
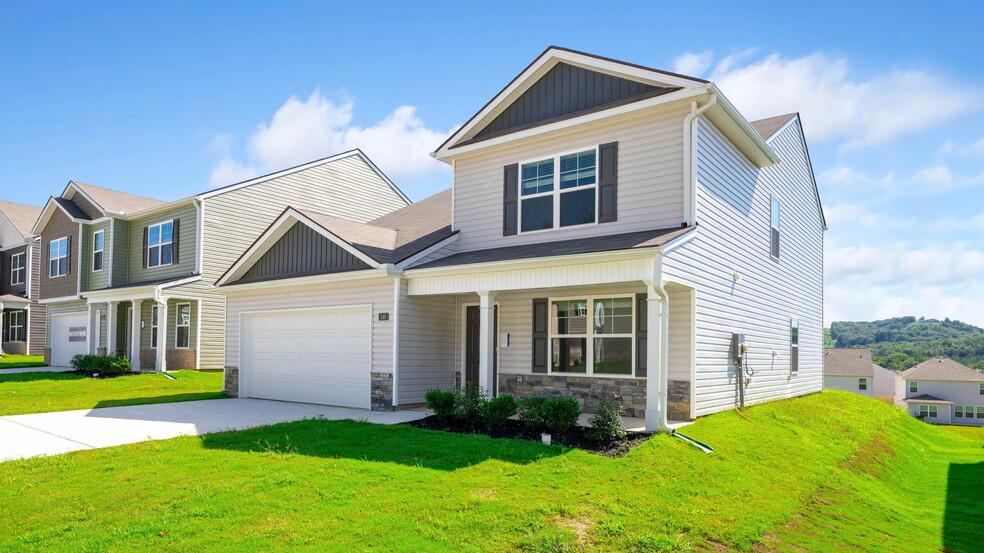
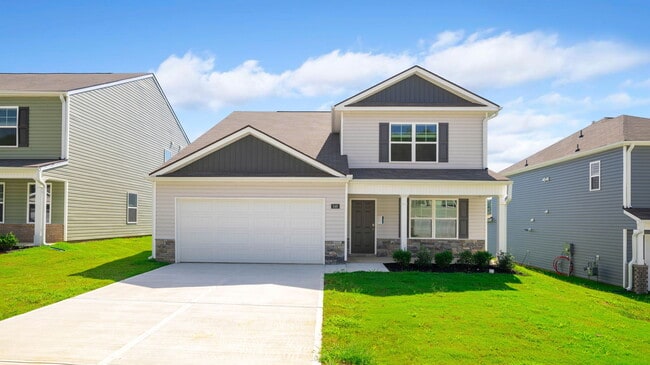
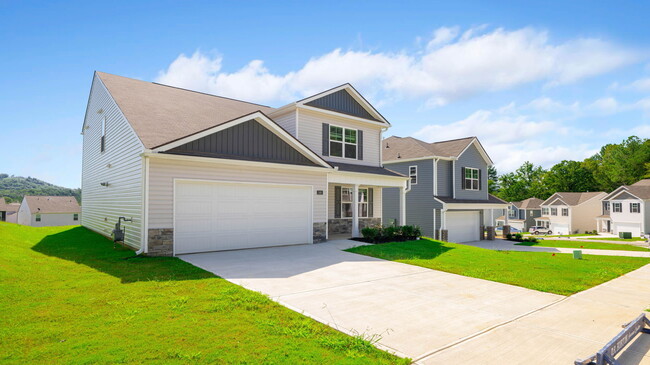


Estimated payment $1,905/month
Total Views
42,841
3
Beds
2.5
Baths
1,749
Sq Ft
$167
Price per Sq Ft
Highlights
- New Construction
- Community Playground
- Trails
About This Home
The Darwin floor plan at 334 Draft Street is available at Hawk's Ridge in Rossville, GA. It's a charming two-story home that offers an open-concept main level with a spacious kitchen, pantry, and island with countertop seating. The kitchen overlooks an expansive living area, a well-lit breakfast nook, and an outdoor patio. The foyer has a powder room for convenience. Moving to the upper level, you'll find a desirable primary bedroom with a walk-in closet and private bathroom. There are also two additional bedrooms, each with a walk-in closet. An additional bathroom and laundry room complete the upstairs of this beautiful home. Come see 8107 Watercolour Lane, a new home in our Harbor Crest community located in Ooltewah, TN. Welcome to the Robie floor plan in Harbor Crest located in Ooltewah, TN. This beautiful two-story home boasts an open concept living, kitchen, and dining area, perfect for hosting gatherings with friends and family. The kitchen comes equipped with a spacious pantry, an island, and countertop seating, making meal prep a breeze. On the main floor, you will also find a cozy bedroom and a full bathroom. As you make your way upstairs, you will be greeted by the luxurious primary bedroom, complete with a walk-in closet and a private bathroom. Across the hall, three more bedrooms await, all sharing the final full bath in this home. The second floor also features a convenient laundry room and a versatile loft space that can be used in many ways. *D.R. Horton is an Equal Housing Opportunity Builder. Home and community information, including pricing, included features, terms, availability and amenities, are subject to change and prior sale at any time without notice or obligation. Pictures, photographs, colors, features, and sizes are for illustration purposes only and will vary from the homes as built. Images may contain virtual staging.
Home Details
Home Type
- Single Family
Year Built
- Built in 2025 | New Construction
- Expected Delivery June 2025
Parking
- 2 Car Garage
Bedrooms and Bathrooms
- 3 Bedrooms
Additional Features
- 2-Story Property
- Minimum 6,534 Sq Ft Lot
Community Details
Overview
- Property has a Home Owners Association
Recreation
- Community Playground
- Recreational Area
- Trails
Community Map
Map
Move In Ready Homes with Darwin Plan
About the Builder
D.R. Horton is a publicly traded residential homebuilding company engaged in the development, construction, and sale of single-family homes, townhomes, and related residential products across the United States. The company was founded in 1978 and has grown into one of the largest homebuilders in the country, operating through a network of regional and divisional offices that support localized land acquisition, construction, and sales activities. D.R. Horton’s operations span multiple housing segments, including entry-level, move-up, luxury, and active adult communities, allowing the company to address a broad range of buyer profiles.
The company conducts its business through wholly owned subsidiaries and regional divisions that manage land development, vertical construction, and home sales within defined geographic markets. D.R. Horton also operates affiliated mortgage, title, and insurance services that support its residential transactions. Since 2002, D.R. Horton has consistently ranked as the largest homebuilder in the United States by homes closed. The company is publicly listed on the New York Stock Exchange under the ticker symbol DHI and continues to expand its presence in high-growth housing markets nationwide through controlled land positions and phased community development.
Frequently Asked Questions
How many homes are planned at Hawk's Ridge
How many floor plans are available at Hawk's Ridge?
How many move-in ready homes are available at Hawk's Ridge?
Nearby Homes
- 0 Fox Lair Trail
- 0 Fox Run Cir N
- 0 Fox Run Cir S
- 0 Fox Run Cir S
- 1426 Happy Valley Rd
- 1325 Wilson Rd Unit 84
- 1325 Wilson Rd Unit Lot 12
- 00 Sunset Cir
- 49 Sunset Cir
- 000 Sunset Cir
- 000 Sunset Cir
- 0 Sunset Cir Unit 1517664
- 47 Sunset St
- 0 Mission Ridge Rd Unit 1523146
- 0 Mission Ridge Rd Unit RTC3035902
- 0 Mission Ridge Lot 1 Rd Unit 1520987
- 0 Mission Ridge Lot 2 Rd Unit 1520986
- 0 Catherine St
- 7 Catherine St
- 1008 Mcfarland Ave
- Hawk's Ridge
- Timber Creek
- The Stables
- The Cottages at Brow Wood
- Cambridge Cove
- Cambridge Cove - Duplex
- The Parks of Mill Town - Single Family
- The Parks of Mill Town - Townhomes
- Evergreen Landing
- New Home Community
- Huntley Meadows - The Fields at Huntley Meadows
- The Bexley
- Asbury Oak
- Riverbend Ridge
- Fieldstone Farms
- Hillcrest Park
- Davidson Meadows
- Engel Park - Townhomes
- Engel Park
- Kensington
Builder
Your Personal Tour Guide
Ask me questions while you tour the home.