
Total Views 289,981
3 - 4
Beds
2.5 - 3.5
Baths
1,556+
Sq Ft
$340K - $400K
Price Range
Available Homes
Move-In Ready
Plans
Highlights
- A- East Hamilton School
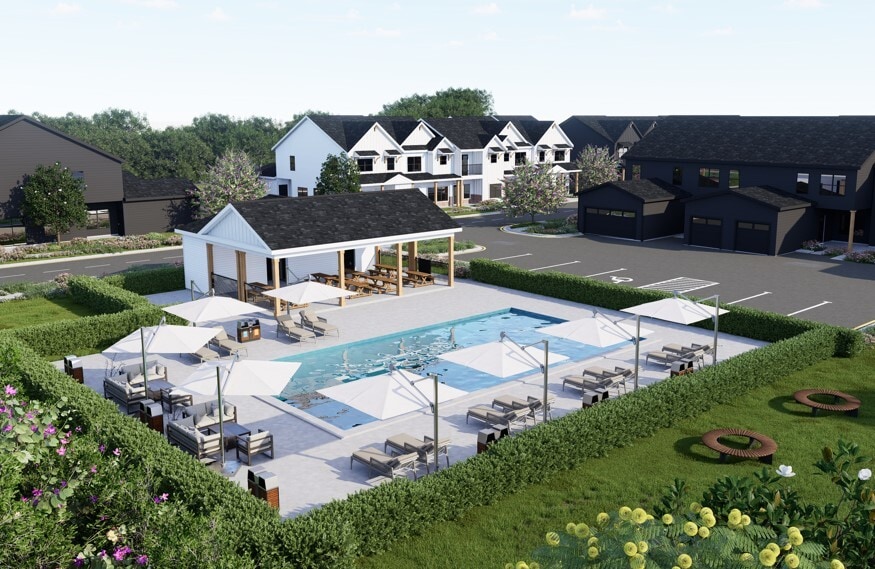
- Clubhouse
- Pond in Community
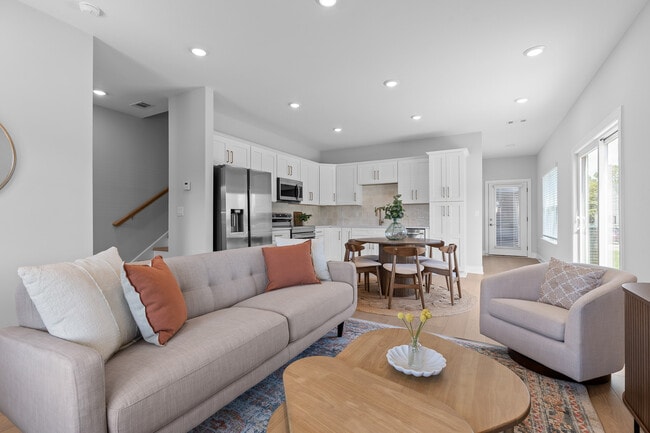
- Quartz Countertops
- Community Pool
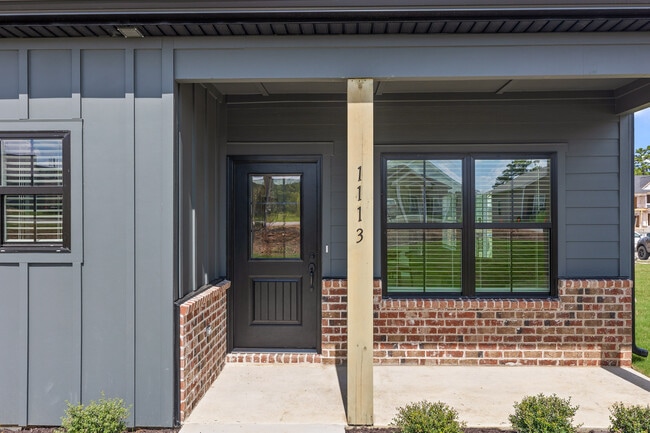
- Covered Patio or Porch
About Kensington
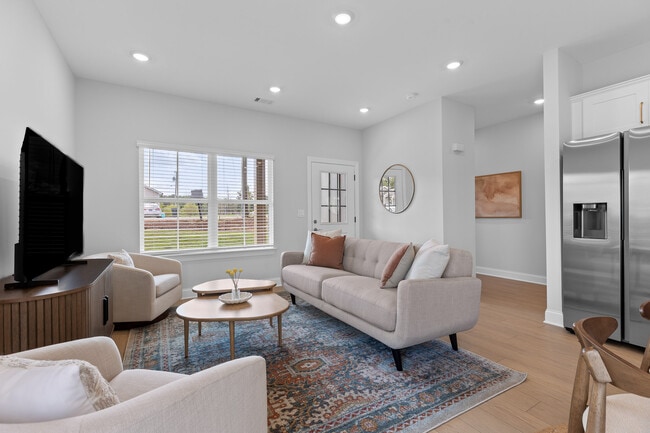
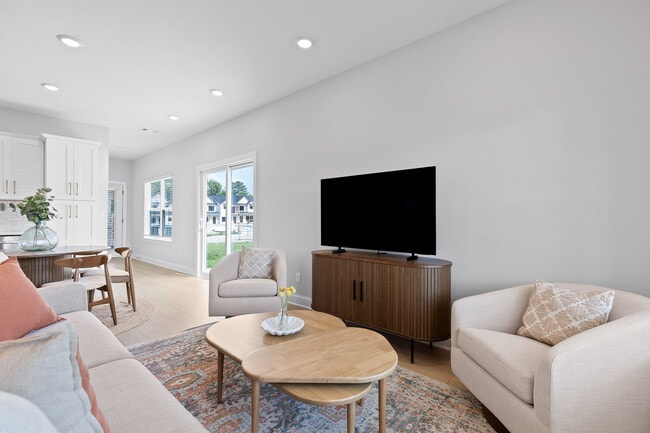
Introducing Kensington – East Brainerd’s newest and most exciting carefree living community. Imagine a place where luxury meets ease, and every detail is thoughtfully crafted for your comfort and convenience.
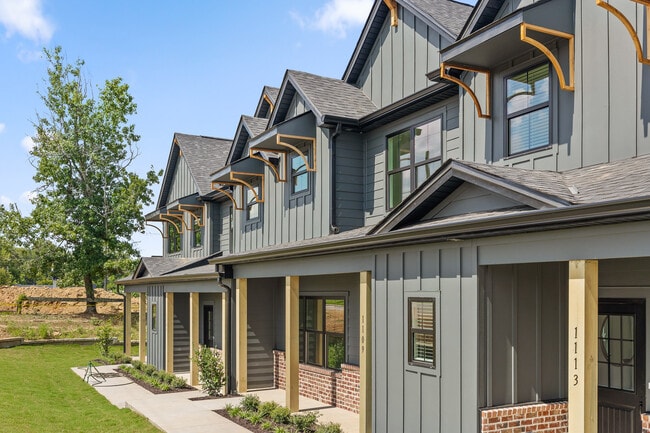
Enjoy maintenance-free living with beautifully designed spaces and lifestyle-focused amenities that invite you to relax, connect, and recharge – all in a community that feels like royalty, right at home.
With 95 expertly designed townhomes, Kensington offers an elevated lifestyle tailored to those who appreciate sophistication and simplicity.
This isn’t just a new address – it’s a new way to live. Welcome to Kensington.
Introductory pricing from $349,900
Walkable Community- coffee shops, salons, restaurants
Low interest rates!!
Professionally designed Interiors
3–4 bedrooms
1550sf to over 1800sf.
Low maintenance lifestyle- so you can enjoy life
Call or text a member of our team at (423)214-2612
Builder
Sales Office
Hours
| Monday | 12:00 PM - 6:00 PM |
| Tuesday - Wednesday | Closed |
| Thursday - Saturday | 10:00 AM - 6:00 PM |
| Sunday | 12:00 PM - 6:00 PM |
Sales Team
Cyndi Burge
Bryson Lemons
Office Address
This address is an offsite sales center.
1113 Kinsey Drive
Chattanooga, TN 37421
Driving Directions
Move-In Ready
New construction homes available for immediate or near-term move in.
Plans
Choose your unit from one of these available plans.
Activity
Shares
3Favorites
26Standard Home Details
Home Type
- Townhome
Taxes
- No Special Tax
Year Built
- New Construction
Parking
- 1 - 2 Garage Spaces
HOA Fees
- $255/month
Interior Spaces
- 1,556 - 1,807 Sq Ft Home
- 2 Story
- Living Room
- Breakfast Room
- Dining Room
Kitchen
- Eat-In Kitchen
- Built-In Microwave
- Quartz Countertops
- White Kitchen Cabinets
- Prep Sink
Bedrooms and Bathrooms
- 3 - 4 Bedrooms
- Powder Room
- Granite Bathroom Countertops
Additional Features
- Covered Patio or Porch
- Laundry closet
- Central Air
Community Details
Overview
- Association fees include lawn maintenance, ground maintenance
- Pond in Community
Amenities
- Clubhouse
- Community Center
Recreation
- Community Pool
- Dog Park
- Hiking Trails
Community Map
Map
Recently Sold Homes
List Price Range
$279K - $1.4M
Homes For Sale
106
Average Home Value
$435,910
Median Lot Size
7,840 Sq Ft
% Renters
43%
Average Household Income
$112,903
% of College Grads
37.6%
Median Age
40
Average House Size
2,228 Sq Ft
% Commercial Property
59.6%
Transit
Area Factors
Somewhat bikeable
Bikeability
20
/ 100
Fairly walkable
Walkability
40
/ 100
Source: Local Logic
Sources: Local Logic
Local Logic measures the walkability, access to public transit and bikeability of any address. CAP Index provides objective, accurate, and consistent data to help measure, compare, and mitigate crime risks.
Environmental Factors
Active
Sound Score®
75
/ 100
Source:
First Street, How Loud
Sources: First Street, How Loud
Sound Score® measures the noise level of any address. Environmental risk data is provided by First Street Foundation® and is designed to approximate risk and not intended to include all possible scenarios.
Schools
Source:

GreatSchools:
The GreatSchools Rating helps parents compare schools within a state based on a variety of school quality indicators and provides a helpful picture of how effectively each school serves all of its students. Ratings are on a scale of 1 (below average) to 10 (above average) and can include test scores, college readiness, academic progress, advanced courses, equity, discipline and attendance data. We also advise parents to visit schools, consider other information on school performance and programs, and consider family needs as part of the school selection process.
View GreatSchools Rating Methodology
Disclaimer: Please note that this community may not be in these schools' attendance zones.
- Pre-K to 5th
- Public
- 6th to 8th
- Public
- 6th to 12th
- Public
Parks in this Area
Jack Benson Heritage Park
3 min drive
- Bike Trails
- Dog Park
- Lake
Audubon Acres Nature Preserve
7 min drive
- Picnic Area
- Kayak/Canoe
- Museum
Benham Williams Park
7 min drive
- Picnic Area
- Playground
- Multi-Purpose Field
Shepherd Recreation Center
8 min drive
Standifer Gap Park
9 min drive
- Baseball/Softball
- Football
- Tennis
Tacoa Park
10 min drive
- Basketball
- Grills
- Picnic Area
Redoubt Soccer Association
13 min drive
- Soccer
- Multi-Purpose Field
Camp Jordan Park
13 min drive
- Baseball/Softball
- Camping
- Disc Golf
Brainerd Levee Trailhead
13 min drive
- Bike Trails
- Trails
About the Builder
RP is founded on a commitment to redefining the home-building experience. The company’s philosophy centers around the belief that quality living is more than just a physical space—it’s an experience. Every square foot is thoughtfully designed with purpose, ensuring attention to detail in every corner. RP engages with customers throughout the entire home-buying journey, emphasizing a personalized and enriching process. Rather than simply selling houses, RP guides clients through a thoughtful, well-crafted experience where every square foot matters.
This unique approach includes a comprehensive process—from design meetings to final walkthroughs—allowing homeowners to actively participate in the creation of their homes. RP is driven by a vision to provide not just houses, but homes that evoke pride and connection. With a strong commitment to excellence, the company understands that each dwelling represents a human story, a family, and a lifestyle. RP’s culture and team are dedicated to delivering not only an outstanding home but also an unparalleled experience, ensuring that residents are genuinely proud to call an RP build their home.
Frequently Asked Questions
How many homes are planned at Kensington
What are the HOA fees at Kensington?
How many floor plans are available at Kensington?
How many move-in ready homes are available at Kensington?
Disclaimer: Certain information contained herein is derived from information provided by parties other than Homes.com. All information provided is deemed reliable, but is not guaranteed to be accurate and should be independently verified.

Builder
Nearby Homes
- 1103 Kinsey Dr
- 1091 Kinsey Dr
- 8148 Pembridge Ct
- The Camden Plan at Kensington
- The Oxford Plan at Kensington
- The Kennedy Plan at Kensington
- 8136 Pembridge Court Ct
- 8154 Pembridge Ct
- 8130 Pembridge Ct
- 1175 Kinsey Dr
- 151 Cobbler Ct
- 8462 Flower Branch
- 8529 Ari Ln
- 8442 E Brainerd Rd
- Downing Plan at Heritage Walk
- Camden Plan at Heritage Walk
- Oxford Plan at Heritage Walk
- Delaney Plan at Heritage Walk
- Everwood Plan at Heritage Walk
- Callaway Plan at Heritage Walk
- 8512 E Brainerd Rd
- 1049 Silverpine Dr
- 1765 Millie #6 Ln
- 8331 Oak Dr
- 8833 Kelso Ln
- 1706 Ray Jo Cir
- 1872 Oakvale Dr
- 9096 E Brainerd Rd
- 531 Council Creek Ln
- 1850 Dawson Loop
- 1854 Dawson Loop
- 1858 Dawson Loop
- 1862 Dawson Loop
- 1866 Dawson Loop
- 1874 Dawson Loop
- 1878 Dawson Loop
- 1882 Dawson Loop
- 1886 Dawson Loop
- 528 Council Creek Place
- 426 Council Creek Place
- Heritage Walk
- Givens Park
- Davidson Meadows
- Ryall Branch
- Engel Park
- Engel Park - Townhomes
- Eastwood Creek
- Hillcrest Park
- Hawks View
- Pinewood Townhomes
- The Retreat at Overbrook
- The Farms at Creekside
- Grantham Square
- Huntley Meadows - The Fields at Huntley Meadows
- Magnolia Farms
- Lillie Acres
- Evergreen Landing
- Capstone Estates
- Hawks Landing
- Prairie Pass - Express
Your Personal Tour Guide
Ask me questions while you tour the home.