
NEW CONSTRUCTION
AVAILABLE
Estimated payment $2,872/month
Total Views
47,487
4
Beds
3.5
Baths
1,807
Sq Ft
$221
Price per Sq Ft
Highlights
- New Construction
- Primary Bedroom Suite
- Premium Lot
- East Hamilton Middle School Rated A-
- Clubhouse
- Main Floor Primary Bedroom
About This Home
This masterpiece is designed for effortless living — functional, simple, and ready to grow with you!
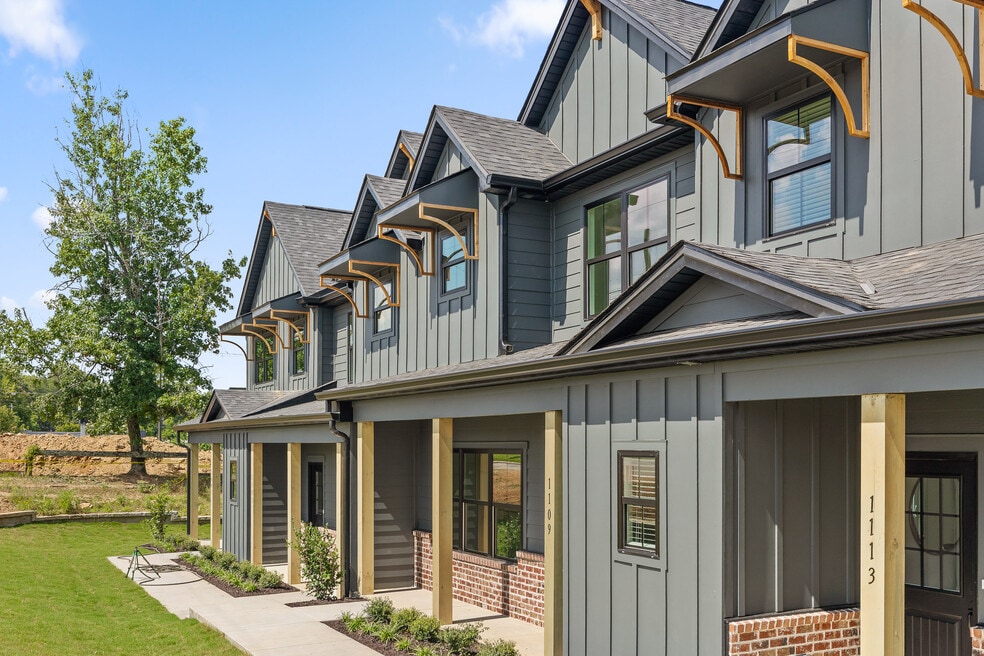
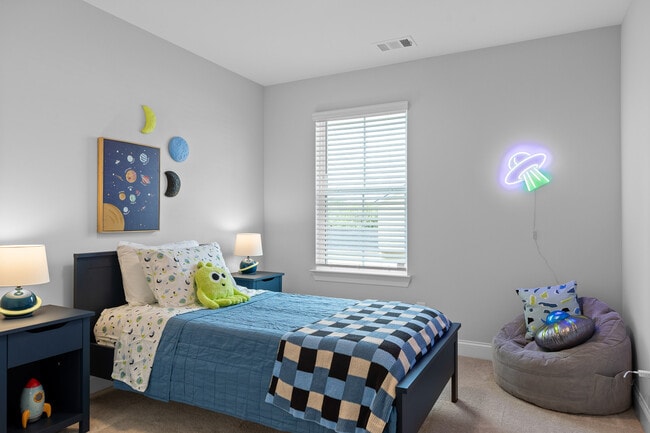
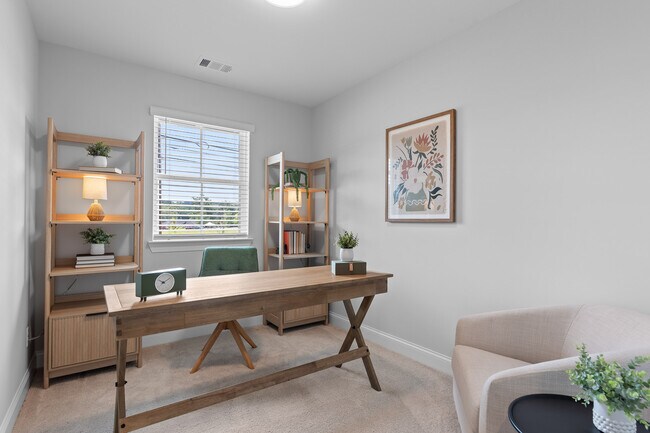
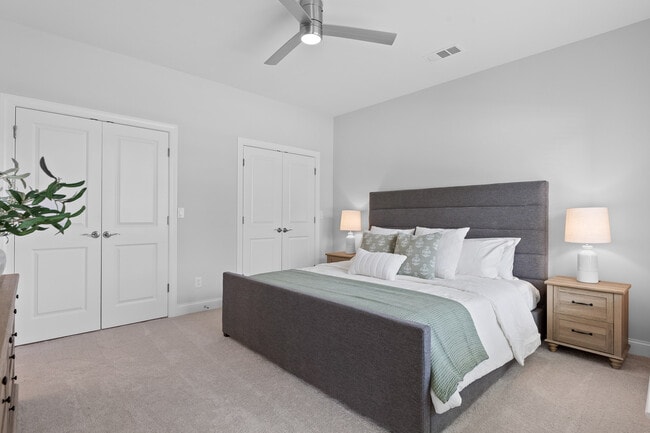
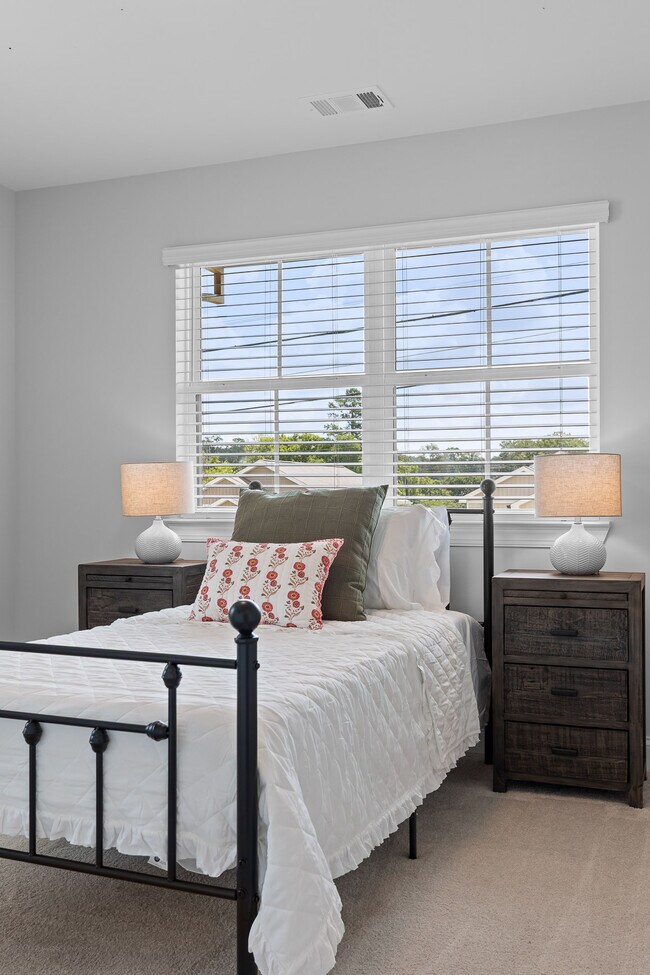
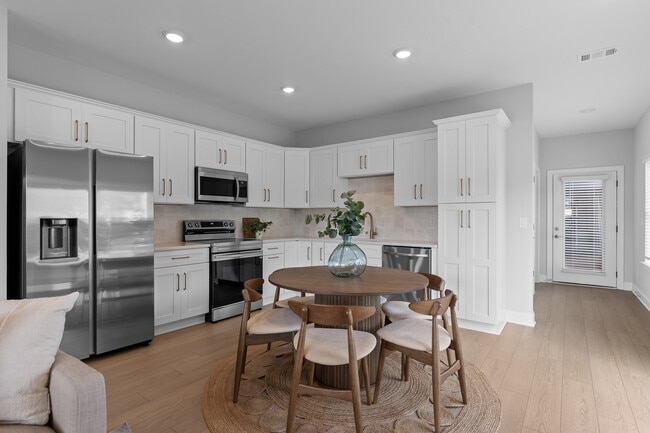
Featuring a sought-after primary suite on the main level plus three spacious bedrooms upstairs, this home adapts beautifully to your lifestyle. Need a second office, a workout room, or a cozy retreat? With four total bedrooms and a dedicated office, the flexible layout gives you endless options to fit your needs. Perfectly positioned at the end of the building, the Oxford enjoys extra windows for natural light and even a sliding door leading to your private patio — ideal for morning coffee, quiet evenings, or entertaining friends.
Sales Office
Hours
| Monday | 12:00 PM - 6:00 PM |
| Tuesday - Wednesday | Closed |
| Thursday - Saturday | 10:00 AM - 6:00 PM |
| Sunday | 12:00 PM - 6:00 PM |
Sales Team
Cyndi Burge
Bryson Lemons
Office Address
This address is an offsite sales center.
1113 Kinsey Drive
Chattanooga, TN 37421
Driving Directions
Townhouse Details
Home Type
- Townhome
Year Built
- Built in 2025 | New Construction
- Expected Delivery September 2025
Lot Details
- End Unit
- Landscaped
HOA Fees
- $255 Monthly HOA Fees
Parking
- 2 Car Attached Garage
- Rear-Facing Garage
Taxes
- No Special Tax
Interior Spaces
- 2-Story Property
- Ceiling Fan
- Home Office
Kitchen
- Built-In Microwave
- ENERGY STAR Qualified Dishwasher
- Dishwasher
- Stainless Steel Appliances
- Smart Appliances
- Granite Countertops
- Quartz Countertops
- Butcher Block Countertops
- Shaker Cabinets
- White Kitchen Cabinets
- Wood Stained Kitchen Cabinets
- Solid Wood Cabinet
- Self-Closing Drawers and Cabinet Doors
Flooring
- Carpet
- Tile
- Luxury Vinyl Plank Tile
- Luxury Vinyl Tile
Bedrooms and Bathrooms
- 4 Bedrooms
- Primary Bedroom on Main
- Primary Bedroom Suite
- Dual Closets
- Walk-In Closet
- Jack-and-Jill Bathroom
- Powder Room
- Primary bathroom on main floor
- Granite Bathroom Countertops
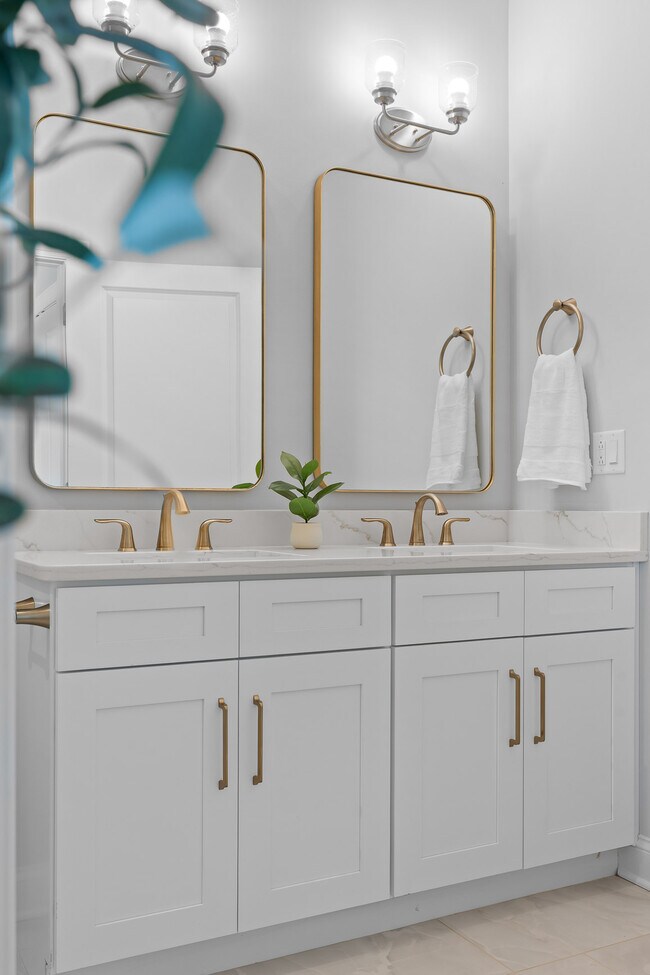
- Quartz Bathroom Countertops
- Dual Vanity Sinks in Primary Bathroom
- Bathtub with Shower
- Walk-in Shower
- Ceramic Tile in Bathrooms
Laundry
- Laundry on lower level
- Washer and Dryer Hookup
Outdoor Features
- Patio
- Front Porch
Utilities
- Forced Air Zoned Heating and Cooling System
- ENERGY STAR Qualified Air Conditioning
- SEER Rated 14+ Air Conditioning Units
- Programmable Thermostat
- PEX Plumbing
- ENERGY STAR Qualified Water Heater
Community Details
Overview
- Association fees include lawn maintenance, ground maintenance
- Pond in Community
Amenities
- Clubhouse
- Community Center
Recreation
- Community Pool
- Dog Park
- Hiking Trails
Community Map
Map
Move In Ready Homes with The Oxford Plan
Other Move In Ready Homes in Kensington
About the Builder
RP is founded on a commitment to redefining the home-building experience. The company’s philosophy centers around the belief that quality living is more than just a physical space—it’s an experience. Every square foot is thoughtfully designed with purpose, ensuring attention to detail in every corner. RP engages with customers throughout the entire home-buying journey, emphasizing a personalized and enriching process. Rather than simply selling houses, RP guides clients through a thoughtful, well-crafted experience where every square foot matters.
This unique approach includes a comprehensive process—from design meetings to final walkthroughs—allowing homeowners to actively participate in the creation of their homes. RP is driven by a vision to provide not just houses, but homes that evoke pride and connection. With a strong commitment to excellence, the company understands that each dwelling represents a human story, a family, and a lifestyle. RP’s culture and team are dedicated to delivering not only an outstanding home but also an unparalleled experience, ensuring that residents are genuinely proud to call an RP build their home.
Frequently Asked Questions
How many homes are planned at Kensington
What are the HOA fees at Kensington?
How many floor plans are available at Kensington?
How many move-in ready homes are available at Kensington?
Nearby Homes
- 8512 E Brainerd Rd
- 1049 Silverpine Dr
- 8606 E Brainerd Rd
- 1765 Millie #6 Ln
- 8331 Oak Dr
- 8833 Kelso Ln
- 1872 Oakvale Dr
- 1706 Ray Jo Cir
- 531 Council Creek Ln
- 1850 Dawson Loop
- 1854 Dawson Loop
- 1858 Dawson Loop
- 1862 Dawson Loop
- 1866 Dawson Loop
- 1874 Dawson Loop
- 1878 Dawson Loop
- 1882 Dawson Loop
- 1886 Dawson Loop
- 9096 E Brainerd Rd
- 528 Council Creek Place
- Kensington
- Heritage Walk
- Givens Park
- Davidson Meadows
- Ryall Branch
- Engel Park
- Engel Park - Townhomes
- Eastwood Creek
- Hillcrest Park
- Hawks View
- Pinewood Townhomes
- The Retreat at Overbrook
- The Farms at Creekside
- Grantham Square
- Huntley Meadows - The Fields at Huntley Meadows
- Magnolia Farms
- Lillie Acres
- Evergreen Landing
- Capstone Estates
- Hawks Landing
Builder
Your Personal Tour Guide
Ask me questions while you tour the home.