
Woodrow Wilson
Epique Realty
(539) 232-0117
3 Total Sales
1 in Broken Bow
$40,000 Price



Estimated Value: $755,000 - $915,000
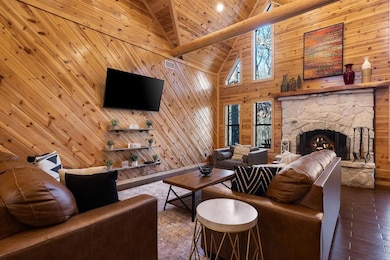
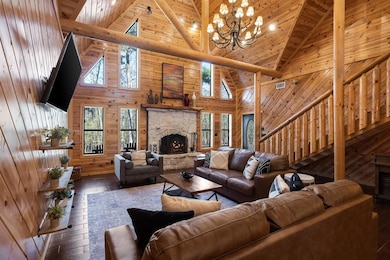
Chimney Rock Lodge is a traditional cabin set on a wooded 1.64 acres at the end of the road, offering the perfect mix of privacy and convenience. Despite its peaceful setting, this retreat is just 0.7 miles (a quick 2-minute drive) from the new Choctaw Landing casino. An asphalt driveway ensures smooth, year-round access and ease of loading and unloading luggage. You'll find a find a warm and inviting space upon entering, where rustic charm meets modern comfort. The main floor features two king bedrooms with private ensuites, while two additional king suites are located upstairs. A spacious loft game room—complete with a pool table, cozy seating, and plenty of room to relax—provides the perfect gathering space. The kitchen has been refreshed with a new coat of paint, a center island, and a brand-new stove. Throughout the cabin, plush sleeper chairs, recliners, couches, linens, and towels were all replaced in 2024 for added comfort. Outside, the back patio has been expanded to enhance outdoor living. A recently replaced hot tub invites you to unwind beneath the stars, surrounded by the soothing sounds of nature. Just steps away, a custom-built fire pit with rock seating and string lights creates the perfect evening setting. Whether you're looking for a private getaway in nature or a short-term rental investment near top attractions such as the casino, shopping, or exploring Beaver's Bend State Park, Chimney Rock Lodge offers the best location for it all. Experience the beauty of the wilderness without sacrificing modern amenities—watch the video tour and schedule to see for yourself!
We collect this data history from publicly available records. To have your information removed, we recommend requesting removal directly through your county’s website.
Woodrow Wilson
Epique Realty
(539) 232-0117
3 Total Sales
1 in Broken Bow
$40,000 Price
Amanda Tolman
Aegis & Anchor Real Estate
(405) 591-5193
90 Total Sales
1 in Broken Bow
$165,000 Price
Mike Harrison
EXP REALTY
(903) 462-6827
150 Total Sales
3 in Broken Bow
$65K - $160K Price Range
Jennifer Cox
Truepoint Realty, LLC
(469) 599-2736
104 Total Sales
1 in Broken Bow
$245,900 Price
Shara Limoges
Salt Real Estate Inc
(682) 297-3316
5 Total Sales
5 in Broken Bow
$400K - $760K Price Range
Axay Parekh
Epique Realty
(918) 727-8097
60 Total Sales
1 in Broken Bow
$519,000 Price
We collect this data history from publicly available records. To have your information removed, we recommend requesting removal directly through your county’s website.
| Date | Buyer | Sale Price | Title Company |
|---|---|---|---|
| -- | None Listed On Document | ||
| $775,000 | Southern Abstract & Title | ||
| $840,000 | Sovereign Title Services | ||
| $410,000 | -- | ||
| -- | None Available |
We collect this data history from publicly available records. To have your information removed, we recommend requesting removal directly through your county’s website.
| Date | Status | Borrower | Loan Amount |
|---|---|---|---|
| Previous Owner | $199,000 |
We collect this data history from publicly available records. To have your information removed, we recommend requesting removal directly through your county’s website.
| Date | Event | Price | List to Sale | Price per Sq Ft | Prior Sale |
|---|---|---|---|---|---|
| 12/30/2025 12/30/25 | Sold | $775,000 | -8.8% | $254 / Sq Ft | |
| 10/28/2025 10/28/25 | Pending | -- | -- | -- | |
| 07/24/2025 07/24/25 | Price Changed | $850,000 | -5.5% | $279 / Sq Ft | |
| 05/14/2025 05/14/25 | Price Changed | $899,000 | -5.4% | $295 / Sq Ft | |
| 03/28/2025 03/28/25 | For Sale | $950,000 | -2.6% | $312 / Sq Ft | |
| 12/10/2021 12/10/21 | Sold | $975,000 | -5.2% | $320 / Sq Ft | View Prior Sale |
| 10/26/2021 10/26/21 | Pending | -- | -- | -- | |
| 10/15/2021 10/15/21 | For Sale | $1,029,000 | +22.5% | $338 / Sq Ft | |
| 05/11/2021 05/11/21 | Sold | $840,000 | -6.6% | $276 / Sq Ft | View Prior Sale |
| 03/28/2021 03/28/21 | Pending | -- | -- | -- | |
| 03/28/2021 03/28/21 | For Sale | $899,000 | -- | $295 / Sq Ft |
We collect this data history from publicly available records. To have your information removed, we recommend requesting removal directly through your county’s website.
| Year | Tax Paid | Tax Assessment Tax Assessment Total Assessment is a certain percentage of the fair market value that is determined by local assessors to be the total taxable value of land and additions on the property. | Land | Improvement |
|---|---|---|---|---|
| 2025 | $8,075 | $96,831 | $9,350 | $87,481 |
| 2024 | $8,944 | $107,250 | $6,600 | $100,650 |
| 2023 | $8,795 | $107,250 | $6,600 | $100,650 |
| 2022 | $8,796 | $107,250 | $6,600 | $100,650 |
| 2021 | $3,608 | $44,748 | $6,600 | $38,148 |
| 2020 | $3,664 | $45,091 | $6,600 | $38,491 |
| 2019 | $3,610 | $44,221 | $6,600 | $37,621 |
| 2018 | $3,827 | $46,354 | $6,600 | $39,754 |
| 2017 | $3,858 | $46,354 | $6,600 | $39,754 |
| 2016 | $3,783 | $45,100 | $6,050 | $39,050 |
| 2015 | $3,871 | $45,100 | $6,050 | $39,050 |
| 2014 | $3,894 | $45,100 | $6,050 | $39,050 |
Seller's Agent in 2025
Ashly Kuma
eXp Realty, LLC
(918) 640-5535
141 Total Sales
Seller's Agent in 2021
Sharon Ferguson
eXp Realty, LLC
(405) 831-9866
106 Total Sales
Buyer's Agent in 2021
Aja Shroll
Ebby Halliday REALTORS
(214) 669-2547
68 Total Sales
Source: MLSOK
MLS Number: 1162095
APN: 9190-00-000-026-0-000-00
Disclaimer: Certain information contained herein is derived from information provided by parties other than Homes.com. All information provided is deemed reliable, but is not guaranteed to be accurate and should be independently verified.
All data is obtained from various sources and may not have been verified by broker or MLS GRID. Supplied Open House Information is subject to change without notice. All information should be independently reviewed and verified for accuracy. Properties may or may not be listed by the office/agent presenting the information. Some IDX listings have been excluded from this website. IDX information is provided exclusively for personal, non-commercial use, and may not be used for any purpose other than to identify prospective properties consumers may be interested in purchasing.
Information is deemed reliable but not guaranteed.
This information is not verified for authenticity or accuracy, is not guaranteed and may not reflect all real estate activity in the market.
Copyright 2026 MLSOK, Inc. All rights reserved.
Listings courtesy of MLSOK as distributed by MLS GRID.
Based on information submitted to the MLS GRID
Ask me questions while you tour the home.