NOT LISTED FOR SALE

334 Hidden Ridge Loop Dunlap, TN 37327

Dunlap Area

Estimated Value: $403,064

3 Beds
2 Baths
1,694 Sq Ft
$238/Sq Ft Est. Value

Sale Details

Date Sold: June 12, 2025

Last sale price $408,000 $241 Per Sq Ft

Est. 1% decrease in value since last sale

Current estimated payment $2,307 / mo

Highlights

  • Open Floorplan
  • Vaulted Ceiling
  • No HOA
  • Private Lot
  • Ranch Style House
  • Covered Patio or Porch

About This Home

As of June 2025

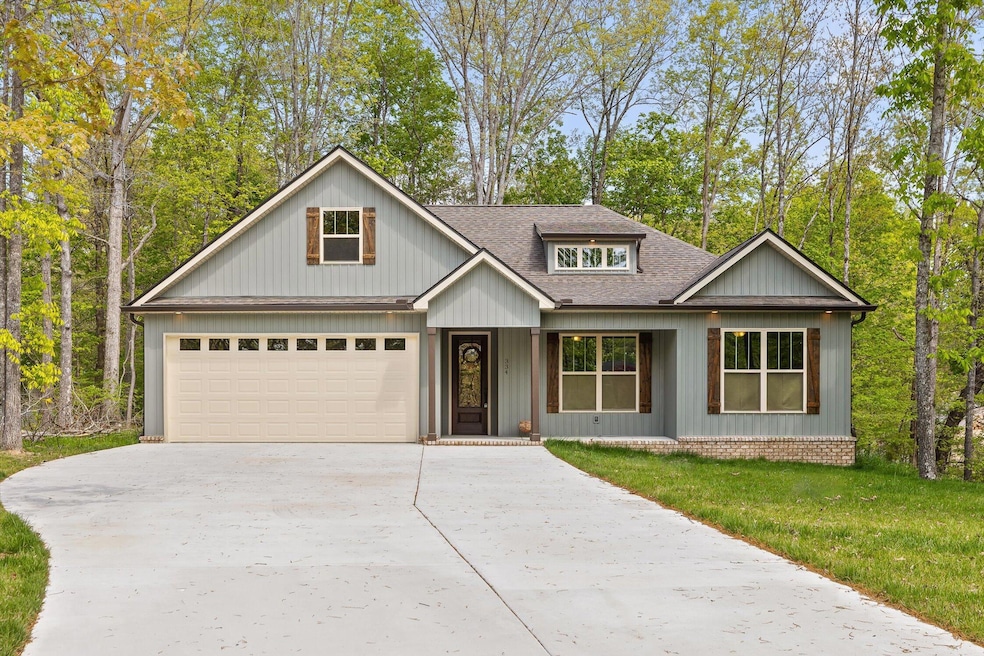
Welcome to your dream home in the serene area of Dunlap, TN, nestled in the heart of the scenic Sequatchie Valley. This 2024 built home by the trusted KP Constructions offers 1,694 square feet of stylish, modern living all on a solid concrete slab foundation. Step inside to a bright and open floor plan with high ceilings that effortlessly connects the kitchen, dining, and living areas—ideal for both everyday comfort and easy entertaining. Featuring 3 generously sized bedrooms and 2 full bathrooms, this home provides the perfect balance of space and privacy. Offering a .63 acre lot with back yard covered patio, you'll be sure to love spending time outside. Tucked away on a quiet cul-de-sac, you'll enjoy peace and privacy in this tranquil setting. Make sure to schedule an appointment to see this single level, new home, where natural beauty and small-town charm meet modern comfort.

Last Agent to Sell the Property

Elizabeth Moyer

Keller Williams Realty License #307898 Listed on: 05/20/2025

Keller Williams Realty

Last Buyer's Agent

Lindsey Yerbey

Weichert Realtors-The Space Place License #334231

Home Details

Home Type

  • Single Family

Year Built

  • Built in 2024

Lot Details

  • 27,443 Sq Ft Lot
  • Lot Dimensions are 45x136x63x118x54x40x173
  • Cul-De-Sac
  • Private Lot

Parking

  • 2 Car Attached Garage
  • Parking Available
  • Front Facing Garage
  • Garage Door Opener
  • Driveway

Home Design

  • Ranch Style House
  • Slab Foundation
  • Asphalt Roof
  • Vinyl Siding

Interior Spaces

  • 1,694 Sq Ft Home
  • Open Floorplan
  • Vaulted Ceiling
  • Ceiling Fan
  • Recessed Lighting
  • Fireplace
  • Living Room
  • Dining Room

Kitchen

  • Electric Range
  • Microwave
  • Dishwasher
  • Kitchen Island

Bedrooms and Bathrooms

  • 3 Bedrooms
  • En-Suite Bathroom
  • Walk-In Closet
  • 2 Full Bathrooms

Laundry

  • Laundry Room
  • Laundry on main level

Outdoor Features

  • Covered Patio or Porch
  • Rain Gutters

Schools

  • Griffith Elementary School
  • Sequatchie Middle School
  • Sequatchie High School

Utilities

  • Central Air
  • Heating Available
  • Natural Gas Connected
  • Gas Available
  • Septic Tank
  • Cable TV Available

Community Details

  • No Home Owners Association
  • Hidden Ridge Phase 2 Subdivision

Listing and Financial Details

  • Assessor Parcel Number 063f A 065.00

Home Details

Home Type

Single Family

Year Built

Built in 2024

Lot Details

0.63 Acres

Parking

2

Listing Details

  • Property Sub Type: Single Family Residence
  • Prop. Type: Residential
  • Lot Size Acres: 0.63
  • Lot Size: 45X136X63X118X54X40X173
  • Subdivision Name: Hidden Ridge Phase 2
  • Directions: From Downtown Chattanooga: Get on US-27 N Continue on US-27 N. Take US-127 N/Signal Mountain Rd to Mountain Creek Rd Take W Rd to US-127 N in Walden Turn right onto US-127 N Continue on John Burch Rd W. Take Hudlow Loop Rd to Hidden Ridge Loop
  • Above Grade Finished Sq Ft: 1694.0
  • Architectural Style: Ranch
  • Carport Y N: No
  • Garage Yn: Yes
  • Unit Levels: One
  • Living Area: 1694.0
  • New Construction: No
  • Year Built: 2024
  • Cooling:Electric: Yes
  • Appliances Microwave: Yes
  • Location Tax and Legal Parcel Number2: 063f A 065.00
  • Location Tax and Legal Elementary School: Griffith Elementary School
  • Location Tax and Legal Middle Or Junior School2: Sequatchie Middle
  • Location Tax and Legal High School: Sequatchie High
  • Location Tax and Legal:Tax Annual Amount: 82.65
  • Location Tax and Legal Additional Parcels YN: No
  • General Property Information Above Grade Finished Area: 1694.0
  • General Property Information Enhanced Accessible2: No
  • General Property Information New Construction YN: No
  • General Property Information Home Warranty YN: No
  • General Property Information Grazing Permits BLM YN3: No
  • General Property Information Carport YN: No
  • General Property Information Lot Size Acres: 0.63
  • General Property Information Lot Size Square Feet2: 27442.8
  • General Property Information Lot Size Dimensions: 45X136X63X118X54X40X173
  • General Property Information View YN2: No
  • General Property Information Waterfront YN: No
  • General Property Information Basement YN: No
  • General Property Information Fireplace YN: Yes
  • General Property Information Senior Community YN: No
  • Remarks and Miscellaneous Public Remarks2: Welcome to your dream home in the serene area of Dunlap, TN, nestled in the heart of the scenic Sequatchie Valley. This 2024 built home by the trusted KP Constructions offers 1,694 square feet of stylish, modern living all on a solid concrete slab foundation. Step inside to a bright and open floor plan with high ceilings that effortlessly connects the kitchen, dining, and living areas—ideal for both everyday comfort and easy entertaining. Featuring 3 generously sized bedrooms and 2 full bathrooms, this home provides the perfect balance of space and privacy. Offering a .63 acre lot with back yard covered patio, you'll be sure to love spending time outside. Tucked away on a quiet cul-de-sac, you'll enjoy peace and privacy in this tranquil setting. Make sure to schedule an appointment to see this single level, new home, where natural beauty and small-town charm meet modern comfort.
  • Water Source:Public: Yes
  • Cooling:Central Air: Yes
  • Foundation Details Slab: Yes
  • Utilities:Electricity Connected: Yes
  • Utilities Water Connected: Yes
  • Roof Asphalt5: Yes
  • Room Types Bedroom Level: First
  • Levels:One: Yes
  • Room Types Living Room: Yes
  • Room Types Primary Bedroom Level: First
  • Laundry Features Laundry Room: Yes
  • Interior Features En Suite: Yes
  • Patio And Porch Features Porch - Covered: Yes
  • Architectural Style Ranch: Yes
  • Laundry Features:Main Level: Yes
  • Room Types Dining Room: Yes
  • Room Types Laundry: Yes
  • Room Types Laundry Level: First
  • Utilities:Natural Gas Connected: Yes
  • Utilities:Cable Connected: Yes
  • Special Features: NewHome

Interior Features

  • Appliances: Microwave, Electric Range, Dishwasher
  • Basement YN: No
  • Full Bathrooms: 2
  • Total Bedrooms: 3
  • Fireplace: Yes
  • Interior Amenities: Ceiling Fan(s), En Suite, Kitchen Island, Open Floorplan, Pantry, Primary Downstairs, Recessed Lighting, Vaulted Ceiling(s), Walk-In Closet(s)
  • Appliances Dishwasher: Yes
  • Appliances:Electric Range: Yes
  • Interior Features:Open Floorplan: Yes
  • Interior Features:Pantry: Yes
  • Community Features:None4: Yes
  • Interior Features:Walk-In Closet(s): Yes
  • Interior Features:Primary Downstairs: Yes
  • Interior Features:Ceiling Fan(s)2: Yes
  • Interior Features:Kitchen Island: Yes
  • Interior Features:Recessed Lighting: Yes
  • Interior Features:Vaulted Ceiling(s): Yes

Exterior Features

  • Fencing: None
  • Lot Features: Cul-De-Sac, Private
  • View: No
  • Waterfront: No
  • Home Warranty: No
  • Construction Type: Vinyl Siding
  • Exterior Features: Rain Gutters
  • Foundation Details: Slab
  • Patio And Porch Features: Covered, Patio, Porch - Covered
  • Roof: Asphalt
  • Construction Materials:Vinyl Siding: Yes
  • Patio And Porch Features:Patio: Yes
  • Lot Features:Cul-De-Sac: Yes
  • Patio And Porch Features:Covered: Yes
  • Lot Features:Private: Yes
  • Exterior Features:Rain Gutters: Yes

Garage/Parking

  • Attached Garage: Yes
  • Garage Spaces: 2.0
  • Parking Features: Concrete, Driveway, Garage, Garage Door Opener, Garage Faces Front
  • General Property Information:Garage YN: Yes
  • General Property Information:Attached Garage YN: Yes
  • General Property Information:Garage Spaces: 2.0
  • Parking Features:Driveway: Yes
  • Parking Features:Garage: Yes
  • Parking Features:Garage Door Opener: Yes
  • Parking Features:Garage Faces Front: Yes
  • Parking Features:Concrete3: Yes

Utilities

  • Laundry Features: Laundry Room, Main Level
  • Cooling: Central Air, Electric
  • Cooling Y N: Yes
  • Heating: Electric
  • Heating Yn: Yes
  • Sewer: Septic Tank
  • Utilities: Cable Connected, Electricity Connected, Natural Gas Connected, Water Connected
  • Water Source: Public
  • Sewer Septic Tank: Yes
  • Heating:Electric3: Yes

Condo/Co-op/Association

  • Community Features: None
  • Senior Community: No
  • Association: No

Association/Amenities

  • General Property Information:Association YN: No

Schools

  • Elementary School: Griffith Elementary School
  • High School: Sequatchie High
  • Middle Or Junior School: Sequatchie Middle

Lot Info

  • Lot Size Sq Ft: 27442.8
  • Additional Parcels: No
  • Parcel #: 063f A 065.00

Tax Info

  • Tax Annual Amount: 82.65

Ownership History

We collect this data history from publicly available records. To have your information removed, we recommend requesting removal directly through your county’s website.

Date Name Owned For Owner Type

Purchase Details

Closed on
Oct 3, 2024
Sold by
Bought by
Current Estimated Value
$403,064

Home Financials for this Owner

Home Financials are based on the most recent Mortgage that was taken out on this home.
Original Mortgage
$199,000
Outstanding Balance
$195,182
Interest Rate
6.46%
Mortgage Type
New Conventional
Estimated Equity
$207,882

Purchase Details

Closed on
Sep 6, 2023
Sold by
Bought by

Purchase Details

Closed on
Apr 12, 2019
Sold by
Bought by

Purchase Details

Closed on
Dec 16, 2015
Sold by
Bought by

Purchase Details

Closed on
Oct 20, 2005
Sold by
Bought by
Source: Public Records
Create a Home Valuation Report for This Property
The Home Valuation Report is an in-depth analysis detailing your home's value as well as a comparison with similar homes in the area

Home Values in the Area

Source: Public Records

Average Home Value in this Area


Source: Public Records

Purchase History

We collect this data history from publicly available records. To have your information removed, we recommend requesting removal directly through your county’s website.

Date Buyer Sale Price Title Company
$389,000 None Listed On Document
$17,000 None Listed On Document
$11,000 None Available
$5,000 --
$13,500 --
Source: Public Records

Mortgage History

We collect this data history from publicly available records. To have your information removed, we recommend requesting removal directly through your county’s website.

Date Status Borrower Loan Amount
Open $199,000
Previous Owner $175,000
Source: Public Records

Property History

We collect this data history from publicly available records. To have your information removed, we recommend requesting removal directly through your county’s website.

Date Event Price List to Sale Price per Sq Ft
06/12/2025 06/12/25 Sold $408,000 -4.0% $241 / Sq Ft
05/13/2025 05/13/25 Pending -- -- --
04/17/2025 04/17/25 For Sale $424,900 -- $251 / Sq Ft
Source: Greater Chattanooga REALTORS®

Tax History

We collect this data history from publicly available records. To have your information removed, we recommend requesting removal directly through your county’s website.

Year Tax Paid Tax Assessment Tax Assessment Total Assessment is a certain percentage of the fair market value that is determined by local assessors to be the total taxable value of land and additions on the property. Land Improvement
2025 $1,329 $72,375 $4,500 $67,875
2024 $83 $4,500 $4,500 $0
2023 $83 $4,500 $4,500 $0
2022 $78 $3,200 $3,200 $0
2021 $78 $3,200 $3,200 $0
2020 $78 $3,200 $3,200 $0
2019 $78 $3,200 $3,200 $0
2018 $78 $3,200 $3,200 $0
2017 $78 $3,200 $3,200 $0
2016 $82 $3,200 $3,200 $0
2015 $82 $3,200 $3,200 $0
2014 -- $3,200 $3,200 $0
Source: Public Records

Agents Affiliated with this Home

  • Section Image
  • Section Image
See All Agents

Map

Source: Greater Chattanooga REALTORS®

MLS Number: 1510744

Greater Chattanooga REALTORS®

APN: 063F-A-065.00

Your Personal Tour Guide

Ask me questions while you tour the home.