
Shelley Eyler
Berkshire Hathaway HomeServices PenFed Realty
(240) 594-5798
86 Total Sales
1 in Boonsboro
$250,000 Price
Estimated Value: $330,000 - $370,000
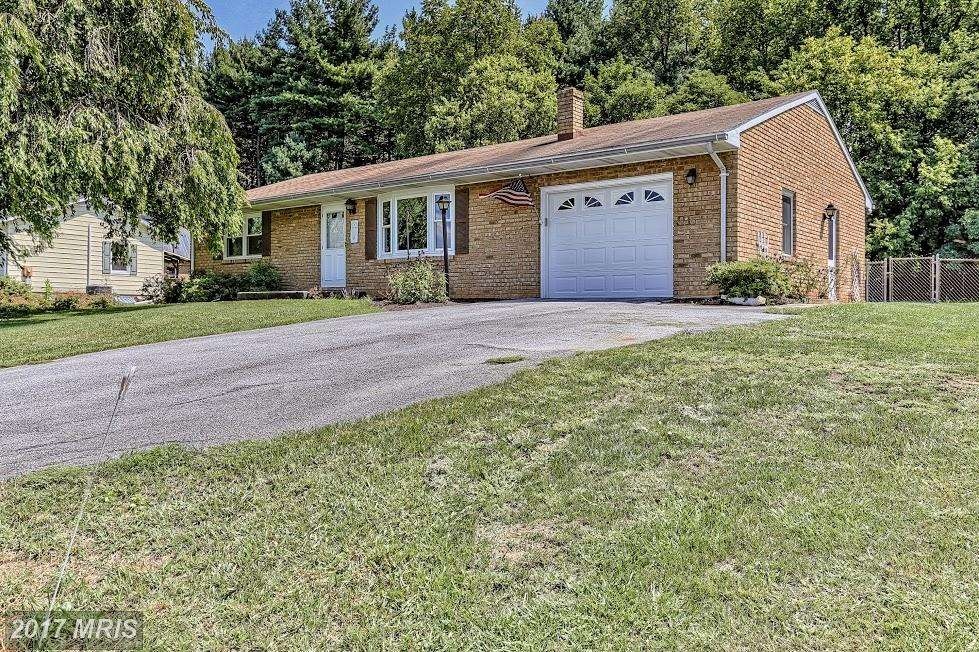
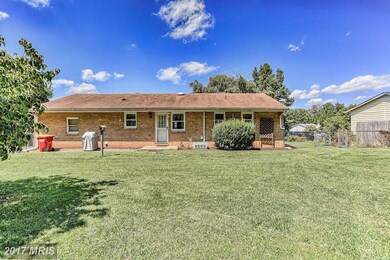
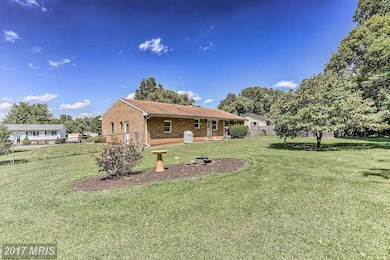
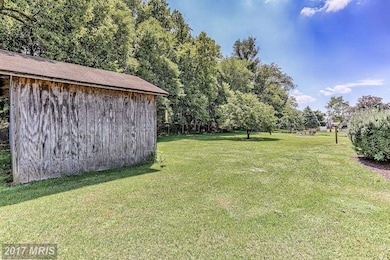
Nice all brick rancher in Boonsboro! Nice fenced in backyard backs to woods and school grounds. Updated kitchen with Corian, oversized one car garage, laundry room off garage. Set up for wood stove in Living room. Basement waterproofing system installed 3 years ago, Has lots of storage and workshop possibilities. Great for starting out or sizing down! Should go all loans.
Last Agent to Sell the Property
(240) 707-3200 cashton61@yahoo.com RE/MAX Results License #RSR00541 Listed on: 10/15/2017
Last Buyer's Agent
Jessie priola
(301) 797-2300 jessica.priola@longandfoster.com Long & Foster Real Estate, Inc.
We collect this data history from publicly available records. To have your information removed, we recommend requesting removal directly through your county’s website.
Shelley Eyler
Berkshire Hathaway HomeServices PenFed Realty
(240) 594-5798
86 Total Sales
1 in Boonsboro
$250,000 Price
Lori Gardenhour
The KW Collective
(814) 747-6430
195 Total Sales
1 in Boonsboro
$412,000 Price
Bikle Metz Group
Keller Williams Realty Centre
(814) 747-5487
171 Total Sales
4 in Boonsboro
$320K - $600K Price Range
Weston Bim
Winning Edge
(667) 200-2919
185 Total Sales
1 in Boonsboro
$465,000 Price
Randy Wagner
Mackintosh, Inc.
(814) 747-6409
110 Total Sales
4 in Boonsboro
$35K - $395K Price Range
Iremia Ruth Ocsa- Mamani
Samson Properties
(301) 720-1361
54 Total Sales
1 in Boonsboro
$350,000 Price
We collect this data history from publicly available records. To have your information removed, we recommend requesting removal directly through your county’s website.
| Date | Buyer | Sale Price | Title Company |
|---|---|---|---|
| $184,900 | Olde Towne Title Inc | ||
| Ridenour Harry F | $102,000 | -- |
We collect this data history from publicly available records. To have your information removed, we recommend requesting removal directly through your county’s website.
| Date | Status | Borrower | Loan Amount |
|---|---|---|---|
| Open | $173,700 | ||
| Closed | Essex Jeffrey | $181,550 | |
| Previous Owner | Ridenour Beverley A | $30,000 |
We collect this data history from publicly available records. To have your information removed, we recommend requesting removal directly through your county’s website.
| Date | Event | Price | List to Sale | Price per Sq Ft |
|---|---|---|---|---|
| 01/12/2018 01/12/18 | Sold | $184,900 | 0.0% | $168 / Sq Ft |
| 12/04/2017 12/04/17 | Pending | -- | -- | -- |
| 11/28/2017 11/28/17 | Price Changed | $184,900 | -2.6% | $168 / Sq Ft |
| 10/15/2017 10/15/17 | For Sale | $189,900 | -- | $172 / Sq Ft |
We collect this data history from publicly available records. To have your information removed, we recommend requesting removal directly through your county’s website.
| Year | Tax Paid | Tax Assessment Tax Assessment Total Assessment is a certain percentage of the fair market value that is determined by local assessors to be the total taxable value of land and additions on the property. | Land | Improvement |
|---|---|---|---|---|
| 2026 | $2,354 | $267,633 | $0 | $0 |
| 2025 | $2,354 | $258,367 | $0 | $0 |
| 2024 | $2,269 | $249,100 | $63,000 | $186,100 |
| 2023 | $2,046 | $224,633 | $0 | $0 |
| 2022 | $1,823 | $200,167 | $0 | $0 |
| 2021 | $1,542 | $175,700 | $63,000 | $112,700 |
| 2020 | $1,542 | $165,700 | $0 | $0 |
| 2019 | $1,456 | $155,700 | $0 | $0 |
| 2018 | $1,362 | $145,700 | $53,000 | $92,700 |
| 2017 | $1,362 | $145,700 | $0 | $0 |
| 2016 | -- | $145,700 | $0 | $0 |
| 2015 | $1,507 | $158,900 | $0 | $0 |
| 2014 | $1,507 | $158,900 | $0 | $0 |
Seller's Agent in 2018
Charlotte Ashton
RE/MAX
(301) 991-2036
122 Total Sales
JP
Buyer's Agent in 2018
Jessie priola
Long & Foster
Source: Bright MLS
MLS Number: 1001724057
APN: 06-002269
Disclaimer: Certain information contained herein is derived from information provided by parties other than Homes.com. All information provided is deemed reliable, but is not guaranteed to be accurate and should be independently verified.
The data relating to real estate for sale on this website appears in part through the BRIGHT Internet Data Exchange program, a voluntary cooperative exchange of property listing data between licensed real estate brokerage firms, and is provided by BRIGHT through a licensing agreement.
Listing information is from various brokers who participate in the Bright MLS IDX program and not all listings may be visible on the site.
The property information being provided on or through the website is for the personal, non-commercial use of consumers and such information may not be used for any purpose other than to identify prospective properties consumers may be interested in purchasing.
Some properties which appear for sale on the website may no longer be available because they are for instance, under contract, sold or are no longer being offered for sale.
Property information displayed is deemed reliable but is not guaranteed.
Copyright 2026 Bright MLS, Inc.
Ask me questions while you tour the home.