
Jun Li
Alliance Bay Realty
(510) 880-4297
56 Total Sales
2 in Mission-Garin
$863K - $886K Price Range
Estimated Value: $493,316
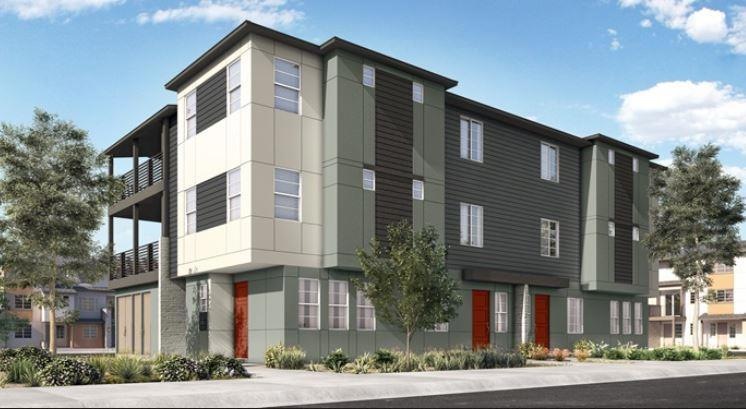
MLS#ML81870937. Built by Taylor Morrison. Ready June 2022! SoHay Line Plan 2 is a 2-level condominium with 1 car garage on the 1st level and all the living spaces located on 2nd level. The second story opens to an expansive, open concept dining area, fully equipped kitchen, and great room with a walk-out covered deck. The beautiful kitchen has a large island with seating space, stainless steel appliances, and a walk-in pantry. Both owners suite and bedroom 2 feature walk-in closets and private en-suite bathrooms. This home offers all the essentials while located conveniently near shopping, dining, and transportation. Within reach of BART, I-880, Hwy 238 and 92 so you'll have easy access to the places that matter. Structural options added to 396 Trace Lane include: none.
Last Agent to Sell the Property
Taylor Morrison Services Inc License #00968975 Listed on: 11/23/2021
Last Buyer's Agent
Michelle Lin
Intero Real Estate Services License #02088249
We collect this data history from publicly available records. To have your information removed, we recommend requesting removal directly through your county’s website.
Jun Li
Alliance Bay Realty
(510) 880-4297
56 Total Sales
2 in Mission-Garin
$863K - $886K Price Range
John Kirkish
Flat Rate Realty
(510) 680-2538
37 Total Sales
1 in Mission-Garin
$799,000 Price
Raquel Zambrana-Ramirez
Century 21 Masters
(510) 880-1343
92 Total Sales
1 in Mission-Garin
$379,000 Price
Robin Young
Compass
(510) 907-4373
82 Total Sales
1 in Mission-Garin
$1,080,000 Price
Yovany Acosta
Garin Real Estate
(650) 733-2788
117 Total Sales
1 in Mission-Garin
$800,000 Price
Nancy Sutorius
Re/max Accord
(925) 396-8628
27 Total Sales
1 in Mission-Garin
$750,000 Price
We collect this data history from publicly available records. To have your information removed, we recommend requesting removal directly through your county’s website.
| Date | Buyer | Sale Price | Title Company |
|---|---|---|---|
| $499,500 | First American Title Company |
We collect this data history from publicly available records. To have your information removed, we recommend requesting removal directly through your county’s website.
| Date | Status | Borrower | Loan Amount |
|---|---|---|---|
| Previous Owner | $384,000 |
We collect this data history from publicly available records. To have your information removed, we recommend requesting removal directly through your county’s website.
| Date | Event | Price | List to Sale | Price per Sq Ft | Prior Sale |
|---|---|---|---|---|---|
| 07/14/2022 07/14/22 | Sold | $804,345 | +4.7% | $625 / Sq Ft | |
| 01/04/2022 01/04/22 | Pending | -- | -- | -- | |
| 11/23/2021 11/23/21 | For Sale | $768,000 | +48.4% | $597 / Sq Ft | |
| 11/03/2021 11/03/21 | Sold | $517,680 | -2.8% | $1,207 / Sq Ft | View Prior Sale |
| 09/15/2021 09/15/21 | Pending | -- | -- | -- | |
| 09/02/2021 09/02/21 | For Sale | $532,680 | -- | $1,242 / Sq Ft |
We collect this data history from publicly available records. To have your information removed, we recommend requesting removal directly through your county’s website.
| Year | Tax Paid | Tax Assessment Tax Assessment Total Assessment is a certain percentage of the fair market value that is determined by local assessors to be the total taxable value of land and additions on the property. | Land | Improvement |
|---|---|---|---|---|
| 2026 | $6,885 | $540,235 | $162,363 | $377,872 |
| 2025 | $6,823 | $529,644 | $159,180 | $370,464 |
| 2024 | $6,823 | $519,263 | $156,060 | $363,203 |
| 2023 | $6,727 | $509,082 | $153,000 | $356,082 |
| 2022 | $6,603 | $499,100 | $150,000 | $349,100 |
| 2021 | $4,472 | $353,345 | $185,345 | $168,000 |
Seller's Agent in 2022
Jon Robertson
Taylor Morrison Services Inc
(949) 341-1200
50 in this area
589 Total Sales
ML
Buyer's Agent in 2022
Michelle Lin
Intero Real Estate Services
VY
Buyer's Agent in 2021
Vicki Yue
Vicki Yue, BROKER
Source: MLSListings
MLS Number: ML81870937
APN: 078C-0803-123-00
Disclaimer: Certain information contained herein is derived from information provided by parties other than Homes.com. All information provided is deemed reliable, but is not guaranteed to be accurate and should be independently verified.
Property Information © 2026 MLSListings Inc. All rights reserved. Listing information is deemed reliable but not guaranteed. Certain information contained herein is derived from information which is the licensed property of, and copyrighted by, MLSListings Inc. The viewer acknowledges ownership and validity of its copyright. Information provided is for personal, non-commercial use by a viewer with a bona fide interest in the purchase or sale of real estate of the type being offered via this website or other electronic means. The viewer is prohibited from copying, redistributing or retransmitting any of the data or information provided by MLSListing, Inc.
Ask me questions while you tour the home.