
JENNIFER THOMPSON
BARTLETT BENNER REALTY
(740) 677-6342
12 Total Sales
4 in Lancaster
$235K - $640K Price Range
Estimated Value: $144,000 - $210,181
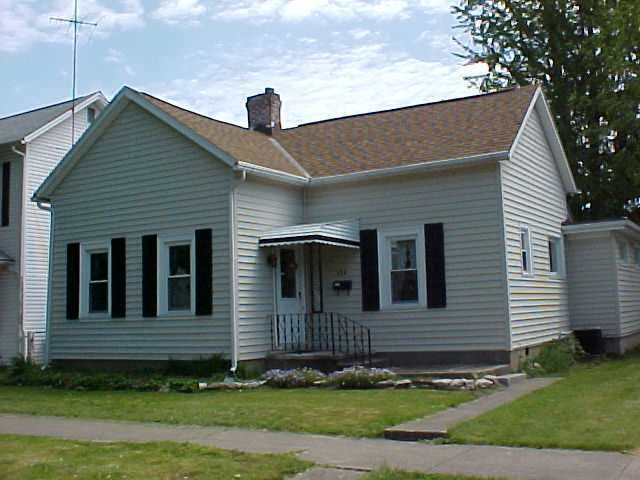
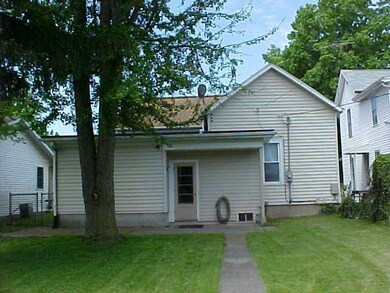
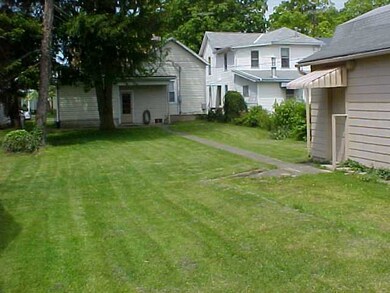
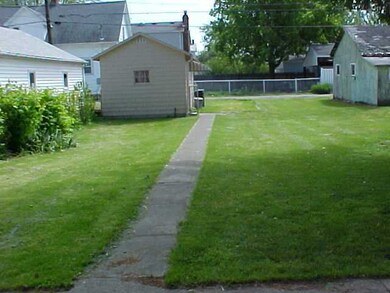
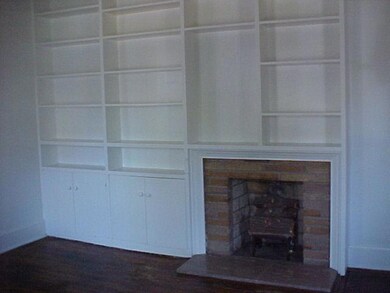
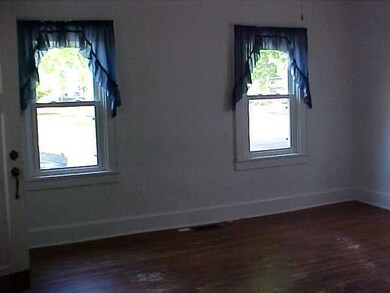
This is a very nice two bedroom home with newer vinyl windows, tub, tile & toilet, roof in 2004, 200 amp electric service and extra insulation in attic. Hardwood floors and lots of built-ins. Nice back yard with cement patio for family gatherings.
Last Agent to Sell the Property
Janet Shonebarger
BARTLETT BENNER REALTY License #438783 Listed on: 05/14/2013
Last Buyer's Agent
Janet Shonebarger
BARTLETT BENNER REALTY License #438783 Listed on: 05/14/2013
We collect this data history from publicly available records. To have your information removed, we recommend requesting removal directly through your county’s website.
JENNIFER THOMPSON
BARTLETT BENNER REALTY
(740) 677-6342
12 Total Sales
4 in Lancaster
$235K - $640K Price Range
JODY JUBACH
Key Realty
(380) 208-0463
55 Total Sales
9 in Lancaster
$136K - $349K Price Range
Katie Poling
Fiv Realty Co Ohio LLC
(866) 303-1551
22 Total Sales
2 in Lancaster
$200K - $270K Price Range
Lawrence Gohring
Veterans Plus Real Estate Advisors
(888) 373-9418
47 Total Sales
1 in Lancaster
$185,000 Price
Mary Jo Chulvick
Keller Williams Greater Cols
(380) 333-4648
70 Total Sales
1 in Lancaster
$252,500 Price
Matt Glanzman
RE/MAX ONE
(380) 777-9813
167 Total Sales
4 in Lancaster
$25K - $365K Price Range
We collect this data history from publicly available records. To have your information removed, we recommend requesting removal directly through your county’s website.
| Date | Buyer | Sale Price | Title Company |
|---|---|---|---|
| $69,900 | Valmer Land Title Agency |
We collect this data history from publicly available records. To have your information removed, we recommend requesting removal directly through your county’s website.
| Date | Status | Borrower | Loan Amount |
|---|---|---|---|
| Open | $39,900 |
We collect this data history from publicly available records. To have your information removed, we recommend requesting removal directly through your county’s website.
| Date | Event | Price | List to Sale | Price per Sq Ft |
|---|---|---|---|---|
| 03/27/2025 03/27/25 | Off Market | $69,900 | -- | -- |
| 06/28/2013 06/28/13 | Sold | $69,900 | -6.7% | $63 / Sq Ft |
| 05/29/2013 05/29/13 | Pending | -- | -- | -- |
| 05/13/2013 05/13/13 | For Sale | $74,900 | -- | $67 / Sq Ft |
We collect this data history from publicly available records. To have your information removed, we recommend requesting removal directly through your county’s website.
| Year | Tax Paid | Tax Assessment Tax Assessment Total Assessment is a certain percentage of the fair market value that is determined by local assessors to be the total taxable value of land and additions on the property. | Land | Improvement |
|---|---|---|---|---|
| 2025 | $3,950 | $63,690 | $17,520 | $46,170 |
| 2024 | $3,950 | $43,940 | $8,650 | $35,290 |
| 2023 | $1,598 | $43,940 | $8,650 | $35,290 |
| 2022 | $1,605 | $43,940 | $8,650 | $35,290 |
| 2021 | $1,389 | $35,640 | $8,650 | $26,990 |
| 2020 | $1,331 | $35,640 | $8,650 | $26,990 |
| 2019 | $1,266 | $35,640 | $8,650 | $26,990 |
| 2018 | $1,003 | $27,120 | $8,650 | $18,470 |
| 2017 | $1,004 | $26,840 | $8,320 | $18,520 |
| 2016 | $978 | $26,840 | $8,320 | $18,520 |
| 2015 | $977 | $26,040 | $8,320 | $17,720 |
| 2014 | $931 | $26,040 | $8,320 | $17,720 |
| 2013 | $931 | $26,040 | $8,320 | $17,720 |
JS
Seller's Agent in 2013
Janet Shonebarger
BARTLETT BENNER REALTY
Source: Columbus and Central Ohio Regional MLS
MLS Number: 213016893
APN: 05-33054-900
Disclaimer: Certain information contained herein is derived from information provided by parties other than Homes.com. All information provided is deemed reliable, but is not guaranteed to be accurate and should be independently verified.
IDX information is provided exclusively for personal, non-commercial use, and may not be used for any purpose other than to identify prospective properties consumers may be interested in purchasing.
Information is deemed reliable but not guaranteed.
Ask me questions while you tour the home.