
Rebecca Collins
e-Merge Real Estate
(380) 333-4627
54 Total Sales
2 in Lancaster
$265K - $365K Price Range

Estimated Value: $276,389 - $322,000
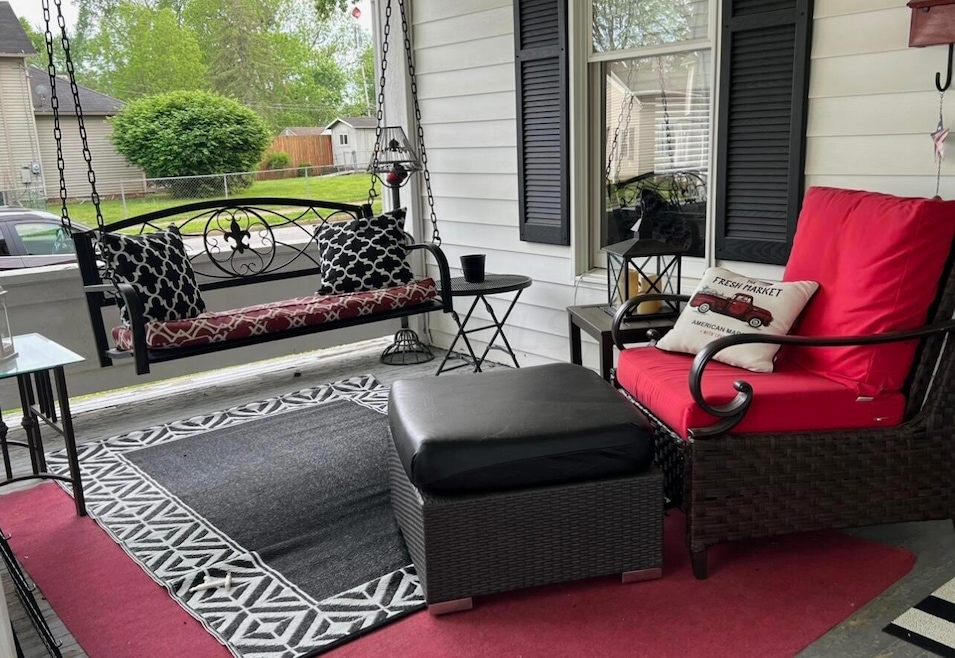
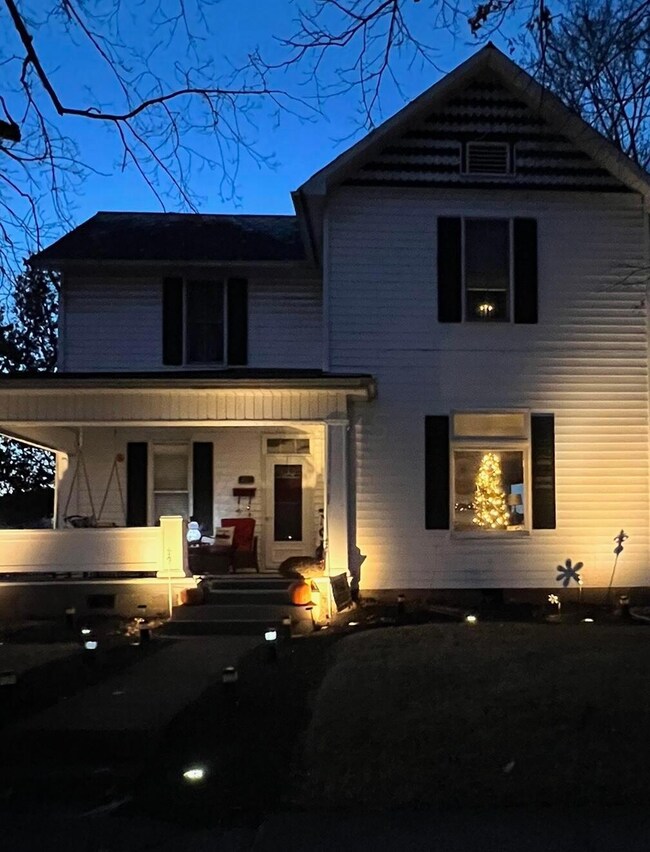
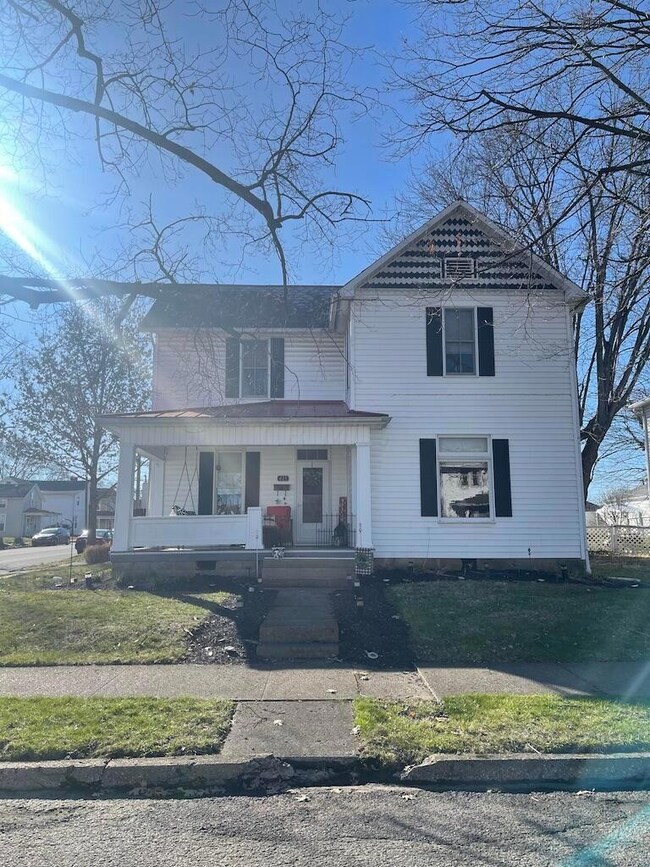
Spacious home in the heart of downtown Lancaster. Beautiful hardwood flooring, a large front porch and side entry that leads into a mudroom/laundry room. Three large bedrooms, two full bathrooms, dining room, eat-in kitchen area. The backyard offers a fenced in yard, patio, extra storage area and a detached two car garage.
Last Agent to Sell the Property
Red 1 Realty License #2017002534 Listed on: 03/14/2023
Last Buyer's Agent
Janet Rader
RE/MAX ONE
We collect this data history from publicly available records. To have your information removed, we recommend requesting removal directly through your county’s website.
Rebecca Collins
e-Merge Real Estate
(380) 333-4627
54 Total Sales
2 in Lancaster
$265K - $365K Price Range
Josh Hardbarger
RE/MAX Revealty
(234) 239-8946
135 Total Sales
2 in Lancaster
$170K - $405K Price Range
Keith Dwyer
BARTLETT BENNER REALTY
(740) 761-2698
46 Total Sales
13 in Lancaster
$46K - $360K Price Range
Stephanie Harget
Real of Ohio
(740) 313-8509
95 Total Sales
17 in Lancaster
$104K - $475K Price Range
Nelson Sanford
The Westwood Real Estate Co.
(877) 689-4317
23 Total Sales
1 in Lancaster
$340,000 Price
Daniel Robison
Lepi & Associates
(740) 303-6191
221 Total Sales
2 in Lancaster
$400,000 Price Range
We collect this data history from publicly available records. To have your information removed, we recommend requesting removal directly through your county’s website.
| Date | Buyer | Sale Price | Title Company |
|---|---|---|---|
| $267,500 | None Listed On Document | ||
| Boham Mary Theresa | $110,900 | Attorney | |
| Campbell Jacob T | $99,000 | Attorney | |
| Federal Home Loan Mortgage Corporation | $66,000 | None Available | |
| Klamfoth Jay A | $154,500 | Columbus Mortgage Title |
We collect this data history from publicly available records. To have your information removed, we recommend requesting removal directly through your county’s website.
| Date | Status | Borrower | Loan Amount |
|---|---|---|---|
| Open | $259,475 | ||
| Previous Owner | Campbell Jacob T | $94,350 | |
| Previous Owner | Klamfoth Jay A | $154,500 |
We collect this data history from publicly available records. To have your information removed, we recommend requesting removal directly through your county’s website.
| Date | Event | Price | List to Sale | Price per Sq Ft |
|---|---|---|---|---|
| 03/31/2023 03/31/23 | Sold | $267,500 | 0.0% | $135 / Sq Ft |
| 03/13/2023 03/13/23 | For Sale | $267,500 | -- | $135 / Sq Ft |
We collect this data history from publicly available records. To have your information removed, we recommend requesting removal directly through your county’s website.
| Year | Tax Paid | Tax Assessment Tax Assessment Total Assessment is a certain percentage of the fair market value that is determined by local assessors to be the total taxable value of land and additions on the property. | Land | Improvement |
|---|---|---|---|---|
| 2025 | $7,061 | $78,540 | $18,360 | $60,180 |
| 2024 | $5,501 | $61,190 | $9,830 | $51,360 |
| 2023 | $2,226 | $61,190 | $9,830 | $51,360 |
| 2022 | $2,235 | $61,190 | $9,830 | $51,360 |
| 2021 | $1,914 | $49,100 | $9,830 | $39,270 |
| 2020 | $1,834 | $49,100 | $9,830 | $39,270 |
| 2019 | $1,744 | $49,100 | $9,830 | $39,270 |
| 2018 | $1,334 | $37,060 | $9,830 | $27,230 |
| 2017 | $1,335 | $35,690 | $8,990 | $26,700 |
| 2016 | $1,300 | $35,690 | $8,990 | $26,700 |
| 2015 | $1,294 | $34,480 | $8,990 | $25,490 |
| 2014 | $1,233 | $34,480 | $8,990 | $25,490 |
| 2013 | $1,233 | $34,480 | $8,990 | $25,490 |
Seller's Agent in 2023
Janet Ringhiser
Red 1 Realty
(614) 732-8597
25 Total Sales
JR
Buyer's Agent in 2023
Janet Rader
RE/MAX ONE
Source: Columbus and Central Ohio Regional MLS
MLS Number: 223006572
APN: 05-33059-400
Disclaimer: Certain information contained herein is derived from information provided by parties other than Homes.com. All information provided is deemed reliable, but is not guaranteed to be accurate and should be independently verified.
IDX information is provided exclusively for personal, non-commercial use, and may not be used for any purpose other than to identify prospective properties consumers may be interested in purchasing.
Information is deemed reliable but not guaranteed.
Ask me questions while you tour the home.