
Fred Hogan
Real Broker, LLC
(855) 650-5580
27 Total Sales
1 in McDonough
$393,000 Price
Estimated Value: $496,808
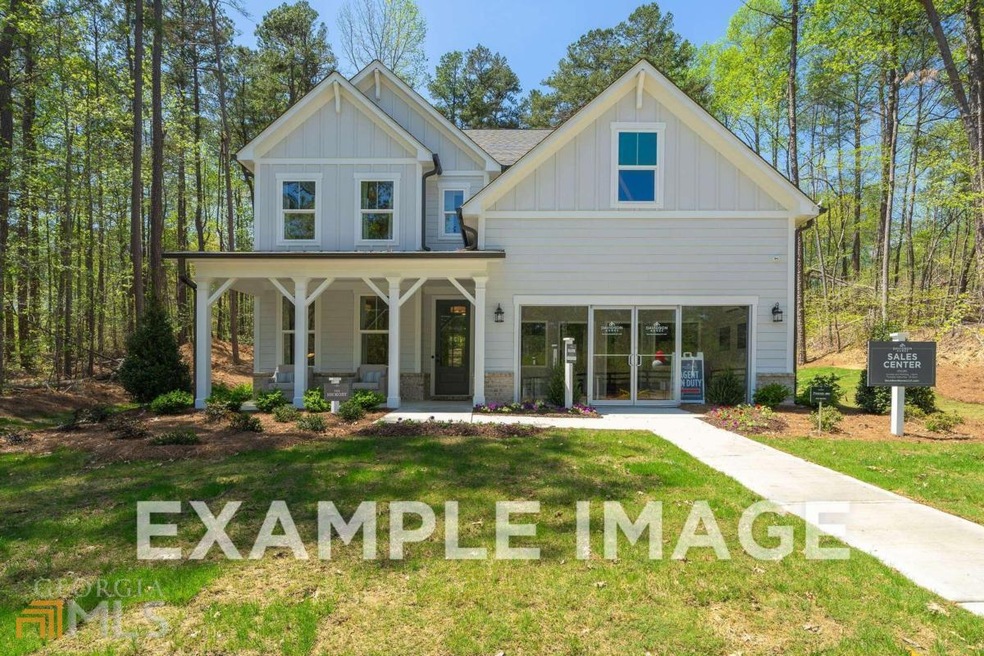
The Hickory floor plan features a gorgeous exterior, boasting 4 bedrooms and 3.5 baths. You will walk in to a 8ft front exterior door and 9ft ceilings on the first floor that will take your breath away. As you make your way to a open floor plan featuring a beautiful gas log fireplace with shiplap from top to bottom and a beautiful wood beam to top it off. This gorgeous family room opens up to a beautiful kitchen featuring granite countertops, walk-in pantry and gorgeous stainless steel appliances that include, dishwasher, cooktop with a hood range and a wall microwave and oven; all the essentials to create a beautiful gourmet meal. As you walk up to the second floor you will enjoy the beautiful hardwood stairs and open railings that leads you to a spacious Owner's suite with a massive closet! ****All photos are stock photos of the floor plan and does not represent the actual home.*****
Last Agent to Sell the Property
DRB Group Georgia LLC License #373766 Listed on: 05/27/2022
Last Buyer's Agent
Ayesha Terry
Keller Williams Realty Atl. Partners License #372308
We collect this data history from publicly available records. To have your information removed, we recommend requesting removal directly through your county’s website.
Fred Hogan
Real Broker, LLC
(855) 650-5580
27 Total Sales
1 in McDonough
$393,000 Price
Stephanie Smith
HomeSmart
(855) 948-6026
11 Total Sales
1 in McDonough
$295,000 Price
April Jenkins
McKinley Properties LLC
(678) 730-4458
58 Total Sales
1 in McDonough
$444,000 Price
Nikita Todd Hankerson
Keller Williams Realty Signature Partners
(888) 501-9152
48 Total Sales
2 in McDonough
$385,900 Price Range
Merri Nance
Nance Realty Services
(866) 561-0803
11 Total Sales
1 in McDonough
$285,000 Price
Joe Stockdale
Joe Stockdale Real Estate
(678) 846-3897
472 Total Sales
26 in McDonough
$79K - $659K Price Range
We collect this data history from publicly available records. To have your information removed, we recommend requesting removal directly through your county’s website.
| Date | Buyer | Sale Price | Title Company |
|---|---|---|---|
| $479,900 | -- |
We collect this data history from publicly available records. To have your information removed, we recommend requesting removal directly through your county’s website.
| Date | Status | Borrower | Loan Amount |
|---|---|---|---|
| Open | $490,937 |
We collect this data history from publicly available records. To have your information removed, we recommend requesting removal directly through your county’s website.
| Date | Event | Price | List to Sale | Price per Sq Ft | Prior Sale |
|---|---|---|---|---|---|
| 12/29/2022 12/29/22 | Sold | $479,900 | 0.0% | $181 / Sq Ft | View Prior Sale |
| 12/29/2022 12/29/22 | Sold | $479,900 | 0.0% | $181 / Sq Ft | |
| 10/26/2022 10/26/22 | Pending | -- | -- | -- | |
| 10/26/2022 10/26/22 | Pending | -- | -- | -- | |
| 09/30/2022 09/30/22 | Price Changed | $479,900 | 0.0% | $181 / Sq Ft | |
| 08/26/2022 08/26/22 | Price Changed | $479,900 | -3.1% | $181 / Sq Ft | |
| 08/19/2022 08/19/22 | For Sale | $495,353 | 0.0% | $187 / Sq Ft | |
| 05/27/2022 05/27/22 | For Sale | $495,353 | -- | $187 / Sq Ft |
We collect this data history from publicly available records. To have your information removed, we recommend requesting removal directly through your county’s website.
| Year | Tax Paid | Tax Assessment Tax Assessment Total Assessment is a certain percentage of the fair market value that is determined by local assessors to be the total taxable value of land and additions on the property. | Land | Improvement |
|---|---|---|---|---|
| 2025 | $7,145 | $199,600 | $28,000 | $171,600 |
| 2024 | $7,145 | $184,880 | $28,000 | $156,880 |
| 2023 | $5,793 | $169,640 | $36,000 | $133,640 |
| 2022 | $1,365 | $34,000 | $34,000 | $0 |
TK
Seller's Agent in 2022
Teonda King
DRB Group Georgia, LLC
(917) 297-7266
106 Total Sales
AT
Buyer's Agent in 2022
Ayesha Terry
Keller Williams Realty ATL Part
(863) 589-3023
33 Total Sales
Source: Georgia MLS
MLS Number: 10054452
APN: 103L-01-010-000
Disclaimer: Certain information contained herein is derived from information provided by parties other than Homes.com. All information provided is deemed reliable, but is not guaranteed to be accurate and should be independently verified.
The data relating to real estate for sale on this web site comes in part from the Broker Reciprocity Program of Georgia MLS. Real estate listings held by brokerage firms other than Redfin are marked with the Broker Reciprocity logo and detailed information about them includes the name of the listing brokers. Information deemed reliable but not guaranteed. Copyright 2026 Georgia MLS. All rights reserved.
Ask me questions while you tour the home.