
MELODEE FINLINSON
KW Ascend Keller Williams Realty
(435) 580-8180
48 Total Sales
2 in Cedar City
$370,000 Price Range




Estimated Value: $209,161 - $262,000
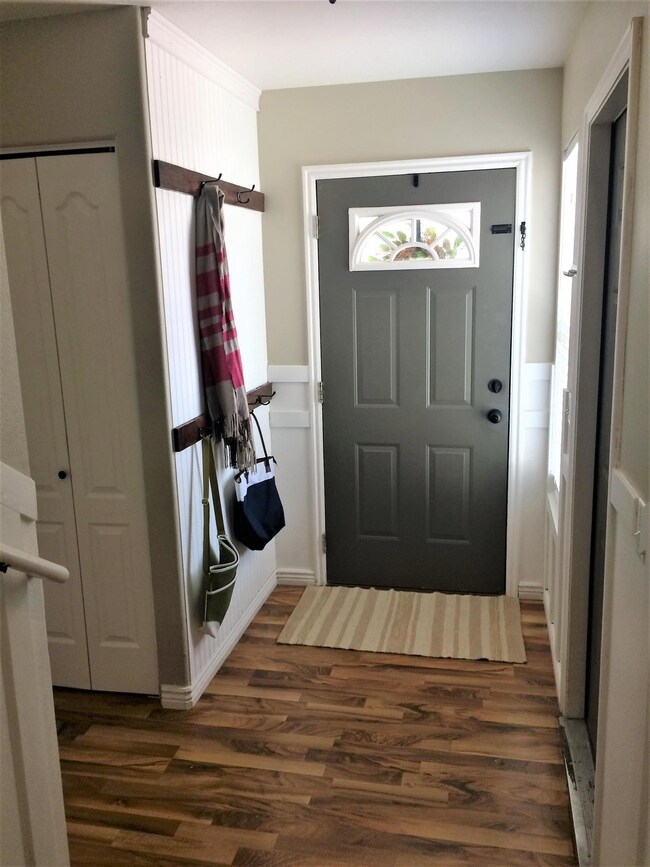
Amazing town-home close to mountains and trails! There have been many updates making this home a perfect fit for anyone! The kitchen has been completely re-done with new, soft-close cabinets, and granite counter-tops (which are also in the bathrooms)! The Flooring and light fixtures have all been replaced and there is new, gorgeous trim work!! There is a gas fireplace in the living area. The dining area has plenty of room to fit a larger table! The exterior has been re-painted as well. New sod has been placed in the backyard which is fully fenced and has amazing views of the mountains. It is always shaded in the evening, creating a great place to have a bbq and entertain! The 1 car garage has a door belt is large enough to fit a full SUV inside and still have room to maneuver around!
Last Agent to Sell the Property
STEVEN NELSON
Stratum Real Estate Group PLLC (Cedar) License #5865694-AB00 Listed on: 05/09/2017
Last Buyer's Agent
Annie Yahne
Coldwell Banker Advantage License #272082-SA00
We collect this data history from publicly available records. To have your information removed, we recommend requesting removal directly through your county’s website.
MELODEE FINLINSON
KW Ascend Keller Williams Realty
(435) 580-8180
48 Total Sales
2 in Cedar City
$370,000 Price Range
Kevin Tarma-Arrascue
Maple Hills Realty
(385) 279-4763
66 Total Sales
1 in Cedar City
$201,000 Price
Jenifer Mitchell
Coldwell Banker Advantage
(435) 572-7634
65 Total Sales
50 in Cedar City
$28K - $698K Price Range
Jason Spencer
Stratum Real Estate Group PLLC South Branch Office
(435) 233-9649
172 Total Sales
170 in Cedar City
$20K - $1.3M Price Range
Julia DeMarce
RED ROCK REAL ESTATE
(435) 900-3083
84 Total Sales
5 in Cedar City
$350K - $408K Price Range
ALEESHA Robinson
THINK REALTY LLC
(435) 294-3655
21 Total Sales
1 in Cedar City
$340,000 Price
We collect this data history from publicly available records. To have your information removed, we recommend requesting removal directly through your county’s website.
| Date | Buyer | Sale Price | Title Company |
|---|---|---|---|
| -- | Security Escrow & Title Insu | ||
| Steisel Catherine | -- | -- |
We collect this data history from publicly available records. To have your information removed, we recommend requesting removal directly through your county’s website.
| Date | Status | Borrower | Loan Amount |
|---|---|---|---|
| Open | $131,313 | ||
| Previous Owner | Fryer Royal W | $73,625 | |
| Previous Owner | Steisel Catherine | $102,000 |
We collect this data history from publicly available records. To have your information removed, we recommend requesting removal directly through your county’s website.
| Date | Event | Price | List to Sale | Price per Sq Ft | Prior Sale |
|---|---|---|---|---|---|
| 06/02/2017 06/02/17 | Sold | -- | -- | -- | |
| 05/23/2017 05/23/17 | Pending | -- | -- | -- | |
| 05/09/2017 05/09/17 | For Sale | $129,900 | +62.6% | $112 / Sq Ft | |
| 12/23/2013 12/23/13 | Sold | -- | -- | -- | View Prior Sale |
| 11/20/2013 11/20/13 | Pending | -- | -- | -- | |
| 10/28/2013 10/28/13 | For Sale | $79,900 | -- | $69 / Sq Ft |
We collect this data history from publicly available records. To have your information removed, we recommend requesting removal directly through your county’s website.
| Year | Tax Paid | Tax Assessment Tax Assessment Total Assessment is a certain percentage of the fair market value that is determined by local assessors to be the total taxable value of land and additions on the property. | Land | Improvement |
|---|---|---|---|---|
| 2026 | $803 | $103,349 | $22,000 | $81,349 |
| 2025 | $803 | $99,386 | $5,500 | $93,886 |
| 2023 | $767 | $68,750 | $5,500 | $63,250 |
| 2022 | $632 | $68,750 | $5,500 | $63,250 |
| 2021 | $632 | $68,750 | $5,500 | $63,250 |
| 2020 | $713 | $68,750 | $5,500 | $63,250 |
| 2019 | $745 | $68,750 | $5,500 | $63,250 |
| 2018 | $733 | $65,450 | $5,500 | $59,950 |
| 2017 | $532 | $46,750 | $5,500 | $41,250 |
| 2016 | $571 | $46,750 | $5,500 | $41,250 |
| 2015 | $603 | $46,750 | $0 | $0 |
| 2014 | $606 | $44,000 | $0 | $0 |
SN
Seller's Agent in 2017
STEVEN NELSON
Stratum Real Estate Group PLLC (Cedar)
AY
Buyer's Agent in 2017
Annie Yahne
Coldwell Banker Advantage
JS
Buyer's Agent in 2017
JOSEPH SMITH
NAI Utah Commercial R.E. So. Region
AW
Buyer's Agent in 2017
Anthony White
ERA Brokers Consolidated (Beaver)
ME
Buyer's Agent in 2017
Mari Eddy
Great Western Realty
Seller's Agent in 2013
Scott Bird
Stratum Real Estate Group PLLC (Branch II)
(435) 590-7106
79 Total Sales
Source: Iron County Board of REALTORS®
MLS Number: 78786
APN: B-0360-0002-000A-10
Ask me questions while you tour the home.