NOT LISTED FOR SALE

334 S Extension St Hazlehurst, MS 39083

Hazlehurst Area

Estimated Value: $240,502 - $316,000

4 Beds
2 Baths
2,650 Sq Ft
$102/Sq Ft Est. Value

Sale Details

Date Sold: July 26, 2021

Current estimated payment $1,869 / mo

124 Days on Market

Highlights

  • 1.99 Acre Lot
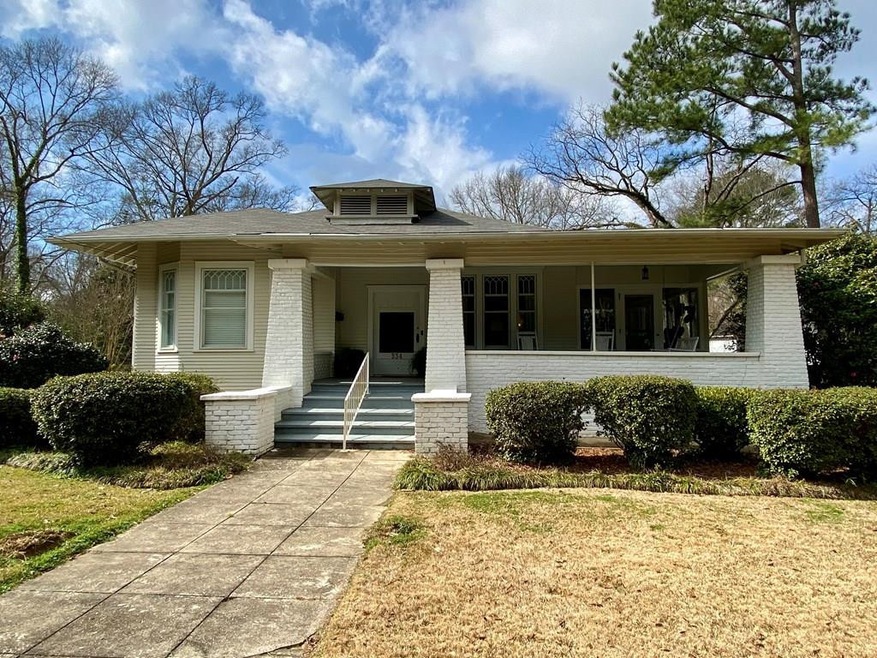
  • Traditional Architecture
  • Circular Driveway
  • Deck
  • Wood Flooring
  • Porch

About This Home

As of July 2021

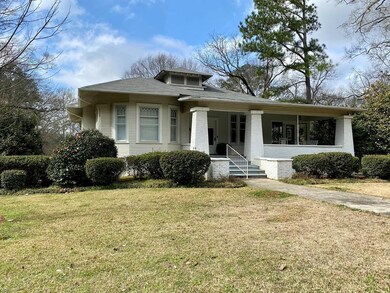
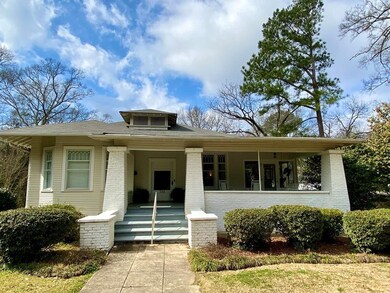
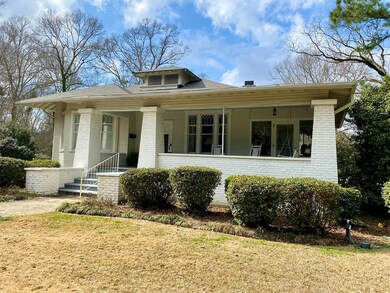
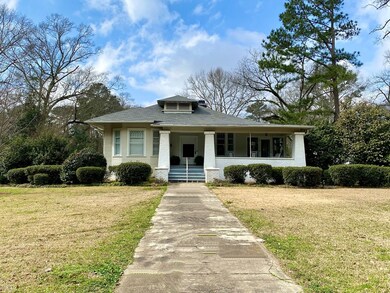
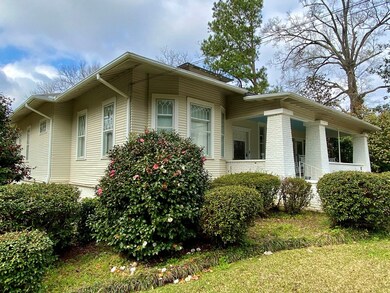
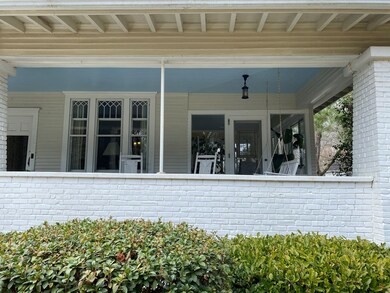
Amazing 4 bedroom 2 bath home with lots of room inside and out for entertaining or a large family!! 334 S. Extension St, Hazlehurst, MS has outstanding craftsmanship and 1.99+- acres of manicured landscape. This home features wood floors, large ceilings, 6 fireplaces, original door knobs, oversized dining room, original pocket doors, a spacious kitchen, and workshop area downstairs!! 3 sizeable bedrooms upstairs with 2 full baths. The walk out basement includes 1 bedroom, office/den, storage, and a workshop area. Sit inside the sunroom or swing on the large front porch for your morning coffee! Come home after a long day and enjoy grilling on the covered deck overlooking the back yard. You will love having the circle drive with carriage porch at the rear of the home. Several updates give this home the perfect balance between new and old! Don't miss the opportunity to own such a wonderful home!! Call your favorite Realtor today for a showing!

Last Agent to Sell the Property

Mitzi Cline

Cline Realty, LLC License #S52154 Listed on: 02/22/2021

Last Buyer's Agent

Non MLS Member

Nonmls Office

Home Details

Home Type

  • Single Family

Est. Annual Taxes

  • $1,337

Year Built

  • Built in 1918

Lot Details

  • 1.99 Acre Lot
  • Lot Dimensions are 166x54
  • Level Lot
  • Many Trees
  • Zoning described as General Residence District

Parking

  • 2 Car Attached Garage
  • Carport
  • Circular Driveway

Home Design

  • Traditional Architecture
  • Brick Exterior Construction
  • Slab Foundation
  • Wood Siding

Interior Spaces

  • 2,650 Sq Ft Home
  • 1-Story Property
  • Ceiling Fan
  • Gas Log Fireplace
  • Vinyl Clad Windows
  • Washer Hookup

Kitchen

  • Gas Range
  • Plumbed For Ice Maker
  • Dishwasher

Flooring

  • Wood
  • Ceramic Tile

Bedrooms and Bathrooms

  • 4 Bedrooms
  • Walk-In Closet
  • 2 Bathrooms
  • Separate Shower

Finished Basement

  • Walk-Out Basement
  • Crawl Space

Outdoor Features

  • Deck
  • Exterior Lighting
  • Porch

Utilities

  • Central Heating and Cooling System
  • Heating System Uses Natural Gas

Listing and Financial Details

  • Assessor Parcel Number 5-107P-09-003.00

Home Details

Home Type

Single Family

Est. Annual Taxes

$1,337

Year Built

Built in 1918

Lot Details

1.99 Acres

Parking

2

Listing Details

  • Architectural Style: Traditional
  • Unit Levels: One
  • Lot Size: 166x54
  • Prop. Type: Residential
  • Year Built: 1918
  • Lot Size Acres: 1.99
  • Directions: From I-55 take the Hazlehurst exit and go East. Right on Hwy 51. Pass the courthouse and continue on S. Extension Street. Home is on the right.
  • General Property Information:List PriceSqFt: 73.96
  • Appliances Refrigerators: Yes
  • Special Features: VirtualTour
  • Property Sub Type: Detached

Interior Features

  • Appliances: Dishwasher, Plumbed For Ice Maker, Refrigerator
  • Total Bedrooms: 4
  • Fireplace Features: Gas Log
  • Flooring: Ceramic Tile, Wood
  • Interior Amenities: Walk-In Closet(s)
  • Window Features: Vinyl
  • Has Basement: Crawl Space, Finished, Walk-Out Access
  • Fireplace: Yes
  • Appliances Dishwasher: Yes
  • Community Features:Street Lights: Yes
  • Fireplace Features:Gas Log: Yes
  • Interior Features:Walk-In Closet(s): Yes
  • Bathroom Features:Separate Tub Shower: Yes
  • Community Features:Sidewalks: Yes
  • Appliances:Gas - Range: Yes
  • Appliances:Plumbed For Ice Maker: Yes
  • Basement Features:Crawl Space: Yes
  • Basement Features:Finished: Yes

Exterior Features

  • Exterior Features: Landscaping Lights
  • Foundation Details: Slab
  • Lot Features: Level, Many Trees, Sloped
  • Pool Features: None
  • Patio And Porch Features: Deck, Porch
  • Construction Type: Brick, Wood Siding
  • Lot Features:Many Trees: Yes
  • Window Features:Vinyl2: Yes
  • Patio And Porch Features:Porch: Yes
  • Lot Features:Level: Yes
  • Exterior Features:Landscaping Lights: Yes
  • Patio And Porch Features:Deck2: Yes
  • Lot Features:Sloped: Yes

Garage/Parking

  • Garage Spaces: 2.0
  • Parking Features: Attached, Carport, Circular Driveway
  • Attached Garage: Yes
  • Parking Features:Attached: Yes
  • Parking Features:Carport: Yes
  • Parking Features:Circular Driveway: Yes
  • General Property Information:Garage Spaces: 2.0

Utilities

  • Cooling: Ceiling Fan(s), Central Air, Electric
  • Heating: Central, Natural Gas
  • Laundry Features: Washer Hookup
  • Sewer: Public Sewer
  • Water Source: Public
  • Cooling Y N: Yes
  • Heating Yn: Yes
  • Heating:Central: Yes
  • Heating:Natural Gas2: Yes

Condo/Co-op/Association

  • Community Features: Sidewalks, Street Lights

Lot Info

  • Parcel #: 5-107P-09-003.00
  • Lot Size Sq Ft: 86684.4
  • Zoning Description: General Residence District

Tax Info

  • Tax Annual Amount: 1337.0

Ownership History

We collect this data history from publicly available records. To have your information removed, we recommend requesting removal directly through your county’s website.

Date Name Owned For Owner Type

Purchase Details

Listed on
Feb 22, 2021
Closed on
Jul 16, 2021
Sold by
Bought by
Seller's Agent
Mitzi Cline
Cline Realty, LLC
Buyer's Agent
Non MLS Member
Nonmls Office
List Price
$205,000
Current Estimated Value
$271,126

Home Financials for this Owner

Home Financials are based on the most recent Mortgage that was taken out on this home.
Avg. Annual Appreciation
5.75%
Original Mortgage
$207,070
Interest Rate
0.03%
Mortgage Type
New Conventional
Source: Public Records
Create a Home Valuation Report for This Property
The Home Valuation Report is an in-depth analysis detailing your home's value as well as a comparison with similar homes in the area

Home Values in the Area

Source: Public Records

Average Home Value in this Area


Source: Public Records

Purchase History

We collect this data history from publicly available records. To have your information removed, we recommend requesting removal directly through your county’s website.

Date Buyer Sale Price Title Company
-- None Available
-- None Listed On Document
Source: Public Records

Mortgage History

We collect this data history from publicly available records. To have your information removed, we recommend requesting removal directly through your county’s website.

Date Status Borrower Loan Amount
Open $207,070
Closed $207,070
Previous Owner $31,195
Source: Public Records

Property History

We collect this data history from publicly available records. To have your information removed, we recommend requesting removal directly through your county’s website.

Date Event Price List to Sale Price per Sq Ft
07/26/2021 07/26/21 Sold -- -- --
06/26/2021 06/26/21 Pending -- -- --
02/22/2021 02/22/21 For Sale $205,000 -- $77 / Sq Ft
Source: MLS United

Tax History

We collect this data history from publicly available records. To have your information removed, we recommend requesting removal directly through your county’s website.

Year Tax Paid Tax Assessment Tax Assessment Total Assessment is a certain percentage of the fair market value that is determined by local assessors to be the total taxable value of land and additions on the property. Land Improvement
2025 $4,698 $29,483 $0 $0
2024 $1,627 $24,604 $0 $0
2023 $1,693 $25,592 $0 $0
2022 $1,756 $26,255 $0 $0
2021 $593 $17,503 $0 $0
2020 $528 $15,312 $0 $0
2019 $563 $15,312 $0 $0
2018 $546 $15,312 $0 $0
2017 $468 $15,312 $0 $0
2016 $468 $14,545 $0 $0
2015 $481 $14,545 $0 $0
2014 $481 $14,545 $0 $0
Source: Public Records

Agents Affiliated with this Home

  • Section Image
See All Agents

Map

Source: MLS United

MLS Number: 133981

MLS United

APN: 5-107P-09-003.00

Your Personal Tour Guide

Ask me questions while you tour the home.