RENTED FEB 1, 2026

Estimated Value: $449,000 - $504,000

2 Beds
1 Bath
1,217 Sq Ft
$387/Sq Ft Est. Value

Sale Details

Date Sold: July 21, 2023

Last sale price $455,000 $374 Per Sq Ft

Est. 4% increase in value since last sale

Current estimated payment $2,770 / mo

Highlights

  • Pool
  • RV Access or Parking
  • Property is near public transit and bus stop
  • Longview Elementary School Rated 9+
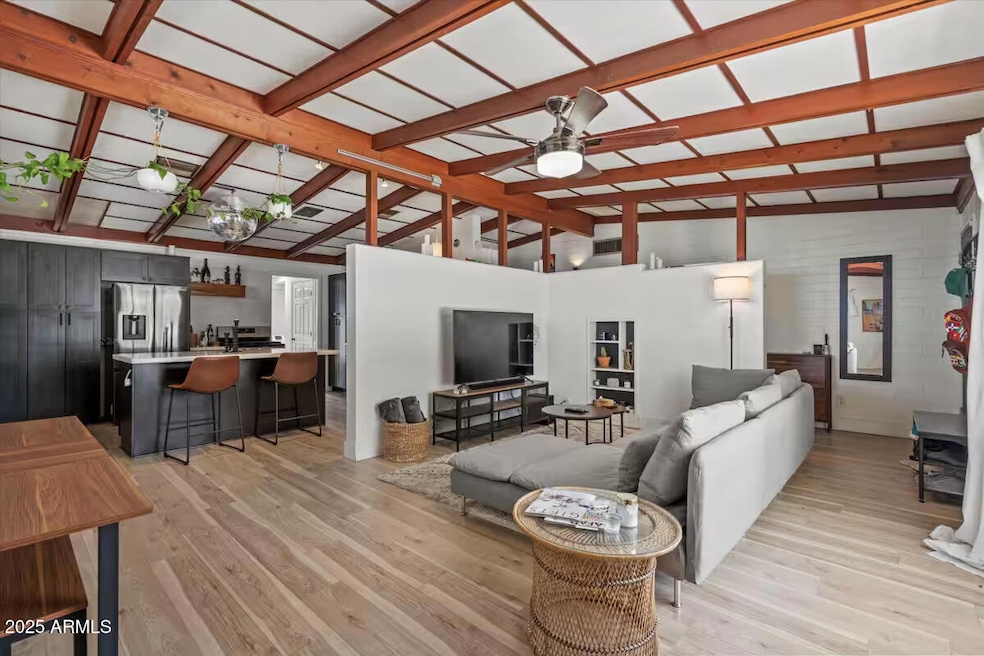
  • Midcentury Modern Architecture
  • Vaulted Ceiling

About This Home

As of February 2026

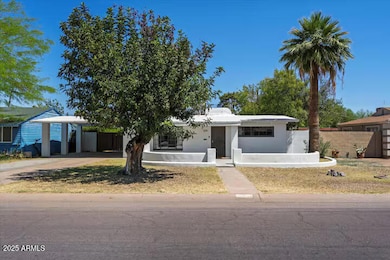
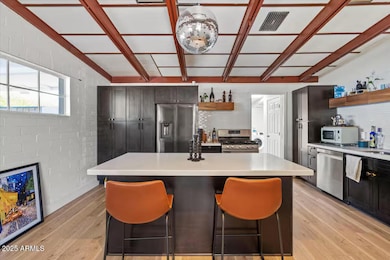
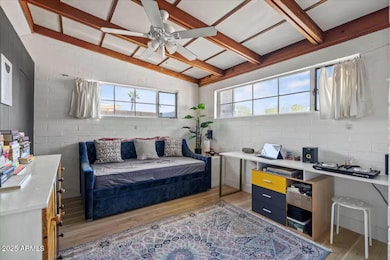
Live just off the Melrose District at 7th Ave and Indian School in this stylish 1950's block home full of character and comfort. Inside, you'll find vaulted wood-beam ceilings, laminate wood floors, fresh paint, and an updated kitchen with quartz counters, stainless appliances, espresso cabinets, and a convenient island.
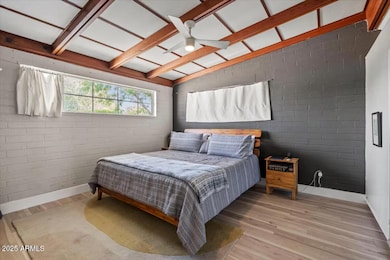
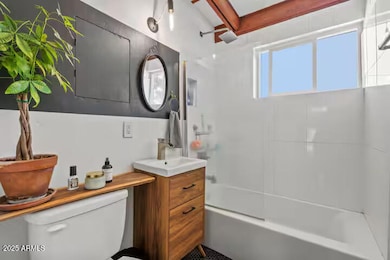
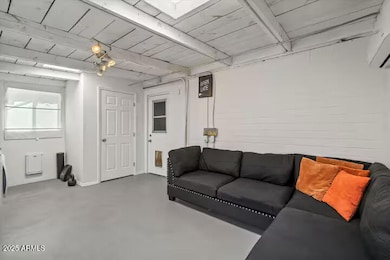
Both bedrooms feature custom accent walls and vintage windows, and the remodeled bathroom offers a barn door entry, tiled shower with rain head, and modern finishes. The versatile bonus room with its own mini-split makes a great home office, den, or studio, and opens to the backyard through French doors.
Step outside to your private oasis with a brand-new pool featuring a baja step—perfect for relaxing or entertaining. A spacious yard, large storage shed, RV gate, and covered parking complete the setup.
Enjoy walkable access to top local spots like Valentine, Clever Koi, Restaurant Progress, Copper Star Coffee, and Lux Central. Landscaping and pool maintenance are included in the rent.

Last Agent to Rent the Property

Katie Lambert

eXp Realty License #BR583397000 Listed on: 11/10/2025

eXp Realty

Co-Listed By

Eskandar Darugar

eXp Realty License #SA648487000

Last Renter's Agent

Non-MLS Agent

Non-MLS Office

Home Details

Home Type

  • Single Family

Year Built

  • Built in 1952

Lot Details

  • 7,867 Sq Ft Lot
  • Artificial Turf
  • Front and Back Yard Sprinklers
  • Grass Covered Lot

Home Design

  • Midcentury Modern Architecture
  • Foam Roof
  • Block Exterior

Interior Spaces

  • 1,217 Sq Ft Home
  • 1-Story Property
  • Vaulted Ceiling
  • Ceiling Fan
  • Drapes & Rods
  • Family Room
  • Combination Dining and Living Room
  • Bonus Room
  • Laundry in unit

Kitchen

  • Breakfast Bar
  • Gas Oven
  • Microwave
  • Dishwasher
  • Kitchen Island
  • Quartz Countertops
  • Disposal

Flooring

  • Laminate
  • Concrete
  • Tile

Bedrooms and Bathrooms

  • 2 Bedrooms
  • 1 Full Bathroom

Parking

  • 2 Carport Spaces
  • RV Access or Parking

Eco-Friendly Details

  • North or South Exposure
  • Smoke Free Home

Outdoor Features

  • Pool Pump
  • Patio
  • Outdoor Storage

Location

  • Property is near public transit and bus stop

Schools

  • Clarendon Elementary School
  • Osborn Middle School
  • Central High School

Utilities

  • Ductless Heating Or Cooling System
  • Mini Split Air Conditioners
  • Central Air
  • Heating System Uses Natural Gas
  • Programmable Thermostat
  • Gas Water Heater
  • High Speed Internet
  • Cable TV Available

Community Details

  • No Home Owners Association
  • Turney Square Subdivision

Listing and Financial Details

  • Property Available on 11/11/25
  • $65 Move-In Fee
  • Rent includes pool service - full, gardening service
  • 12-Month Minimum Lease Term
  • $65 Application Fee
  • Tax Lot 25
  • Assessor Parcel Number 155-33-024

Home Details

Home Type

Single Family

Year Built

Built in 1952

Lot Details

7,867 Sq Ft Lot

Rental Info

  • Rent Includes: Pool Service - Full, Gardening Service
  • Available Date: 2025-11-11

Listing Details

  • Cross Street: 7th Avenue and Indian School
  • Property Type: Residential Lease
  • Separate Den Office Sep Den Office: N
  • Year Built: 1952
  • Non Assistive Animals: Lessor Approval
  • Initial Move In Costs Application Fee: 65.0
  • Lease Term Minimum Lease Term Months: 12
  • Property Sub Type: Single Family Residence
  • Horses: No
  • Lot Size Acres: 0.18
  • Co List Office Mls Id: xpre07
  • Co List Office Phone: 888-897-7821
  • Subdivision Name: TURNEY SQUARE
  • Architectural Style: Mid-Century Modern
  • Property Attached Yn: No
  • Const - Finish:Const - Finish: Painted
  • Cooling:Cooling: Central Air, Ceiling Fan(s), Programmable Thmstat, Mini Split
  • Other Rooms:Other Rooms: Bonus/Game Room, Family Room
  • Technology:Technology: Cable TV Avail, High Speed Internet
  • Plumbing:Plumbing: Gas Hot Water Heater
  • Lease Information:Lease Information: No Smoking Allowed, Application Lister's
  • Special Features: None

Interior Features

  • Flooring: Laminate, Concrete, Tile
  • Basement YN: No
  • Furnished: Unfurnished
  • Spa Features: None
  • Appliances: Disposal, Dishwasher, Refrigerator, Microwave, Gas Oven
  • Full Bathrooms: 1
  • Total Bedrooms: 2
  • Fireplace: No
  • Interior Amenities: Breakfast Bar, Kitchen Island, Pantry, Non-laminate Counter, Quartz Countertops, High Speed Internet
  • Living Area: 1217.0
  • Stories: 1
  • Window Features: Drapes
  • Dining Area:Dining Area: Breakfast Bar, Dining in LR/GR
  • Kitchen Features:Kitchen Features: Disposal, Dishwasher, Refrigerator, Kitchen Island, Pantry, Microwave, Non-laminate Counter, Gas Oven, Quartz Countertops
  • Master Bathroom:Master Bathroom: None
  • Master Bedroom:Master Bedroom: Not Split
  • Laundry Features:Laundry Features: Inside
  • Window Coverings:Window Coverings: Drapes

Exterior Features

  • Fencing: Block
  • Exterior Features: Storage
  • Lot Features: Alley, North/South Exposure, Sprinklers In Rear, Sprinklers In Front, Grass Front, Synthetic Grass Back
  • Pool Features: Variable Speed Pump, Outdoor
  • Pool Private: Yes
  • Disclosures: Agency Discl Req
  • Common Walls: All on One Level
  • Construction Type: Block, Painted
  • Patio And Porch Features: Patio
  • Roof: Foam
  • General Property Description:Community Pool YN2: No
  • General Property Description:Private Pool YN2: Yes
  • Private Pool Features:Private Pool Features: Variable Speed Pump, Outdoor

Garage/Parking

  • Total Covered Spaces: 2.0
  • Parking Features: Separate Strge Area, RV Gated, RV Access/Parking
  • Attached Garage: No
  • Carport Spaces: 2.0
  • Open Parking Spaces: 2.0

Utilities

  • Cooling: Ceiling Fan(s), Programmable Thmstat, Ductless
  • Heating: Natural Gas
  • Laundry Features: Inside
  • Cooling Y N: Yes
  • Heating Yn: Yes
  • Water Source: Public
  • Utilities:Utilities: APS, SW Gas

Condo/Co-op/Association

  • Community Features: Near Bus Stop, Near Light Rail Stop
  • Association: No
  • Pets Allowed: Lessor Approval

Schools

  • Elementary School: Clarendon School
  • High School: Central High School
  • Junior High Dist: Phoenix Union High School District
  • Middle Or Junior School: Osborn Middle School

Lot Info

  • Lot Size Sq Ft: 7867.0
  • Parcel #: 155-33-024

Building Info

  • Builder Name: unknown

Tax Info

  • Tax Lot: 25

Ownership History

We collect this data history from publicly available records. To have your information removed, we recommend requesting removal directly through your county’s website.

Date Name Owned For Owner Type

Purchase Details

Listed on
Jun 30, 2023
Closed on
Jul 21, 2023
Sold by
Bought by
Seller's Agent
Katie Lambert
eXp Realty
Buyer's Agent
Eskandar Darugar
eXp Realty
List Price
$450,000
Sold Price
$455,000
Premium/Discount to List
$5,000
1.11%
Views
14
Current Estimated Value
$471,032

Home Financials for this Owner

Home Financials are based on the most recent Mortgage that was taken out on this home.
Estimated Appreciation
$16,032
Avg. Annual Appreciation
1.15%
Original Mortgage
$446,758
Outstanding Balance
$431,517
Interest Rate
6.6%
Mortgage Type
FHA
Estimated Equity
$39,515

Purchase Details

Listed on
Oct 20, 2017
Closed on
Jan 23, 2018
Sold by
Bought by
Seller's Agent
Lauren Schellhase
HomeSmart
Buyer's Agent
Katie Lambert
eXp Realty
List Price
$274,000
Sold Price
$274,000

Home Financials for this Owner

Home Financials are based on the most recent Mortgage that was taken out on this home.
Avg. Annual Appreciation
9.70%
Original Mortgage
$260,300
Interest Rate
3.93%
Mortgage Type
New Conventional

Purchase Details

Closed on
Aug 29, 2011
Sold by
Bought by

Home Financials for this Owner

Home Financials are based on the most recent Mortgage that was taken out on this home.
Original Mortgage
$94,455
Interest Rate
4.75%
Mortgage Type
FHA

Purchase Details

Closed on
Oct 19, 2004
Sold by
Bought by

Home Financials for this Owner

Home Financials are based on the most recent Mortgage that was taken out on this home.
Original Mortgage
$110,000
Interest Rate
5.82%
Mortgage Type
New Conventional
Source: Public Records
Create a Home Valuation Report for This Property
The Home Valuation Report is an in-depth analysis detailing your home's value as well as a comparison with similar homes in the area

Home Values in the Area

Source: Public Records

Average Home Value in this Area


Source: Public Records

Purchase History

We collect this data history from publicly available records. To have your information removed, we recommend requesting removal directly through your county’s website.

Date Buyer Sale Price Title Company
$455,000 Millennium Title Company
$274,000 Millennium Title Agency Llc
$116,900 Title Management Agency Of A
-- Title Management Agency Of A
$114,000 Westland Title Agency Of Az
Source: Public Records

Mortgage History

We collect this data history from publicly available records. To have your information removed, we recommend requesting removal directly through your county’s website.

Date Status Borrower Loan Amount
Open $44,312
Open $446,758
Previous Owner $266,287
Previous Owner $266,483
Previous Owner $260,300
Previous Owner $173,600
Previous Owner $94,455
Previous Owner $110,000
Previous Owner $55,000
Source: Public Records

Property History

We collect this data history from publicly available records. To have your information removed, we recommend requesting removal directly through your county’s website.

Date Event Price List to Sale Price per Sq Ft Prior Sale
02/01/2026 02/01/26 Rented $2,700 0.0% --
12/08/2025 12/08/25 Price Changed $2,700 -3.6% $2 / Sq Ft
11/10/2025 11/10/25 For Rent $2,800 0.0% --
07/21/2023 07/21/23 Sold $455,000 +1.1% $374 / Sq Ft View Prior Sale
06/30/2023 06/30/23 For Sale $450,000 +64.2% $370 / Sq Ft
01/26/2018 01/26/18 Sold $274,000 0.0% $225 / Sq Ft View Prior Sale
01/20/2018 01/20/18 For Sale $274,000 0.0% $225 / Sq Ft
12/06/2017 12/06/17 Price Changed $274,000 -5.2% $225 / Sq Ft
10/20/2017 10/20/17 For Sale $289,000 -- $237 / Sq Ft
Source: Arizona Regional Multiple Listing Service (ARMLS)

Tax History

We collect this data history from publicly available records. To have your information removed, we recommend requesting removal directly through your county’s website.

Year Tax Paid Tax Assessment Tax Assessment Total Assessment is a certain percentage of the fair market value that is determined by local assessors to be the total taxable value of land and additions on the property. Land Improvement
2025 $2,190 $19,168
2024 $2,036 $18,255
2023 $2,036 $34,620 $6,920 $27,700
2022 $2,027 $25,880 $5,170 $20,710
2021 $2,087 $23,750 $4,750 $19,000
2020 $2,030 $23,380 $4,670 $18,710
2019 $1,935 $21,970 $4,390 $17,580
2018 $1,866 $18,980 $3,790 $15,190
2017 $1,697 $17,070 $3,410 $13,660
2016 $1,083 $13,750 $2,750 $11,000
2015 $1,008 $9,980 $1,990 $7,990
Source: Public Records

Agents Affiliated with this Home

  • Section Image
  • Section Image
  • Section Image
  • Section Image
See All Agents

Map

Source: Arizona Regional Multiple Listing Service (ARMLS)

MLS Number: 6945905

Arizona Regional Multiple Listing Service (ARMLS)

APN: 155-33-024

Your Personal Tour Guide

Ask me questions while you tour the home.