
Trey Sippial
Statewide Realty Group
(334) 261-5136
241 Total Sales
5 in Cloverdale-Idlewild
$140K - $350K Price Range
Estimated Value: $327,137
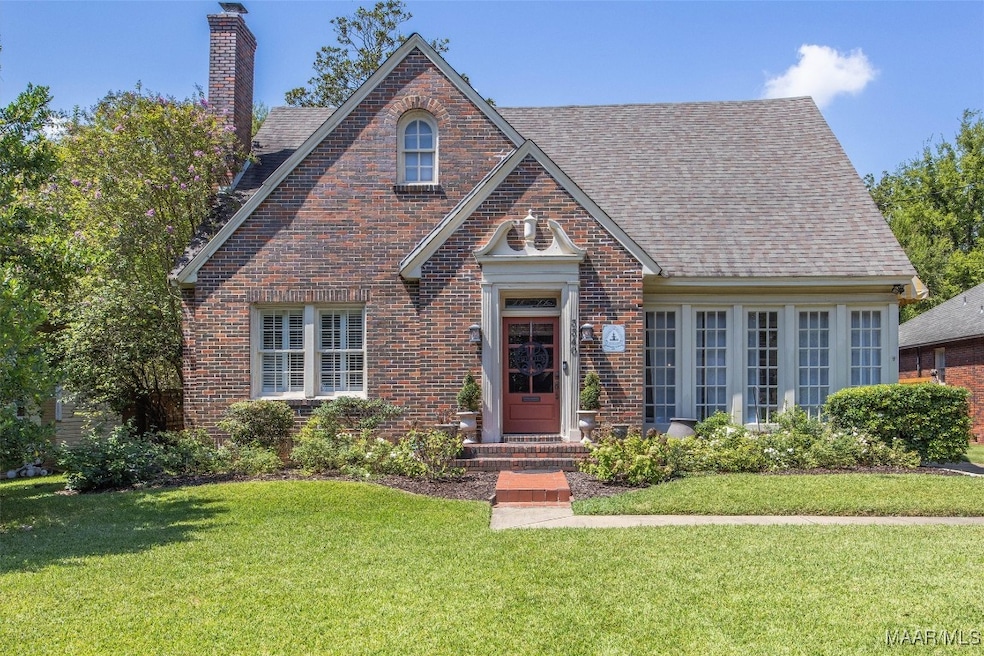
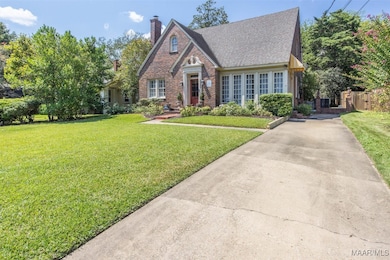
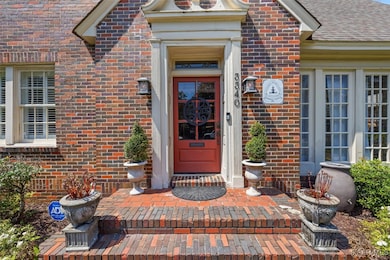
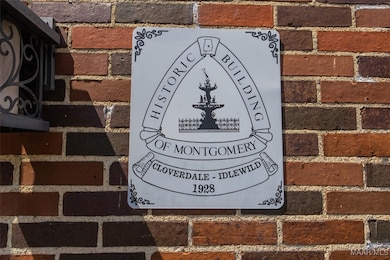
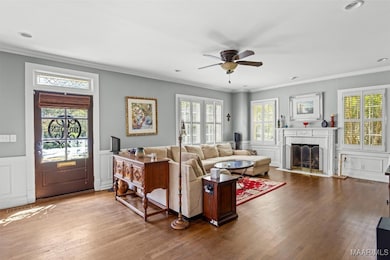
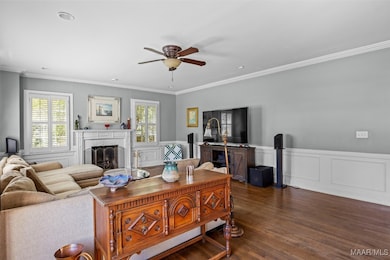
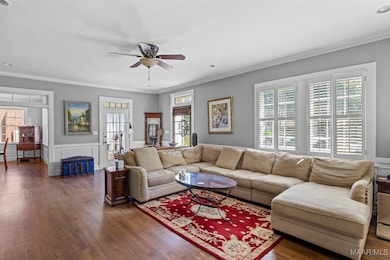
VA ASSUMABLE LOAN AVAILABLE FOR ELIGIBLE AND QUALIFIED BUYERS - 2.375% interest rate! Charming updated 5 bedroom, 3 bath Cloverdale home that blends timeless character with thoughtful modern updates. The inviting main level features a light-filled great room with a fireplace, a cozy sunroom, a dining room, and a stunning renovated kitchen complete with Carrera marble countertops, stainless appliances, farmhouse sink, gas range with pot-filler, custom cabinetry, and the original butler’s pantry for added charm and storage. The spacious pantry and laundry room offer custom shelving and a convenient folding counter.The first-floor main suite is a true retreat, boasting French doors to the back deck, a massive walk-in closet with custom shelving, and a luxurious en-suite bath with Carrera counters, double vanities, and a frameless walk-in shower with Carrera tile flooring and niche. Two additional bedrooms and a beautifully restored original bathroom complete the first floor. Upstairs, you’ll find two more bedrooms, a full bath, a large playroom, and an expansive walk-in attic for incredible storage. Step outside to enjoy the oversized deck all overlooking the fenced backyard—perfect for gatherings. Recent updates include a new downstairs HVAC (2025), two hot water heaters (2019), and a new deck and fence (2020). Ideally located near Cloverdale’s favorite shops and restaurants, this historic home is a perfect blend of charm, space, and modern convenience. Make your appointment today!
We collect this data history from publicly available records. To have your information removed, we recommend requesting removal directly through your county’s website.
Trey Sippial
Statewide Realty Group
(334) 261-5136
241 Total Sales
5 in Cloverdale-Idlewild
$140K - $350K Price Range
Keith Roll
Capital Rlty Grp River Region
(334) 721-1812
70 Total Sales
2 in Cloverdale-Idlewild
$91K - $240K Price Range
Buddy Paul
Elevar
(334) 801-0616
67 Total Sales
1 in Cloverdale-Idlewild
$209,500 Price
Jaquon Robinson
Norluxe Realty
(866) 341-3704
55 Total Sales
1 in Cloverdale-Idlewild
$320,000 Price
Paul Harper
RE/MAX Properties LLC
(334) 269-7675
97 Total Sales
1 in Cloverdale-Idlewild
$186,200 Price
Norman Schlemmer
ARC REALTY
(334) 398-6241
87 Total Sales
1 in Cloverdale-Idlewild
$169,000 Price
We collect this data history from publicly available records. To have your information removed, we recommend requesting removal directly through your county’s website.
| Date | Buyer | Sale Price | Title Company |
|---|---|---|---|
| $325,000 | None Listed On Document | ||
| $268,450 | None Available | ||
| $139,900 | None Available | ||
| $279,900 | None Available | ||
| $155,481 | None Available | ||
| $75,000 | None Available | ||
| $157,000 | None Available | ||
| $178,800 | -- | ||
| -- | -- |
We collect this data history from publicly available records. To have your information removed, we recommend requesting removal directly through your county’s website.
| Date | Status | Borrower | Loan Amount |
|---|---|---|---|
| Open | $281,443 | ||
| Previous Owner | $281,443 | ||
| Previous Owner | $276,585 | ||
| Previous Owner | $277,308 | ||
| Previous Owner | $142,907 | ||
| Previous Owner | $272,376 | ||
| Previous Owner | $149,150 | ||
| Previous Owner | $131,500 | ||
| Previous Owner | $142,800 | ||
| Previous Owner | $153,000 | ||
| Previous Owner | $157,701 |
We collect this data history from publicly available records. To have your information removed, we recommend requesting removal directly through your county’s website.
| Date | Event | Price | List to Sale | Price per Sq Ft | Prior Sale |
|---|---|---|---|---|---|
| 01/30/2026 01/30/26 | Sold | $325,000 | -3.0% | $96 / Sq Ft | |
| 09/23/2025 09/23/25 | Price Changed | $335,000 | -2.9% | $99 / Sq Ft | |
| 09/08/2025 09/08/25 | For Sale | $345,000 | +23.3% | $102 / Sq Ft | |
| 06/03/2016 06/03/16 | Sold | $279,900 | 0.0% | $83 / Sq Ft | View Prior Sale |
| 03/10/2016 03/10/16 | Pending | -- | -- | -- | |
| 02/25/2016 02/25/16 | For Sale | $279,900 | +78.3% | $83 / Sq Ft | |
| 02/27/2015 02/27/15 | Sold | $157,000 | -21.1% | $46 / Sq Ft | View Prior Sale |
| 01/26/2015 01/26/15 | Pending | -- | -- | -- | |
| 09/26/2013 09/26/13 | For Sale | $199,000 | -- | $58 / Sq Ft |
We collect this data history from publicly available records. To have your information removed, we recommend requesting removal directly through your county’s website.
| Year | Tax Paid | Tax Assessment Tax Assessment Total Assessment is a certain percentage of the fair market value that is determined by local assessors to be the total taxable value of land and additions on the property. | Land | Improvement |
|---|---|---|---|---|
| 2025 | $1,486 | $30,440 | $4,000 | $26,440 |
| 2024 | $3,623 | $37,180 | $4,000 | $33,180 |
| 2023 | $3,623 | $35,000 | $4,000 | $31,000 |
| 2022 | $2,060 | $28,220 | $4,000 | $24,220 |
| 2021 | $1,845 | $50,560 | $8,000 | $42,560 |
| 2020 | $1,729 | $23,690 | $4,000 | $19,690 |
| 2019 | $904 | $25,870 | $4,000 | $21,870 |
| 2018 | $872 | $23,880 | $4,000 | $19,880 |
| 2017 | $908 | $52,000 | $8,000 | $44,000 |
| 2014 | $1,993 | $27,300 | $4,000 | $23,300 |
| 2013 | -- | $23,460 | $7,500 | $15,960 |
Seller's Agent in 2026
Beth Poundstone
ARC Realty
(334) 546-4150
1 in this area
195 Total Sales
E
Seller Co-Listing Agent in 2026
Elizabeth Akins
ARC Realty
2 in this area
126 Total Sales
E
Buyer's Agent in 2026
Elizabeth Cook
ARC Realty
(334) 657-9330
1 in this area
13 Total Sales
k
Seller's Agent in 2016
kelli lazidis
ARC Realty
K
Buyer's Agent in 2016
KayMarie Briddell
IronGate Real Estate
(334) 425-7835
20 Total Sales
Seller's Agent in 2015
Sandra Nickel
Sandra Nickel Hat Team REALTOR
(334) 834-1500
5 Total Sales
Source: Montgomery Area Association of REALTORS®
MLS Number: 579658
APN: 10-04-19-4-020-021.000
Disclaimer: Certain information contained herein is derived from information provided by parties other than Homes.com. All information provided is deemed reliable, but is not guaranteed to be accurate and should be independently verified.
Information is deemed reliable, but not guaranteed. Listing Information Copyright 2026 Multiple Listing Service, Inc. of Montgomery Area Association of REALTORS® Inc. The information being provided is for consumers' personal, non-commercial use and will not be used for any purpose other than to identify prospective properties consumers may be interested in purchasing. The data relating to real estate for sale on this web site comes in part from the IDX Program of the Multiple Listing Service, Inc. of Montgomery Area Association of REALTORS® Inc. Real estate listings held by brokerage firms other than Ten-X are governed by MLS Rules and Regulations and detailed information about them includes the name of the listing companies.
Ask me questions while you tour the home.