CT
Seller's Agent in 2022
Clifford Tubbs
Opendoor Brokerage, LLC
Estimated Value: $345,000 - $352,000
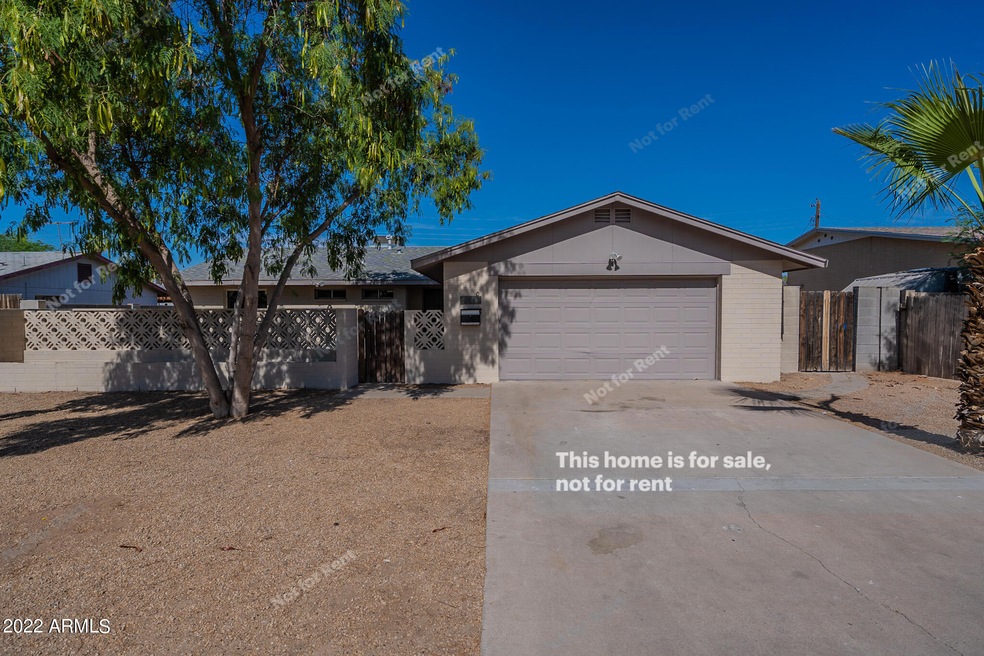
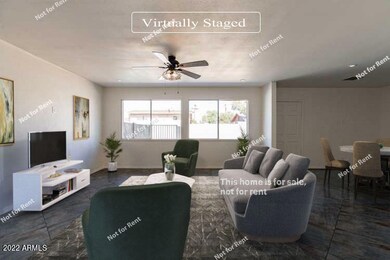
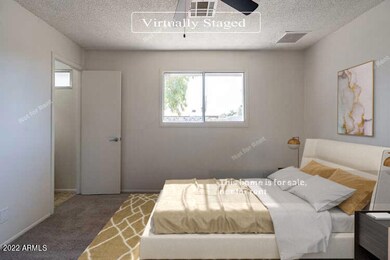
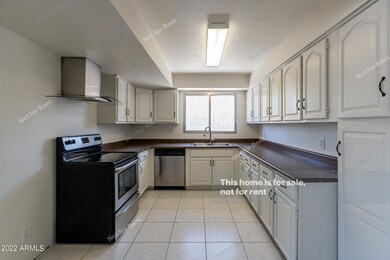
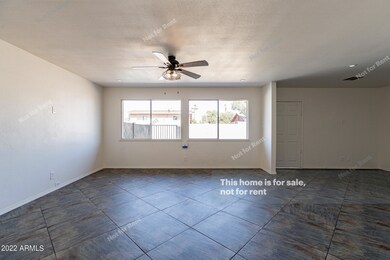
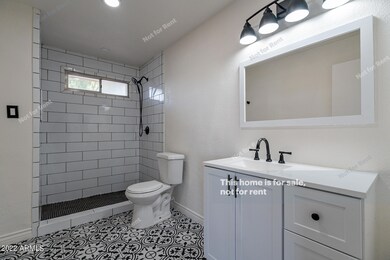
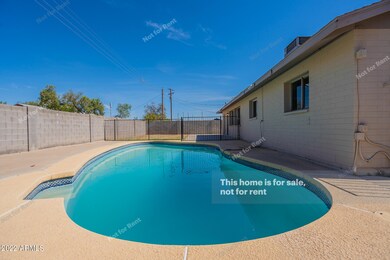
Welcome to this gorgeous neighborhood! Terrific 3 bedroom and 2 bath home with a 2 car garage. Enjoy preparing meals in this impressive kitchen equipped with ample cabinets and generous counter space. Step inside this beautiful interior with tile floors throughout, plenty of natural light, and neutral palette. The main bedroom boasts a private ensuite. Other bedrooms offer plush carpet and ceiling fans. Step outside to your sparkling pool, host the next gathering here! Don't miss this incredible opportunity.
Last Agent to Sell the Property
Clifford Tubbs
Opendoor Brokerage, LLC Brokerage Email: homes@opendoor.com License #SA688589000 Listed on: 06/07/2022
Co-Listed By
Allie Mirheli
Opendoor Brokerage, LLC Brokerage Email: homes@opendoor.com License #SA673084000
We collect this data history from publicly available records. To have your information removed, we recommend requesting removal directly through your county’s website.
We collect this data history from publicly available records. To have your information removed, we recommend requesting removal directly through your county’s website.
| Date | Buyer | Sale Price | Title Company |
|---|---|---|---|
| $331,000 | Os National | ||
| Opendoor Property Trust | $404,100 | Os National | |
| Hernandez James J | $199,900 | Fidelity Natl Ttl Agcy Inc | |
| Thr Phoenix L P | -- | None Available | |
| Thr Phoenix Lp | $97,000 | Driggs Title Agency Inc | |
| Marquez Nora | $74,000 | None Available | |
| Deshotel Shelley | -- | Lawyers Title Ins | |
| Hamilton Billy C | -- | -- | |
| Hamilton Billy C | -- | Capital Title Agency | |
| Hamilton Billy C | $70,000 | Alliance Title Agency Inc | |
| Hamilton Billy C | -- | Old Republic Title Agency | |
| Hamilton Billy C | -- | -- |
We collect this data history from publicly available records. To have your information removed, we recommend requesting removal directly through your county’s website.
| Date | Status | Borrower | Loan Amount |
|---|---|---|---|
| Open | $240,750 | ||
| Previous Owner | Hernandez Mary Helen | $210,920 | |
| Previous Owner | Hernandez James J | $206,496 | |
| Previous Owner | Marquez Nora | $37,000 | |
| Previous Owner | Deshotel Shelley | $180,000 | |
| Previous Owner | Deshotel Shelley | $166,400 | |
| Previous Owner | Deshotel Shelley | $125,000 | |
| Previous Owner | Hamilton Billy C | $62,914 |
We collect this data history from publicly available records. To have your information removed, we recommend requesting removal directly through your county’s website.
| Date | Event | Price | List to Sale | Price per Sq Ft | Prior Sale |
|---|---|---|---|---|---|
| 11/30/2022 11/30/22 | Sold | $321,000 | -5.0% | $228 / Sq Ft | |
| 10/10/2022 10/10/22 | Pending | -- | -- | -- | |
| 10/06/2022 10/06/22 | Price Changed | $338,000 | -1.7% | $240 / Sq Ft | |
| 09/29/2022 09/29/22 | For Sale | $344,000 | 0.0% | $244 / Sq Ft | |
| 09/29/2022 09/29/22 | Price Changed | $344,000 | +7.2% | $244 / Sq Ft | |
| 09/06/2022 09/06/22 | Off Market | $321,000 | -- | -- | |
| 08/24/2022 08/24/22 | Price Changed | $360,000 | -1.4% | $256 / Sq Ft | |
| 08/04/2022 08/04/22 | Price Changed | $365,000 | -6.4% | $259 / Sq Ft | |
| 07/21/2022 07/21/22 | Price Changed | $390,000 | -3.2% | $277 / Sq Ft | |
| 07/07/2022 07/07/22 | Price Changed | $403,000 | -5.4% | $286 / Sq Ft | |
| 06/23/2022 06/23/22 | Price Changed | $426,000 | -2.3% | $302 / Sq Ft | |
| 06/07/2022 06/07/22 | For Sale | $436,000 | +118.1% | $309 / Sq Ft | |
| 04/26/2019 04/26/19 | Sold | $199,900 | 0.0% | $142 / Sq Ft | View Prior Sale |
| 03/27/2019 03/27/19 | Pending | -- | -- | -- | |
| 03/01/2019 03/01/19 | For Sale | $199,900 | 0.0% | $142 / Sq Ft | |
| 01/12/2017 01/12/17 | Rented | $1,053 | 0.0% | -- | |
| 12/29/2016 12/29/16 | Under Contract | -- | -- | -- | |
| 12/27/2016 12/27/16 | Price Changed | $1,053 | -1.2% | $1 / Sq Ft | |
| 12/17/2016 12/17/16 | Price Changed | $1,066 | -1.8% | $1 / Sq Ft | |
| 11/16/2016 11/16/16 | Price Changed | $1,085 | -2.5% | $1 / Sq Ft | |
| 11/16/2016 11/16/16 | For Rent | $1,113 | -- | -- |
We collect this data history from publicly available records. To have your information removed, we recommend requesting removal directly through your county’s website.
| Year | Tax Paid | Tax Assessment Tax Assessment Total Assessment is a certain percentage of the fair market value that is determined by local assessors to be the total taxable value of land and additions on the property. | Land | Improvement |
|---|---|---|---|---|
| 2025 | $1,125 | $7,055 | ||
| 2024 | $1,122 | $6,719 | ||
| 2023 | $1,122 | $23,150 | $4,630 | $18,520 |
| 2022 | $1,158 | $18,170 | $3,630 | $14,540 |
| 2021 | $1,075 | $16,760 | $3,350 | $13,410 |
| 2020 | $1,015 | $15,330 | $3,060 | $12,270 |
| 2019 | $969 | $13,480 | $2,690 | $10,790 |
| 2018 | $1,105 | $12,620 | $2,520 | $10,100 |
| 2017 | $1,069 | $10,660 | $2,130 | $8,530 |
| 2016 | $1,022 | $9,080 | $1,810 | $7,270 |
| 2015 | $954 | $8,010 | $1,600 | $6,410 |
CT
Seller's Agent in 2022
Clifford Tubbs
Opendoor Brokerage, LLC
AM
Seller Co-Listing Agent in 2022
Allie Mirheli
Opendoor Brokerage, LLC

Buyer's Agent in 2022
Guadalupe Valenzuela
My Home Group
(623) 261-5832
43 Total Sales
Seller's Agent in 2019
Kristy Martinez
Bliss Realty & Investments
(623) 703-8001
180 Total Sales
Buyer's Agent in 2019
Geoffrey Adams
Realty One Group
(480) 405-1705
288 Total Sales
SG
Seller's Agent in 2017
Steve J. Guichu Jr.
Invitation Homes
Source: Arizona Regional Multiple Listing Service (ARMLS)
MLS Number: 6412766
APN: 102-70-105
Disclaimer: Certain information contained herein is derived from information provided by parties other than Homes.com. All information provided is deemed reliable, but is not guaranteed to be accurate and should be independently verified.
All information should be verified by the recipient and none is guaranteed as accurate by ARMLS
Listing Information presented by local MLS brokerage: Ten-X, local REALTOR®- Arlene Richardson - (888)-952-6393
Ask me questions while you tour the home.