
Estimated payment $7,486/month
Highlights
- Access To Lake
- Cabana
- Gated Community
- Second Kitchen
- Home fronts a pond
- Built-In Refrigerator
About This Home
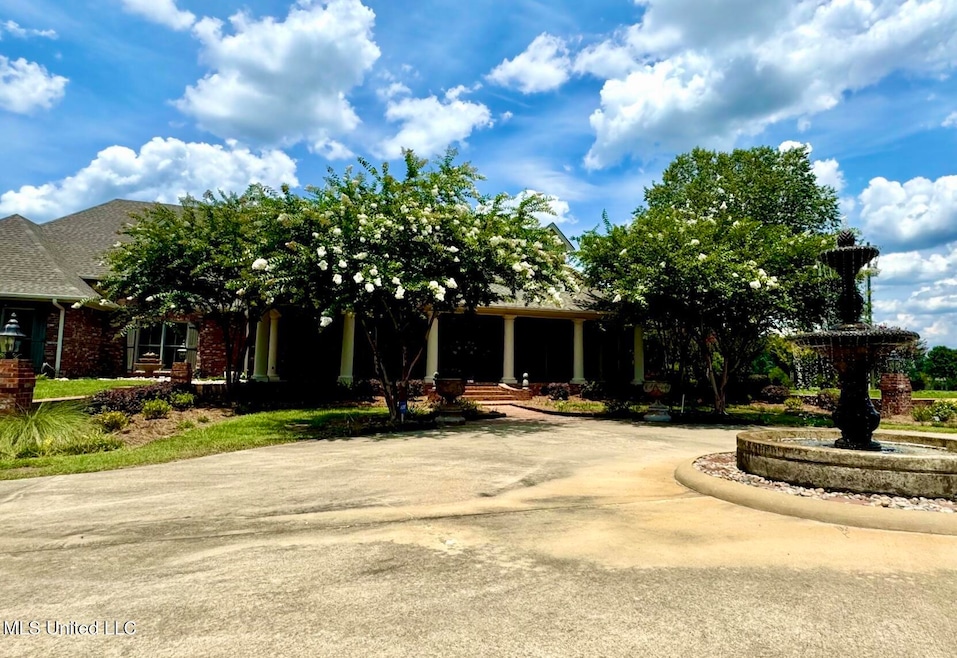
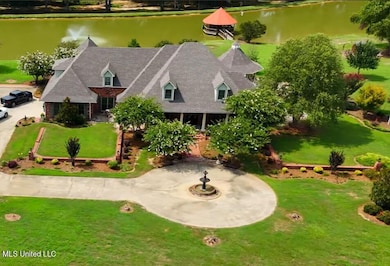
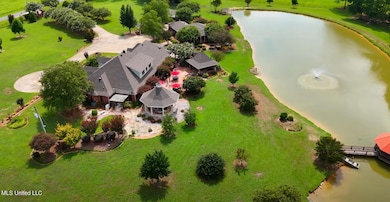
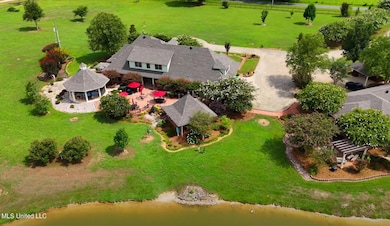
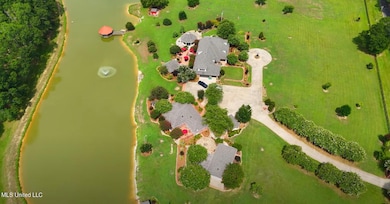
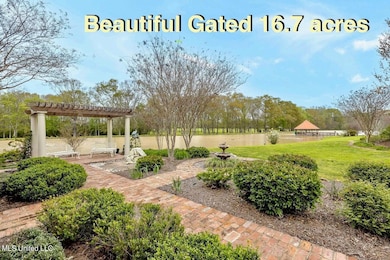
NEW LOW PRICE! PLUS $25,000 to put toward rate buy down or closing costs! GATED 16+ acre property with GUEST HOUSE, LAKE and heated inground splash POOL! Relax and enjoy the beautiful country and lake views with the quick access to the freeway! Can be HORSE PROPERTY, with perfect back area trails, open field, treed area, and pond. Main house with over 5500 sqft with 4bed, 3 full baths, and 2 half baths with a grand entry, gourmet kitchen, oversized laundry, pet bathing area, hunting room, workout room, and a third floor heated and cooled attic storage space. A full sized guest house with approx 2200 sqft under roof with it's own 2 car garage has it's own address. There is also a heated and cooled workshop with it's own garage. Entertain in the Pergola, Gazebo, Outdoor courtyard and Grill area. Most of the property enjoying the beautiful view of the lake. Lake has private well and stocked. Property has more room for building if needed and can section off up to 5 acres. Please make an appt to view and see all the features.
Home Details
Home Type
- Single Family
Est. Annual Taxes
- $3,816
Year Built
- Built in 2011
Lot Details
- 16.1 Acre Lot
- Home fronts a pond
- Fenced
- Landscaped
- Many Trees
Parking
- 5 Car Attached Garage
- 2 Carport Spaces
- Garage Door Opener
- Circular Driveway
- Electric Gate
Home Design
- Brick Exterior Construction
- Slab Foundation
- Architectural Shingle Roof
Interior Spaces
- 5,522 Sq Ft Home
- 2-Story Property
- Central Vacuum
- Sound System
- Built-In Features
- Built-In Desk
- Woodwork
- Crown Molding
- Sheet Rock Walls or Ceilings
- High Ceiling
- Ceiling Fan
- Gas Fireplace
- Double Pane Windows
- Insulated Windows
- Insulated Doors
- Entrance Foyer
- Great Room with Fireplace
- Living Room with Fireplace
- Sitting Room
- Formal Dining Room
- Play Room
- Craft Room
- Storage
- Keeping Room
- Walk-Up Access
- Property Views
Kitchen
- Second Kitchen
- Breakfast Room
- Eat-In Kitchen
- Breakfast Bar
- Walk-In Pantry
- Butlers Pantry
- Convection Oven
- Electric Cooktop
- Warming Drawer
- Microwave
- Built-In Refrigerator
- Ice Maker
- Dishwasher
- Kitchen Island
- Granite Countertops
- Disposal
Flooring
- Wood
- Tile
Bedrooms and Bathrooms
- 5 Bedrooms
- Primary Bedroom on Main
- Cedar Closet
- Dual Closets
- Walk-In Closet
- In-Law or Guest Suite
- Fireplace in Bathroom
- Double Vanity
- Hydromassage or Jetted Bathtub
- Bathtub With Separate Shower Stall
- Walk-in Shower
Laundry
- Laundry Room
- Laundry on main level
- Electric Dryer Hookup
Attic
- Attic Floors
- Finished Attic
Home Security
- Home Security System
- Fire and Smoke Detector
Pool
- Cabana
- Private Pool
Outdoor Features
- Access To Lake
- Covered Patio or Porch
- Gazebo
- Breezeway
Schools
- Gary Road Elementary School
- Byram Middle School
- Terry High School
Utilities
- Central Air
- Heating Available
- Propane
- Well
- Tankless Water Heater
- Natural Gas Water Heater
- Septic Tank
Listing and Financial Details
- Assessor Parcel Number 4850-0735-001
Community Details
Overview
- No Home Owners Association
- Glen Meadows Subdivision
Recreation
- Horse Trails
Security
- Gated Community
Map
Tax History
We collect this data history from publicly available records. To have your information removed, we recommend requesting removal directly through your county’s website.
| Year | Tax Paid | Tax Assessment Tax Assessment Total Assessment is a certain percentage of the fair market value that is determined by local assessors to be the total taxable value of land and additions on the property. | Land | Improvement |
|---|---|---|---|---|
| 2025 | $4,122 | $41,470 | $2,210 | $39,260 |
| 2024 | $3,901 | $39,913 | $2,258 | $37,655 |
| 2023 | $3,901 | $39,867 | $2,212 | $37,655 |
| 2022 | $4,692 | $39,853 | $2,198 | $37,655 |
| 2021 | $3,816 | $39,917 | $2,262 | $37,655 |
| 2020 | $3,677 | $39,271 | $2,333 | $36,938 |
| 2019 | $3,647 | $39,217 | $2,279 | $36,938 |
| 2018 | $3,642 | $39,167 | $2,229 | $36,938 |
| 2017 | $3,532 | $39,106 | $2,168 | $36,938 |
| 2016 | $3,532 | $38,966 | $2,028 | $36,938 |
| 2015 | $3,613 | $39,684 | $1,898 | $37,786 |
| 2014 | $3,534 | $39,566 | $1,780 | $37,786 |
Property History
We collect this data history from publicly available records. To have your information removed, we recommend requesting removal directly through your county’s website.
| Date | Event | Price | List to Sale | Price per Sq Ft |
|---|---|---|---|---|
| 06/18/2026 06/18/26 | Price Changed | $1,299,000 | -3.8% | $235 / Sq Ft |
| 04/06/2026 04/06/26 | For Sale | $1,350,000 | 0.0% | $244 / Sq Ft |
| 04/01/2026 04/01/26 | Off Market | -- | -- | -- |
| 01/18/2026 01/18/26 | Price Changed | $1,350,000 | -1.8% | $244 / Sq Ft |
| 12/10/2025 12/10/25 | Price Changed | $1,375,000 | -1.4% | $249 / Sq Ft |
| 10/02/2025 10/02/25 | For Sale | $1,395,000 | 0.0% | $253 / Sq Ft |
| 10/01/2025 10/01/25 | Off Market | -- | -- | -- |
| 04/05/2025 04/05/25 | For Sale | $1,395,000 | 0.0% | $253 / Sq Ft |
| 03/31/2025 03/31/25 | Off Market | -- | -- | -- |
| 10/08/2024 10/08/24 | For Sale | $1,395,000 | 0.0% | $253 / Sq Ft |
| 09/26/2024 09/26/24 | Off Market | -- | -- | -- |
| 03/27/2024 03/27/24 | For Sale | $1,395,000 | -- | $253 / Sq Ft |
Source: MLS United
MLS Number: 4074735

APN: 4850-0735-001
Disclaimer: Certain information contained herein is derived from information provided by parties other than Homes.com. All information provided is deemed reliable, but is not guaranteed to be accurate and should be independently verified.
Information is deemed to be reliable but not guaranteed. Copyright 2026 MLS United, LLC.
- 3148 Volley Campbell Rd
- 0 Edward Owens Dr Unit 4118146
- 2596 Tank Rd
- 0 Tank Rd Unit 4160922
- 0 E Jack Johnson Rd Unit 28420478
- 1844 Volley Campbell Rd
- 2265 Jack Johnson Rd
- 1642 Volley Campbell Rd
- 4299 Tank Rd
- 1840 Jack Johnson Rd
- 704 Sartoris Ct
- 0 S Quinn Unit 4161638
- 115 Railroad Ave
- 136 N Utica St
- 210 Terry Brook Dr
- 371 Greystone Point
- 15384 Interstate 55
- 840 I-55 South Frontage Rd
- 1236 Jack Johnson Rd
- 0 Lester Stevens Sr Ln
- 224 S Utica St
- 220 S Utica St
- 240 Dampeer St
- 203 W Marion Ave Unit 1
- 308 S Jackson St
- 4422 Blake Cir
- 1000 Spring Lake Blvd
- 100 Byram Dr
- 350 Byram Dr
- 5590 I-55
- 1158 Burt Loop Rd
- 7037 Lilly Rd
- 1478 Bass Ave
- 1472 Bass Ave
- 301 Elton Park Dr
- 28 Watersview Dr
- 2750 N Siwell Rd
- 3630 Rainey Rd
- 140 Neatherwood Dr
- 270 Wildwood Ct
Ask me questions while you tour the home.