
Seller's Agent in 2025
Salvador Gonzalez
RE/MAX
(773) 875-9480
1 in this area
417 Total Sales
Estimated Value: $275,000 - $308,000
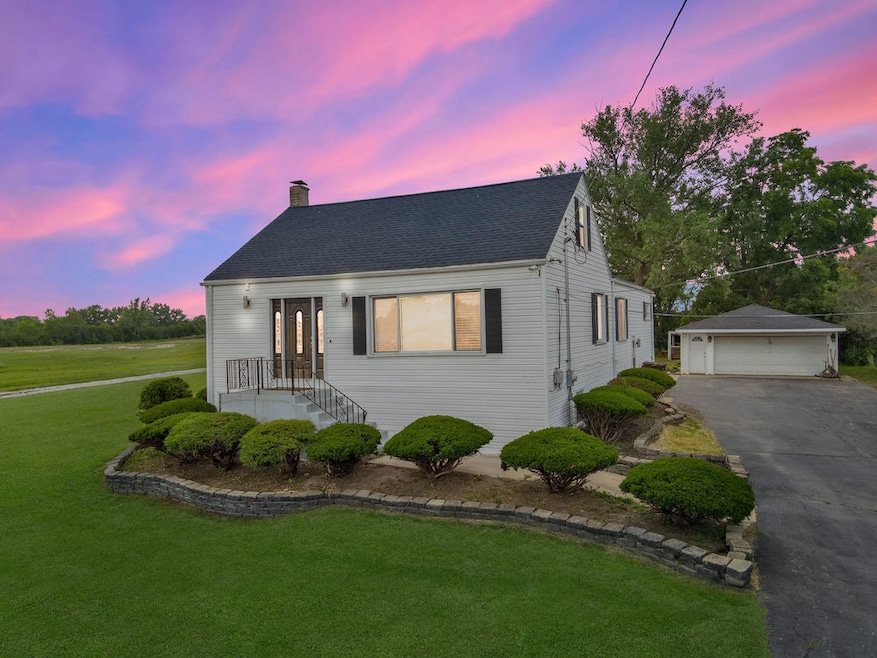
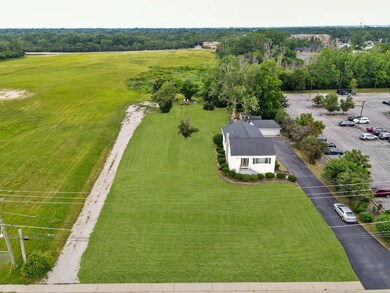
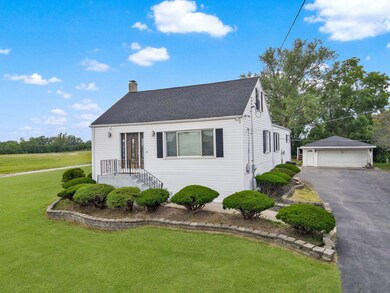
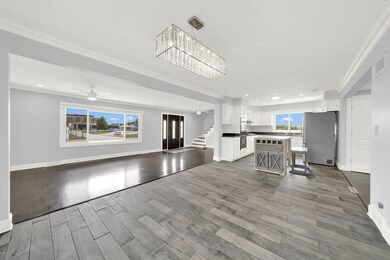
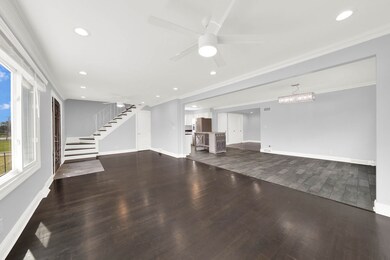
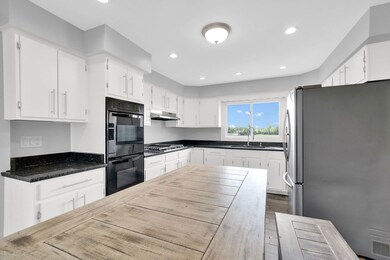
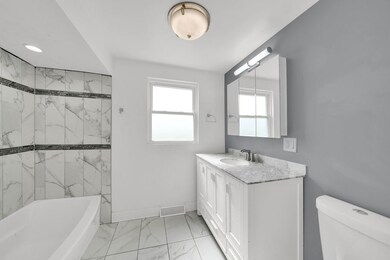
TAKE ADVANTAGE OF THIS RARE OPPORTUNITY JUST UNDER 1 ACRE,PLENTY OF OPTIONS TO PARK LARGE VEHICLES OR SELF EMPLOYED! RAISED RANCH STYLE HOME WITH LONG DRIVEWAY LEADING TO A 2 CAR GARAGE.THE HOME HAS BEEN UPDATED IN THE RECENTS YEARS FEATURES 3 BEDROOMS AND 3 BATHROOMS, ENTERING THE WIDE OPEN LIVING ROOM WITH RECESSED LIGHTING AND CROWN MOLDING, FORMAL DINING ROOM WITH LUXURY LIGHTING FIXTURES. KITCHEN WITH GRANITE COUNTERTOPS, BIRCH WOOD CABINETS AND COPPER PLUMBING. THE DEN CAN BE AN ADDITIONAL BEDROOM.HUGE MAIN BEDROOM WITH UPDATED PRIVATE BATHROOM WITH SHOWER BASE,PLENTY OF CLOSET SPACE.HARDWOOD FLOORS,UPDATED WOOD TRIM, UPDATED SIDING. MAIN BATH HAS BEEN UPDATED WITH QUARTZ TILE, QUARTZ VANITY.ATTIC WITH LONG BEDROOM WITH UPDATED HARDWOOD FLOORS.WATER HEATER 2024, FURNACE 2021, 1 YEAR OLD A/C. 100 AMP WIRING SERVICE ELECTRIC PANEL. FULL BASEMENT WITH FAMLIY ROOM,BATHROOM WITH VIYNL FLOORING.PLAYSET INCLUDED,BACK PATIO,FIRE PIT,CHICKENS.PLENTY OF OPTIONS! ** NOT FOR RENT **
Last Agent to Sell the Property
RE/MAX Mi Casa Brokerage Phone: (773) 964-8989 License #475122447 Listed on: 07/22/2025
We collect this data history from publicly available records. To have your information removed, we recommend requesting removal directly through your county’s website.
We collect this data history from publicly available records. To have your information removed, we recommend requesting removal directly through your county’s website.
| Date | Buyer | Sale Price | Title Company |
|---|---|---|---|
| $285,000 | First American Title | ||
| $60,000 | Fidelity National Title |
We collect this data history from publicly available records. To have your information removed, we recommend requesting removal directly through your county’s website.
| Date | Status | Borrower | Loan Amount |
|---|---|---|---|
| Open | $270,750 |
We collect this data history from publicly available records. To have your information removed, we recommend requesting removal directly through your county’s website.
| Date | Event | Price | List to Sale | Price per Sq Ft |
|---|---|---|---|---|
| 09/16/2025 09/16/25 | Sold | $285,000 | +1.8% | $98 / Sq Ft |
| 07/29/2025 07/29/25 | Pending | -- | -- | -- |
| 07/22/2025 07/22/25 | For Sale | $279,900 | -- | $96 / Sq Ft |
We collect this data history from publicly available records. To have your information removed, we recommend requesting removal directly through your county’s website.
| Year | Tax Paid | Tax Assessment Tax Assessment Total Assessment is a certain percentage of the fair market value that is determined by local assessors to be the total taxable value of land and additions on the property. | Land | Improvement |
|---|---|---|---|---|
| 2025 | $10,790 | $15,006 | $7,506 | $7,500 |
| 2024 | $10,790 | $15,006 | $7,506 | $7,500 |
| 2023 | $5,531 | $24,378 | $16,878 | $7,500 |
| 2022 | $5,531 | $10,955 | $3,971 | $6,984 |
| 2021 | $5,395 | $10,955 | $3,971 | $6,984 |
| 2020 | $5,275 | $10,955 | $3,971 | $6,984 |
| 2019 | $5,612 | $11,811 | $2,978 | $8,833 |
| 2018 | $7,664 | $11,811 | $2,978 | $8,833 |
| 2017 | $7,160 | $11,811 | $2,978 | $8,833 |
| 2016 | $936 | $9,967 | $1,985 | $7,982 |
| 2015 | $942 | $9,967 | $1,985 | $7,982 |
| 2014 | $900 | $9,967 | $1,985 | $7,982 |
| 2013 | $808 | $11,134 | $1,985 | $9,149 |
Seller's Agent in 2025
Salvador Gonzalez
RE/MAX
(773) 875-9480
1 in this area
417 Total Sales
Buyer's Agent in 2025
Rene Rodriguez
Luna Realty Group
(773) 627-8430
1 in this area
16 Total Sales
Source: Midwest Real Estate Data (MRED)
MLS Number: 12427142
APN: 28-35-204-025-0000
Disclaimer: Certain information contained herein is derived from information provided by parties other than Homes.com. All information provided is deemed reliable, but is not guaranteed to be accurate and should be independently verified.
All data is obtained from various sources and may not have been verified by broker or MLS GRID. Supplied Open House Information is subject to change without notice. All information should be independently reviewed and verified for accuracy. Properties may or may not be listed by the office/agent presenting the information. Some IDX listings have been excluded from this website.
Listings courtesy of Midwest Real Estate Data (MRED) as distributed by MLS GRID.
Based on information submitted to the MLS GRID
Ask me questions while you tour the home.