
Terry Gribbin
Gribbin Realty LLC
(240) 363-3886
73 Total Sales
6 in Olney
$219K - $1.2M Price Range


Estimated Value: $813,325
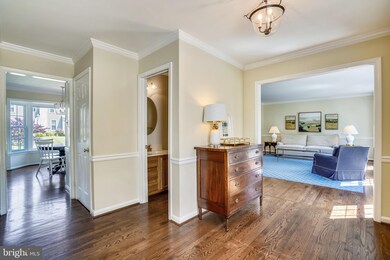
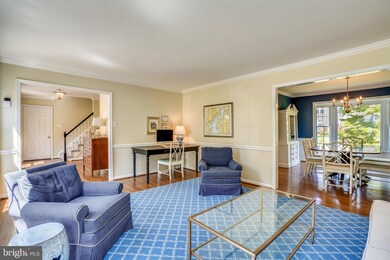
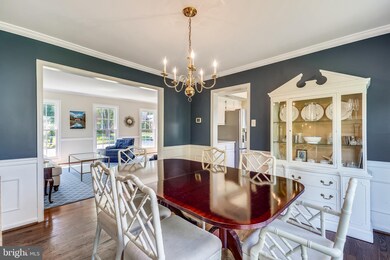
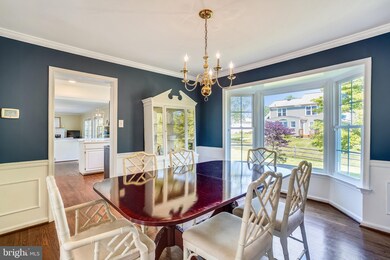
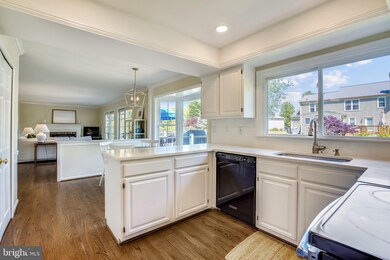
Exceptional and lovingly cared for colonial in the sought-after Hallowell community features recessed lighting throughout, newly installed hardwood floors, a cozy gas fireplace and two car garage. The main level offers a light and bright living room, formal dining room, eat-in kitchen with freshly painted cabinets and upgraded quartz countertops that flows nicely into the breakfast nook and recreational room. Enjoy easy access to the backyard with two sliding glass doors leading out to the expansive composite deck. The fully fenced in backyard is perfect for entertaining guests or for a quiet night at home. Five good sized bedrooms and two bathrooms on the upper level including a primary suite with sizable walk-in closet complete the upper level. The lower level has plenty of space to play, relax, work or to use for storage. Live the Hallowell lifestyle and enjoy parades, community garden projects, food trucks, neighborhood socials, Hallowell swim team and so much more! There's something for everyone whether it's shopping or going out to eat in Olney or getting outside to enjoy the numerous hiking, biking and playgrounds nearby. Welcome home!
Last Agent to Sell the Property
(301) 652-0643 ashley.veith@rlahre.com RLAH @properties License #665227 Listed on: 06/02/2021
We collect this data history from publicly available records. To have your information removed, we recommend requesting removal directly through your county’s website.
Terry Gribbin
Gribbin Realty LLC
(240) 363-3886
73 Total Sales
6 in Olney
$219K - $1.2M Price Range
Michelle Yu
Long & Foster Real Estate, Inc.
(240) 433-7172
333 Total Sales
3 in Olney
$1M - $1.5M Price Range
Carol Eickert
Compass
(240) 363-9453
37 Total Sales
1 in Olney
$710,000 Price
ETHEL SKENDERIS
Long & Foster Real Estate, Inc.
(240) 363-9548
31 Total Sales
1 in Olney
$1,200,000 Price
Larry Pendleton
Rory S. Coakley Realty, Inc.
(301) 756-5816
27 Total Sales
4 in Olney
$321K - $680K Price Range
Christopher German
Keller Williams Capital Properties
(301) 678-1992
17 Total Sales
1 in Olney
$619,000 Price
We collect this data history from publicly available records. To have your information removed, we recommend requesting removal directly through your county’s website.
| Date | Event | Price | List to Sale | Price per Sq Ft | Prior Sale |
|---|---|---|---|---|---|
| 07/07/2021 07/07/21 | Sold | $740,000 | +9.6% | $315 / Sq Ft | |
| 06/07/2021 06/07/21 | Pending | -- | -- | -- | |
| 06/02/2021 06/02/21 | For Sale | $675,000 | +11.0% | $287 / Sq Ft | |
| 06/02/2021 06/02/21 | Pending | -- | -- | -- | |
| 05/18/2018 05/18/18 | Sold | $608,000 | -1.1% | $213 / Sq Ft | View Prior Sale |
| 03/20/2018 03/20/18 | Pending | -- | -- | -- | |
| 03/13/2018 03/13/18 | For Sale | $614,900 | -- | $216 / Sq Ft |
We collect this data history from publicly available records. To have your information removed, we recommend requesting removal directly through your county’s website.
| Year | Tax Paid | Tax Assessment Tax Assessment Total Assessment is a certain percentage of the fair market value that is determined by local assessors to be the total taxable value of land and additions on the property. | Land | Improvement |
|---|---|---|---|---|
| 2025 | $6,585 | $585,667 | ||
| 2024 | $6,847 | $555,933 | $0 | $0 |
| 2023 | $5,790 | $526,200 | $259,400 | $266,800 |
| 2022 | $5,258 | $502,267 | $0 | $0 |
| 2020 | $4,651 | $454,400 | $259,400 | $195,000 |
| 2019 | $4,626 | $453,500 | $0 | $0 |
| 2018 | $4,617 | $452,600 | $0 | $0 |
| 2017 | $4,681 | $451,700 | $0 | $0 |
| 2016 | -- | $441,033 | $0 | $0 |
| 2015 | $4,991 | $430,367 | $0 | $0 |
| 2014 | $4,991 | $419,700 | $0 | $0 |
Seller's Agent in 2021
Ashley Veith
Real Living at Home
(301) 512-6242
41 Total Sales
Seller Co-Listing Agent in 2021
Tamara Kucik
Real Living at Home
(301) 580-5002
120 Total Sales
Buyer's Agent in 2021
Patrick Smith
LPT Realty, LLC
(202) 255-4704
45 Total Sales
EA
Seller's Agent in 2018
Eddie Amatucci
Weichert Corporate
Buyer's Agent in 2018
Marguerite Rollings
EXP Realty, LLC
(240) 388-1211
104 Total Sales
Source: Bright MLS
MLS Number: MDMC760764
APN: 08-02568112
Disclaimer: Certain information contained herein is derived from information provided by parties other than Homes.com. All information provided is deemed reliable, but is not guaranteed to be accurate and should be independently verified.
The data relating to real estate for sale on this website appears in part through the BRIGHT Internet Data Exchange program, a voluntary cooperative exchange of property listing data between licensed real estate brokerage firms, and is provided by BRIGHT through a licensing agreement.
Listing information is from various brokers who participate in the Bright MLS IDX program and not all listings may be visible on the site.
The property information being provided on or through the website is for the personal, non-commercial use of consumers and such information may not be used for any purpose other than to identify prospective properties consumers may be interested in purchasing.
Some properties which appear for sale on the website may no longer be available because they are for instance, under contract, sold or are no longer being offered for sale.
Property information displayed is deemed reliable but is not guaranteed.
Copyright 2026 Bright MLS, Inc.
Ask me questions while you tour the home.