NOT LISTED FOR SALE

3341 W Horse Ride Loop Benson, AZ 85602

Benson Area

Estimated Value: $420,000 - $631,000

3 Beds
2 Baths
2,033 Sq Ft
$274/Sq Ft Est. Value

Sale Details

Date Sold: September 16, 2024

Last sale price $565,000 $278 Per Sq Ft

Est. 1% decrease in value since last sale

Current estimated payment $3,420 / mo

40 Days on Market

Highlights

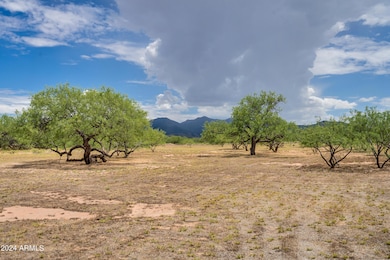
  • Mountain View
  • Private Yard
  • 3 Car Direct Access Garage
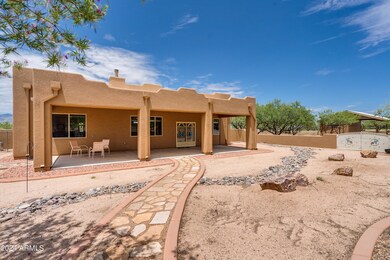
  • Santa Fe Architecture
  • Covered Patio or Porch
  • Double Pane Windows

About This Home

As of September 2024

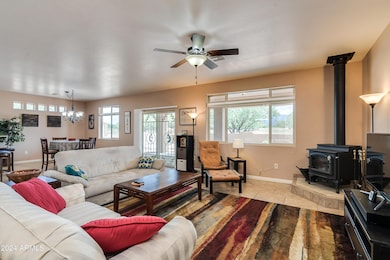
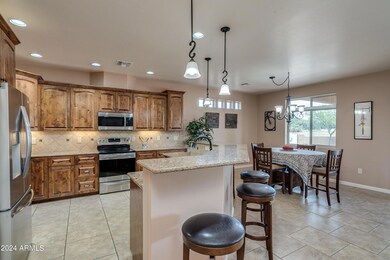
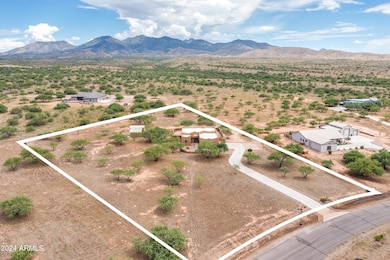
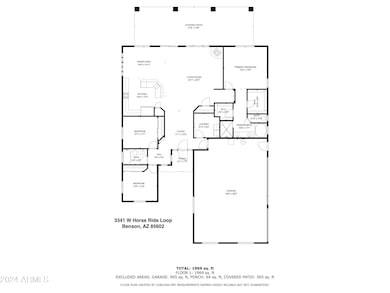
Nestled on 3 serene acres, this well-maintained home offers 3 bedrooms and 2 baths, split floor plan, spacious walk-in closets and an expansive laundry room. The expanded 3-car garage provides ample space for vehicles and storage. Cozy up by the wood burning stove on cool evenings. You are sure to enjoy the peaceful views from your front courtyard along with the low maintenance desert-scape in the backyard while taking in stunning Arizona sunrises and sunsets. Conveniently located between Tucson, Sierra Vista, and Southern Arizona's wine country, this property offers both tranquility and accessibility. With plenty of space between neighbors, this home is a perfect blend of comfort and privacy. Call today for your personal tour!

Last Agent to Sell the Property

Leah Reeder

Long Realty Company License #BR652728000 Listed on: 07/03/2024

Last Buyer's Agent

Non-MLS Agent

Non-MLS Office

Range of Values:

--
Value Increase
--
Percent Increase
--
Adjusted for Inflation
Collateral Analytics

Collateral Analytics Collateral Analytics AVMs (Automated Valuation Model) employ a number of statistical approaches combined with neighborhood-specific comparable selection guarantees the most up-to-date and precise valuations.

Not Available

Collateral Analytics does not have data for the current month. Please view the chart for historical values.

ICE

ICE Mortgage Technology ICE Mortgage Technology’s AVM (Automated Valuation Model) is a state-of-the-art online residential property valuation tool that provides a quick and accurate estimate of the value of almost any home in the U.S.

Not Available

ICE Mortgage Technology does not have data for the current month. Please view the chart for historical values.

First American

First American First American Data & Analytics’ next-generation AVM combines unrivaled data assets with a blended ensemble of valuation models to produce highly accurate, reliable valuations you can trust.

Not Available

First American does not have data for the current month. Please view the chart for historical values.

Quantarium

Quantarium Quantarium’s valuation service, repeatedly proven the industry’s most accurate and comprehensive, is supercharged with a self-learning and auto-tuning AI engine that continually becomes smarter and more accurate as it processes daily inputs from the industry’s leading RE data lake.

Not Available

Quantarium does not have data for the current month. Please view the chart for historical values.

Average Value
Not Available
List Price
Sold Price
Create a Home Valuation Report for This Property
The Home Valuation Report is an in-depth analysis detailing your home's value as well as a comparison with similar homes in the area

Home Details

Home Type

  • Single Family

Est. Annual Taxes

  • $3,946

Year Built

  • Built in 2015

Lot Details

  • 3.01 Acre Lot
  • Desert faces the front and back of the property
  • Partially Fenced Property
  • Private Yard

HOA Fees

  • $13 Monthly HOA Fees

Parking

  • 3 Car Direct Access Garage
  • Garage Door Opener

Home Design

  • Santa Fe Architecture
  • Wood Frame Construction
  • Built-Up Roof
  • Stucco

Interior Spaces

  • 2,033 Sq Ft Home
  • 1-Story Property
  • Ceiling height of 9 feet or more
  • Ceiling Fan
  • Free Standing Fireplace
  • Double Pane Windows
  • Mountain Views

Kitchen

  • Breakfast Bar
  • Built-In Microwave
  • Kitchen Island

Flooring

  • Carpet
  • Tile

Bedrooms and Bathrooms

  • 3 Bedrooms
  • 2 Bathrooms
  • Dual Vanity Sinks in Primary Bathroom
  • Bathtub With Separate Shower Stall

Accessible Home Design

  • No Interior Steps

Outdoor Features

  • Covered Patio or Porch
  • Outdoor Storage

Schools

  • Benson Primary Elementary School
  • Benson Middle School
  • Benson High School

Utilities

  • Central Air
  • Heating Available
  • Septic Tank

Community Details

  • Association fees include ground maintenance
  • Red Hawk @ J6 Ranch Association, Phone Number (520) 623-2324
  • Red Hawk At J Six Ranch Subdivision

Listing and Financial Details

  • Tax Lot 35
  • Assessor Parcel Number 124-01-104

Home Details

Home Type

Single Family

Est. Annual Taxes

$3,946

Year Built

Built in 2015

Lot Details

3.01 Acres

HOA Fees

$13 per month

Parking

3

Listing Details

  • Cross Street: I-10, J-6 Ranch Exit 297
  • Legal Info Range: 19
  • Property Type: Residential
  • Ownership: Fee Simple
  • HOA #2: N
  • Association Fees Land Lease Fee: N
  • Recreation Center Fee: N
  • Total Monthly Fee Equivalent: 12.5
  • Basement: N
  • Parking Spaces Slab Parking Spaces: 3.0
  • Parking Spaces Total Covered Spaces: 3.0
  • Separate Den Office Sep Den Office: N
  • Year Built: 2015
  • Tax Year: 2023
  • Property Sub Type: Single Family Residence
  • Horses: No
  • Lot Size Acres: 3.01
  • Subdivision Name: RED HAWK AT J-SIX RANCH
  • Architectural Style: Territorial/Santa Fe
  • Property Attached Yn: No
  • General Property Description:PriceSqFt: 277.91
  • Association Fees:HOA Fee2: 150.0
  • Dining Area:Breakfast Bar: Yes
  • Windows:Dual Pane: Yes
  • Cooling:Ceiling Fan(s): Yes
  • Cooling:Central Air: Yes
  • Fireplace Features Freestnd Fireplace: Yes
  • Special Features: None

Interior Features

  • Flooring: Carpet, Tile
  • Basement YN: No
  • Spa Features: None
  • Total Bedrooms: 3
  • Fireplace Features: 1 Fireplace, Free Standing
  • Fireplace: Yes
  • Interior Amenities: Double Vanity, Breakfast Bar, 9+ Flat Ceilings, No Interior Steps, Kitchen Island, Pantry, Separate Shwr & Tub
  • Living Area: 2033.0
  • Stories: 1
  • Window Features: Dual Pane
  • Kitchen Features:RangeOven Elec: Yes
  • Kitchen Features:Built-in Microwave: Yes
  • Kitchen Features:Kitchen Island: Yes
  • Master Bathroom:Double Sinks: Yes
  • Kitchen Features Pantry: Yes
  • Other Rooms:Great Room: Yes
  • Kitchen Features:Non-laminate Counter: Yes
  • KitchenFeatures:Refrigerator: Yes

Exterior Features

  • Fencing: Partial
  • Exterior Features: Private Yard, Storage
  • Lot Features: Desert Back, Desert Front
  • Pool Features: None
  • View: Mountain(s)
  • Disclosures: Seller Discl Avail
  • Construction Type: Stucco, Wood Frame, Painted
  • Patio And Porch Features: Covered Patio(s)
  • Roof: Built-Up
  • Construction:Frame - Wood: Yes
  • Exterior Features:Covered Patio(s): Yes
  • Exterior Features:Pvt Yrd(s)Crtyrd(s): Yes
  • Exterior Features:Storage: Yes
  • General Property Description:Community Pool YN2: No
  • General Property Description:Private Pool YN2: No

Garage/Parking

  • Total Covered Spaces: 3.0
  • Parking Features: Garage Door Opener, Extended Length Garage, Direct Access
  • Attached Garage: No
  • Garage Spaces: 3.0
  • Open Parking Spaces: 3.0
  • Parking Features:Garage Door Opener: Yes
  • Parking Features:Direct Access: Yes
  • Parking Features:Extended Length Garage: Yes

Utilities

  • Cooling: Central Air, Ceiling Fan(s), Programmable Thmstat
  • Heating: Electric
  • Cooling Y N: Yes
  • Heating Yn: Yes
  • Water Source: Pvt Water Company
  • Heating:Electric: Yes
  • Sewer Septic Tank: Yes

Condo/Co-op/Association

  • Association Fee: 150.0
  • Association Fee Frequency: Annually
  • Association Name: Red Hawk Property Ow
  • Phone: 520-623-2324
  • Association: Yes

Association/Amenities

  • Association Fees:HOA YN2: Y
  • Association Fees:HOA DisclosureAddendum Affirmation: Yes
  • Association Fees:HOA Transfer Fee2: 250.0
  • Association Fees:HOA Paid Frequency: Annually
  • Association Fees:HOA Name4: Red Hawk Property Ow
  • Association Fees:Special Assessment HOA: No
  • Association Fees:PAD Fee YN2: N
  • Association Fees:Cap ImprovementImpact Fee _percent_: $
  • Association Fees:Disclosure Fees HOA: 150.0
  • Association Fee Incl:Common Area Maint3: Yes
  • Association Fees:HOA Management Company: Red Hawk @ J6 Ranch

Fee Information

  • Association Fee Includes: Maintenance Grounds

Schools

  • Elementary School: Benson Primary School
  • High School: Benson High School
  • Junior High Dist: Benson Unified School District
  • Middle Or Junior School: Benson Middle School

Lot Info

  • Land Lease: No
  • Lot Size Sq Ft: 130990.0
  • Parcel #: 124-01-104

Building Info

  • Builder Name: unk

Tax Info

  • Tax Annual Amount: 3946.0
  • Tax Book Number: 124.00
  • Tax Lot: 35
  • Tax Map Number: 1.00

Ownership History

We collect this data history from publicly available records. To have your information removed, we recommend requesting removal directly through your county’s website.

Date Name Owned For Owner Type

Purchase Details

Closed on
Jul 22, 2025
Sold by
Bought by
Current Estimated Value
$558,018

Purchase Details

Listed on
Jul 3, 2024
Closed on
Sep 16, 2024
Sold by
Bought by
Seller's Agent
Leah Reeder
Long Realty Company
Buyer's Agent
Non-MLS Agent
Non-MLS Office
List Price
$565,000
Sold Price
$565,000
Views
37

Home Financials for this Owner

Home Financials are based on the most recent Mortgage that was taken out on this home.
Avg. Annual Appreciation
-0.64%
Original Mortgage
$536,750
Interest Rate
6.73%
Mortgage Type
New Conventional

Purchase Details

Listed on
Aug 16, 2022
Closed on
Dec 14, 2022
Sold by
Bought by
Seller's Agent
Tara Finch
Haymore Real Estate, LLC
Buyer's Agent
Adrian Alejandro
Long Realty
List Price
$599,000
Sold Price
$500,000
Premium/Discount to List
-$99,000
-16.53%
Views
3

Home Financials for this Owner

Home Financials are based on the most recent Mortgage that was taken out on this home.
Avg. Annual Appreciation
7.19%

Purchase Details

Closed on
Mar 4, 2014
Sold by
Bought by

Purchase Details

Closed on
Sep 29, 2005
Sold by
Bought by

Home Financials for this Owner

Home Financials are based on the most recent Mortgage that was taken out on this home.
Original Mortgage
$174,650
Interest Rate
5.7%
Mortgage Type
Unknown
Source: Public Records

Purchase History

We collect this data history from publicly available records. To have your information removed, we recommend requesting removal directly through your county’s website.

Date Buyer Sale Price Title Company
-- --
$565,000 Pioneer Title Agency
$500,000 Pioneer Title
$50,000 Pioneer Title Agency
-- Pioneer Title Agency
Source: Public Records

Mortgage History

We collect this data history from publicly available records. To have your information removed, we recommend requesting removal directly through your county’s website.

Date Status Borrower Loan Amount
Previous Owner $536,750
Previous Owner $174,650
Source: Public Records

Property History

We collect this data history from publicly available records. To have your information removed, we recommend requesting removal directly through your county’s website.

Date Event Price List to Sale Price per Sq Ft Prior Sale
09/16/2024 09/16/24 Sold $565,000 0.0% $278 / Sq Ft
07/03/2024 07/03/24 For Sale $565,000 +13.0% $278 / Sq Ft
12/14/2022 12/14/22 Sold $500,000 -3.7% $246 / Sq Ft View Prior Sale
12/13/2022 12/13/22 Pending -- -- --
10/07/2022 10/07/22 Price Changed $519,000 -8.0% $255 / Sq Ft
09/13/2022 09/13/22 Price Changed $564,000 -5.8% $278 / Sq Ft
08/16/2022 08/16/22 For Sale $599,000 -- $295 / Sq Ft
Source: Arizona Regional Multiple Listing Service (ARMLS)

Tax History

We collect this data history from publicly available records. To have your information removed, we recommend requesting removal directly through your county’s website.

Year Tax Paid Tax Assessment Tax Assessment Total Assessment is a certain percentage of the fair market value that is determined by local assessors to be the total taxable value of land and additions on the property. Land Improvement
2025 $4,147 $45,845 $6,000 $39,845
2024 $4,147 $43,082 $6,000 $37,082
2023 $3,946 $35,036 $4,000 $31,036
2022 $3,272 $25,479 $4,000 $21,479
2021 $3,432 $25,122 $4,000 $21,122
2020 $3,387 $0 $0 $0
2019 $3,369 $0 $0 $0
2018 $3,160 $0 $0 $0
2017 $3,246 $0 $0 $0
2016 $2,923 $0 $0 $0
2015 -- $0 $0 $0
Source: Public Records

Agents Affiliated with this Home

  • Section Image
  • Section Image
See All Agents

Map

Source: Arizona Regional Multiple Listing Service (ARMLS)

MLS Number: 6726865

Arizona Regional Multiple Listing Service (ARMLS)

APN: 124-01-104

Your Personal Tour Guide

Ask me questions while you tour the home.