
Martha Bejarano
Benchmark Realty, LLC
(615) 701-7483
14 Total Sales
1 in Murfreesboro
$455,000 Price


Estimated Value: $294,000 - $322,000
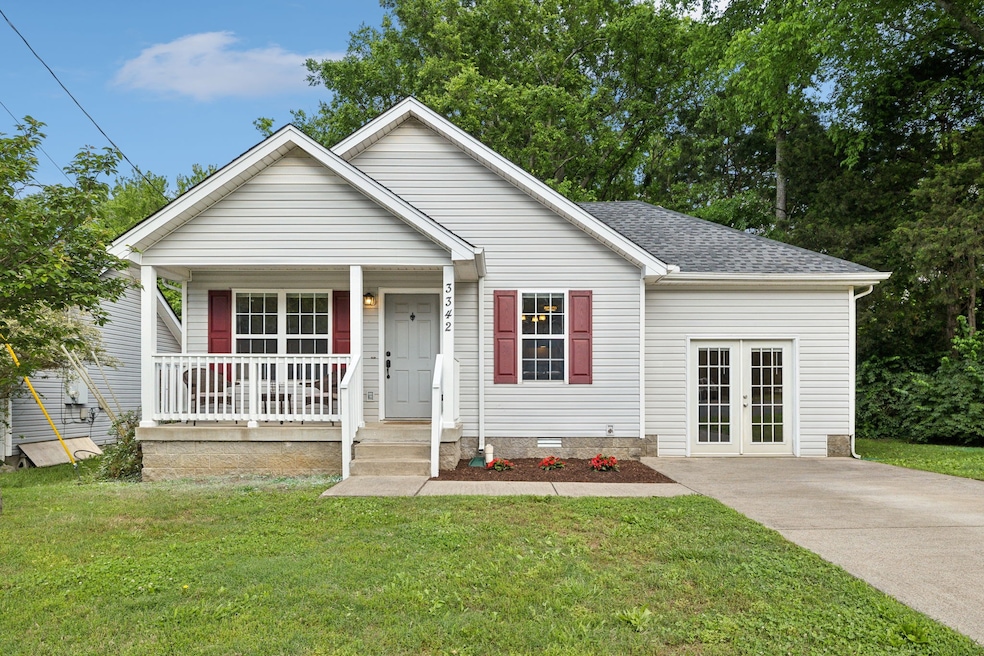
**Multiple Offers Received**Submit Your Highest & Best Terms. Seller Reserves Right to Accept an Offer at Anytime** Welcome home to this beautifully renovated, one-level home in the sought-after Blackman area of Murfreesboro, TN! This property is a true value packed with modern updates: new HVAC, roof, flooring, fixtures, and more - offering peace of mind and turnkey living. Step onto the brand-new front porch and into a bright, open-concept interior with soaring vaulted ceilings, updated lighting, and luxury vinyl plank flooring throughout. The kitchen is a dream with crisp white cabinetry, granite countertops, and all appliances included. The primary suite offers a private retreat with direct access to the back deck - perfect for morning coffee or quiet evenings under the stars. The third bedroom (Converted Garage is the third bedroom) features soaring ceilings and double exterior doors, offering the flexibility to serve as a home office, creative studio, or guest space as well. Outside, enjoy a freshly refinished deck, fenced backyard, mature trees, a cozy fire pit, and a storage shed that stays. Nestled on a low-maintenance 0.18-acre lot with no HOA, this home offers a peaceful, country feel with quick access to I-840 and I-24, placing you minutes from Nashville, Smyrna, shopping, dining, and top-rated schools. Whether you're a first-time buyer, downsizer, remote worker, or musician seeking creative space- this home is the perfect fit. **Home Appraised for 300k Before Renovations! **Seller is Offering 7,500 Credit Towards Buyer’s Closing Costs/Rate Buy-down.** Homes for sale in Murfreesboro like this don’t last - schedule your private tour today!
Last Agent to Sell the Property
Elam Real Estate Brokerage Phone: 6159568073 License # 362650 Listed on: 05/15/2025
We collect this data history from publicly available records. To have your information removed, we recommend requesting removal directly through your county’s website.
Martha Bejarano
Benchmark Realty, LLC
(615) 701-7483
14 Total Sales
1 in Murfreesboro
$455,000 Price
Bobbi Jo Barnes
simpliHOM
(615) 903-5042
54 Total Sales
2 in Murfreesboro
$420K - $617K Price Range
Starling Davis
Fridrich & Clark Realty
(615) 805-5591
159 Total Sales
2 in Murfreesboro
$475K - $600K Price Range
Shawn Wright
Century 21 Wright Realty
(615) 576-3505
100 Total Sales
57 in Murfreesboro
$85K - $1.3M Price Range
Ann Skiera
Compass
(615) 880-6978
14 Total Sales
1 in Murfreesboro
$364,990 Price
Wesley Harvey
Onward Real Estate
(629) 333-0051
83 Total Sales
2 in Murfreesboro
$275K - $425K Price Range
We collect this data history from publicly available records. To have your information removed, we recommend requesting removal directly through your county’s website.
| Date | Buyer | Sale Price | Title Company |
|---|---|---|---|
| $310,000 | Rudy Title | ||
| Rose Kevin W | $145,000 | None Available | |
| Hobby Daryl | $103,000 | -- | |
| Kirkland Donna L | $81,900 | -- | |
| Kirkland Donna L | -- | -- | |
| Greenvale Construction | $48,000 | -- |
We collect this data history from publicly available records. To have your information removed, we recommend requesting removal directly through your county’s website.
| Date | Status | Borrower | Loan Amount |
|---|---|---|---|
| Open | $304,385 | ||
| Previous Owner | Rose Kevin W | $160,000 | |
| Previous Owner | Rose Kevin W | $116,000 | |
| Previous Owner | Hobby Daryl | $4,120 | |
| Previous Owner | Hobby Daryl | $101,134 |
We collect this data history from publicly available records. To have your information removed, we recommend requesting removal directly through your county’s website.
| Date | Event | Price | List to Sale | Price per Sq Ft | Prior Sale |
|---|---|---|---|---|---|
| 07/11/2025 07/11/25 | Sold | $310,000 | +3.4% | $292 / Sq Ft | |
| 06/04/2025 06/04/25 | Pending | -- | -- | -- | |
| 05/15/2025 05/15/25 | For Sale | $299,900 | +106.8% | $282 / Sq Ft | |
| 06/10/2020 06/10/20 | Off Market | $145,000 | -- | -- | |
| 06/03/2020 06/03/20 | For Sale | $340,084 | +134.5% | $322 / Sq Ft | |
| 01/20/2018 01/20/18 | Sold | $145,000 | +40.8% | $137 / Sq Ft | View Prior Sale |
| 09/26/2017 09/26/17 | Off Market | $103,000 | -- | -- | |
| 08/02/2017 08/02/17 | Price Changed | $499,000 | -2.0% | $465 / Sq Ft | |
| 06/27/2017 06/27/17 | Price Changed | $509,000 | -2.1% | $474 / Sq Ft | |
| 06/01/2017 06/01/17 | For Sale | $520,000 | +404.9% | $485 / Sq Ft | |
| 03/04/2015 03/04/15 | Sold | $103,000 | -- | $96 / Sq Ft | View Prior Sale |
We collect this data history from publicly available records. To have your information removed, we recommend requesting removal directly through your county’s website.
| Year | Tax Paid | Tax Assessment Tax Assessment Total Assessment is a certain percentage of the fair market value that is determined by local assessors to be the total taxable value of land and additions on the property. | Land | Improvement |
|---|---|---|---|---|
| 2026 | $1,499 | $69,600 | $27,500 | $42,100 |
| 2025 | $1,499 | $53,000 | $13,750 | $39,250 |
| 2024 | $1,499 | $53,000 | $13,750 | $39,250 |
| 2023 | $994 | $53,000 | $13,750 | $39,250 |
| 2022 | $846 | $52,350 | $13,750 | $38,600 |
| 2021 | $802 | $36,125 | $8,125 | $28,000 |
| 2020 | $802 | $36,125 | $8,125 | $28,000 |
| 2019 | $802 | $36,125 | $8,125 | $28,000 |
| 2018 | $1,101 | $36,125 | $0 | $0 |
| 2017 | $965 | $24,825 | $0 | $0 |
| 2016 | $965 | $24,825 | $0 | $0 |
| 2015 | $965 | $24,825 | $0 | $0 |
| 2014 | $617 | $24,825 | $0 | $0 |
| 2013 | -- | $25,325 | $0 | $0 |
Seller's Agent in 2025
Kevin Rose
Elam Real Estate
(615) 956-8073
68 Total Sales
AF
Buyer's Agent in 2025
Alisson Fuentes Romero
SimpliHOM
7 Total Sales
KC
Seller's Agent in 2018
Kendra Cooke
Seller Co-Listing Agent in 2018
Eric Aristizabal
SimpliHOM
(615) 971-0068
43 Total Sales
Buyer's Agent in 2018
Lee Ann Basile-Richards
Maples Realty & Auction Co.
(615) 967-6265
12 Total Sales
LW
Seller's Agent in 2015
Lynn Wood
Source: Realtracs
MLS Number: RTC2884012
APN: 070H-A-047.00-000
Disclaimer: Certain information contained herein is derived from information provided by parties other than Homes.com. All information provided is deemed reliable, but is not guaranteed to be accurate and should be independently verified.
All data is obtained from various sources and may not have been verified by broker or MLS GRID. Supplied Open House Information is subject to change without notice. All information should be independently reviewed and verified for accuracy. Properties may or may not be listed by the office/agent presenting the information. Some IDX listings have been excluded from this website.
Listings courtesy of Realtracs as distributed by MLS GRID.
Listing Information presented by local MLS brokerage: Ten-X, LLC dba Homes.com, local broker - Arlene Richardson - 888-952-6393 - 17600 Laguna Canyon Rd, Irvine, CA 92618.
Based on information submitted to the MLS GRID
Ask me questions while you tour the home.