
Sara Griffin
THE ASSOCIATES REALTY GROUP
(657) 297-5411
69 Total Sales
1 in Wildomar
$740,000 Price
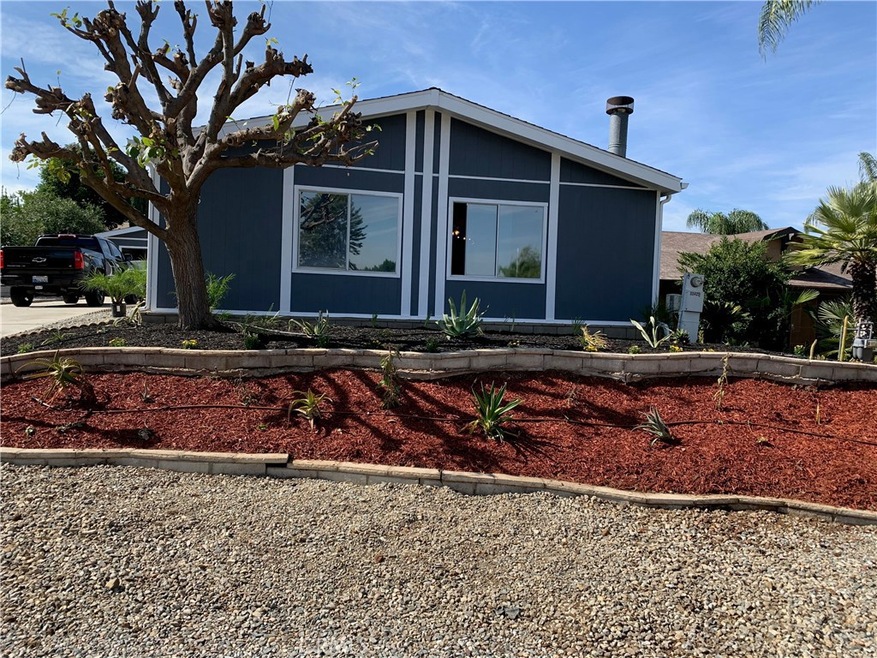
Put this one on your list! Located on a quiet cul de sac in the FARM! Turn key to include new plumbing and electrical. Complete remodel with new cabinets, new paint inside and out, wood laminate floors, drought tolerant land landscaping and so much more!
Last Agent to Sell the Property
Jeri Anne Pavese
Eagle One Real Estate License #01954830 Listed on: 11/06/2020
We collect this data history from publicly available records. To have your information removed, we recommend requesting removal directly through your county’s website.
Sara Griffin
THE ASSOCIATES REALTY GROUP
(657) 297-5411
69 Total Sales
1 in Wildomar
$740,000 Price
Tina Alcoser
Generations Realty
(760) 576-2234
14 Total Sales
1 in Wildomar
$598,000 Price
Jesse Ramirez
Broadpoint Properties, Inc
(760) 573-2743
41 Total Sales
1 in Wildomar
$500,000 Price
Ryan Trader
Cal State Realty Services
(858) 879-8676
38 Total Sales
1 in Wildomar
$650,000 Price
Kimberly Ingram
Allison James Estates & Homes- Kimberly Ingram
(657) 297-5179
173 Total Sales
5 in Wildomar
$499K - $1.1M Price Range
Andrea Lynn Duncan
Coldwell Banker Realty
(951) 477-5562
34 Total Sales
1 in Wildomar
$560,000 Price
We collect this data history from publicly available records. To have your information removed, we recommend requesting removal directly through your county’s website.
| Date | Buyer | Sale Price | Title Company |
|---|---|---|---|
| -- | Ticor Title | ||
| Lee Allen T | -- | Ticor Title | |
| Howe Ashley | $345,000 | Ticor Title | |
| Castillo John | $225,000 | Ticor Title | |
| Ford Patsy L | -- | -- | |
| Ford Patsy L | -- | -- |
We collect this data history from publicly available records. To have your information removed, we recommend requesting removal directly through your county’s website.
| Date | Status | Borrower | Loan Amount |
|---|---|---|---|
| Previous Owner | $310,000 | ||
| Previous Owner | Ford Patsy L | $98,350 |
We collect this data history from publicly available records. To have your information removed, we recommend requesting removal directly through your county’s website.
| Date | Event | Price | List to Sale | Price per Sq Ft | Prior Sale |
|---|---|---|---|---|---|
| 01/25/2021 01/25/21 | Sold | $345,000 | +1.5% | $220 / Sq Ft | |
| 12/02/2020 12/02/20 | Pending | -- | -- | -- | |
| 11/13/2020 11/13/20 | For Sale | $340,000 | +51.1% | $217 / Sq Ft | |
| 09/28/2020 09/28/20 | Sold | $225,000 | -10.0% | $143 / Sq Ft | View Prior Sale |
| 09/03/2019 09/03/19 | For Sale | $250,000 | -- | $159 / Sq Ft |
We collect this data history from publicly available records. To have your information removed, we recommend requesting removal directly through your county’s website.
| Year | Tax Paid | Tax Assessment Tax Assessment Total Assessment is a certain percentage of the fair market value that is determined by local assessors to be the total taxable value of land and additions on the property. | Land | Improvement |
|---|---|---|---|---|
| 2026 | $3,987 | $380,904 | $121,447 | $259,457 |
| 2025 | $3,807 | $373,436 | $119,066 | $254,370 |
| 2023 | $3,807 | $358,938 | $114,444 | $244,494 |
| 2022 | $3,686 | $351,900 | $112,200 | $239,700 |
| 2021 | $2,372 | $225,000 | $120,000 | $105,000 |
| 2020 | $2,347 | $222,616 | $74,196 | $148,420 |
| 2019 | $2,302 | $218,252 | $72,742 | $145,510 |
| 2018 | $2,257 | $213,973 | $71,317 | $142,656 |
| 2017 | $2,214 | $209,778 | $69,919 | $139,859 |
| 2016 | $2,061 | $205,666 | $68,549 | $137,117 |
| 2015 | $1,740 | $174,000 | $58,000 | $116,000 |
| 2014 | $1,486 | $151,000 | $50,000 | $101,000 |
JP
Seller's Agent in 2021
Jeri Anne Pavese
Eagle One Real Estate
Buyer's Agent in 2021
Gabbriellea Frigo
Cali Dream Homes
(714) 615-7734
32 Total Sales
Seller's Agent in 2020
Jennifer Hernandez
eXp Realty of Southern California
(951) 220-9074
46 Total Sales
Seller Co-Listing Agent in 2020
Ruben Hernandez
eXp Realty of Southern California
(951) 977-3421
66 Total Sales
Source: California Regional Multiple Listing Service (CRMLS)
MLS Number: OC20226382
Disclaimer: Certain information contained herein is derived from information provided by parties other than Homes.com. All information provided is deemed reliable, but is not guaranteed to be accurate and should be independently verified.
The multiple listing data appearing on this website, or contained in reports produced therefrom, is owned and copyrighted by California Regional Multiple Listing Service, Inc. ("CRMLS") and is protected by all applicable copyright laws. Information provided is for viewer's personal, non-commercial use and may not be used for any purpose other than to identify prospective properties the viewer may be interested in purchasing. All listing data, including but not limited to square footage and lot size is believed to be accurate, but the listing Agent, listing Broker and CRMLS and its affiliates do not warrant or guarantee such accuracy. The viewer should independently verify the listed data prior to making any decisions based on such information by personal inspection and/or contacting a real estate professional.
Based on information from California Regional Multiple Listing Service, Inc. and /or other sources. All data, including all measurements and calculations of area, is obtained from various sources and has not been, and will not be, verified by broker or MLS. All information should be independently reviewed and verified for accuracy. Properties may or may not be listed by the office/agent presenting the information
Ask me questions while you tour the home.