NOT LISTED FOR SALE

33470 Calico Ct Wildomar, CA 92595

Wildomar Area
3 Beds
2 Baths
1,344 Sq Ft
9,148 Sq Ft Lot

Sale Details

Date Sold: December 3, 2021

Last sale price $435,000 $324 Per Sq Ft

22 Days on Market

Highlights

  • In Ground Pool
  • RV Parking in Community
  • Open Floorplan
  • Fishing
  • Primary Bedroom Suite
  • View of Hills

About This Home

As of December 2021

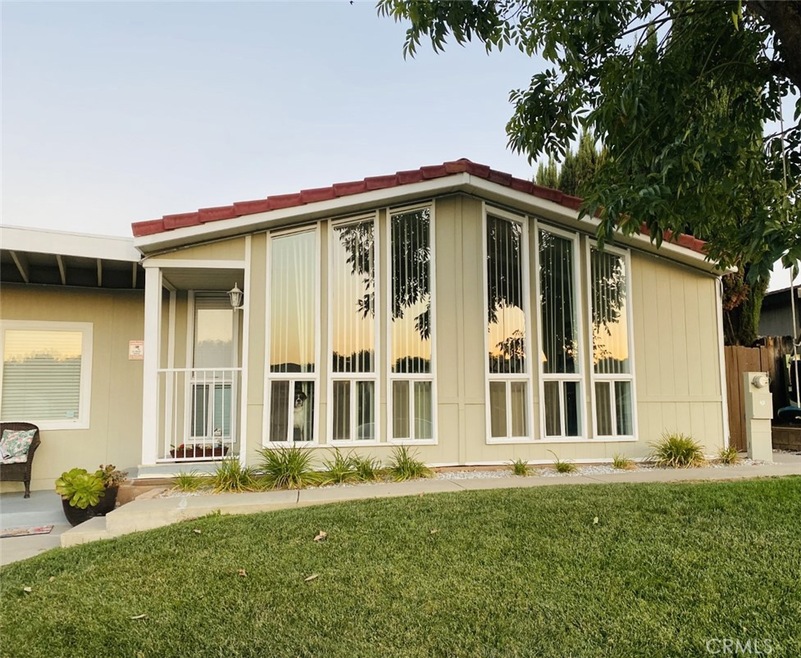
Imagine coming home from a hard day's work, pouring yourself a cool drink and relaxing by your pool. Maybe you want to swim a few laps and let the stress of the day just float away. Enjoy the fire pit in the beautifully manicured back yard or entertain friends on the covered patio and treat them to Mr. Barbeque's culinary masterpieces. When winter finally comes around you may want to enjoy a cup of hot chocolate, finish that book and enjoy some quiet time by your fireplace. This home has been meticulously cared for and is ready for you to make it yours. It doesn't get any better than this. Located on a quiet cul-de-sac in the very desirable community known as The Farm, there are additional amenities available for the residents of the Community to enjoy including hiking, tennis, basketball, three swimming pools, picnic areas, fishing lake, citrus groves, club house and parking for your RV.

Last Agent to Sell the Property

Roger Berkley

Coldwell Banker Envision License #01001873 Listed on: 08/21/2021
Coldwell Banker Envision

Last Buyer's Agent

Brian Mason

NON-MEMBER/NBA or BTERM OFFICE License #01864995

Property Details

Home Type

  • Manufactured Home With Land

Year Built

  • Built in 1985

Lot Details

  • 9,148 Sq Ft Lot
  • No Common Walls
  • Cul-De-Sac
  • Northwest Facing Home
  • Wood Fence
  • Fence is in excellent condition
  • Sprinklers on Timer
  • Back and Front Yard

HOA Fees

  • $68 Monthly HOA Fees

Parking

  • 2 Car Attached Garage
  • 2 Open Parking Spaces
  • Parking Available
  • Front Facing Garage
  • Single Garage Door
  • Garage Door Opener
  • Driveway Level

Home Design

  • Contemporary Architecture
  • Turnkey
  • Planned Development
  • Fire Rated Drywall
  • Frame Construction
  • Tile Roof
  • Pier Jacks

Interior Spaces

  • 1,344 Sq Ft Home
  • 1-Story Property
  • Open Floorplan
  • High Ceiling
  • Ceiling Fan
  • Track Lighting
  • Fireplace With Gas Starter
  • Double Pane Windows
  • Living Room with Fireplace
  • Family or Dining Combination
  • Views of Hills

Kitchen

  • Breakfast Bar
  • Gas Range
  • Microwave
  • Dishwasher
  • Kitchen Island
  • Granite Countertops

Flooring

  • Carpet
  • Tile

Bedrooms and Bathrooms

  • 3 Main Level Bedrooms
  • Primary Bedroom Suite
  • 2 Full Bathrooms
  • Bathtub with Shower
  • Walk-in Shower

Laundry

  • Laundry Room
  • 220 Volts In Laundry
  • Gas And Electric Dryer Hookup

Home Security

  • Carbon Monoxide Detectors
  • Fire and Smoke Detector

Pool

  • In Ground Pool
  • In Ground Spa
  • Fiberglass Pool

Outdoor Features

  • Deck
  • Covered Patio or Porch

Location

  • Suburban Location

Utilities

  • Central Heating and Cooling System
  • Natural Gas Connected
  • Water Heater
  • Cable TV Available

Listing and Financial Details

  • Assessor Parcel Number 362482011

Community Details

Overview

  • The Farm Property Assoc. Association, Phone Number (951) 244-3719
  • RV Parking in Community
  • Community Lake

Amenities

  • Outdoor Cooking Area
  • Picnic Area
  • Clubhouse

Recreation

  • Tennis Courts
  • Sport Court
  • Community Playground
  • Community Pool
  • Community Spa
  • Fishing
  • Park
  • Dog Park
  • Hiking Trails
  • Bike Trail

Pet Policy

  • Pets Allowed

Property Details

Home Type

Manufactured Home With Land

Year Built

Built in 1985

Lot Details

9,148 Sq Ft Lot

HOA Fees

$68 per month

Parking

2

Listing Details

  • Structure Type: Manufactured House
  • Assessments: Yes
  • Inclusions: Refrigerator, Range, Microwave
  • Property Attached: No
  • Road Frontage Type: City Street
  • Road Surface Type: Paved
  • Security: Carbon Monoxide Detector(s), Smoke Detector(s)
  • Subdivision Name Other: The Farm
  • View: Yes
  • Well Report: No
  • Zoning: RT
  • Architectural Style: Contemporary
  • Property Condition: Turnkey
  • Property Sub Type: Manufactured On Land
  • Property Type: Residential
  • Parcel Number: 362482011
  • Year Built: 1985
  • Special Features: None

Interior Features

  • Fireplace: Yes
  • Living Area: 1344.00 Square Feet
  • Interior Amenities: Ceiling Fan(s), Granite Counters, High Ceilings, Open Floorplan, Track Lighting
  • Stories: 1
  • Common Walls: No Common Walls
  • Flooring: Carpet, Tile
  • Appliances: Yes
  • Full Bathrooms: 2
  • Total Bedrooms: 3
  • Eating Area: Breakfast Counter / Bar, In Family Room
  • Fireplace Features: Living Room, Gas Starter
  • Levels: One
  • Main Level Bathrooms: 2
  • Main Level Bedrooms: 3
  • Price Per Square Foot: 323.66
  • Room Type: All Bedrooms Down, Family Room, Kitchen, Laundry, Living Room, Master Bedroom, Master Suite
  • Spa Features: Association, In Ground
  • Window Features: Double Pane Windows
  • Bathroom Features: Bathtub, Shower, Shower In Tub
  • Room Kitchen Features: Granite Counters, Kitchen Island

Exterior Features

  • Patio: Yes
  • Direction Faces: Northwest
  • Foundation: Pier Jacks
  • View: Hills
  • Fence: Yes
  • Fencing: Excellent Condition, Wood
  • Patio And Porch Features: Concrete, Covered, Deck, Patio, Front Porch
  • Pool Features: Private, Fiberglass, In Ground
  • Pool Private: Yes
  • Roof: Tile
  • Spa: Yes
  • Construction Materials: Drywall Walls, Frame

Garage/Parking

  • Attached Garage: Yes
  • Garage Spaces: 2.00
  • Parking: Yes
  • Parking Features: Driveway Level, Garage Faces Front, Garage - Single Door, Garage Door Opener
  • Total Parking Spaces: 4.00
  • Uncovered Spaces: 2.00

Utilities

  • Utilities: Cable Connected, Electricity Connected, Natural Gas Connected, Phone Connected, Sewer Connected, Water Connected
  • Sprinklers: Yes
  • Heating: Yes
  • Laundry: Yes
  • Appliances: Dishwasher, Gas Range, Microwave, Refrigerator, Water Heater
  • Electric: 220 Volts in Laundry
  • Heating Type: Central, Fireplace(s)
  • Laundry Features: Gas & Electric Dryer Hookup, Individual Room
  • Sewer: Public Sewer
  • Water Source: Public
  • Cooling: Central Air
  • Cooling: Yes

Condo/Co-op/Association

  • Association: Yes
  • Amenities: Pool, Spa/Hot Tub, Outdoor Cooking Area, Picnic Area, Playground, Dog Park, Tennis Court(s), Sport Court, Hiking Trails, Clubhouse, Common RV Parking, Pets Permitted
  • Association Fee: 68.00
  • Association Fee Frequency: Monthly
  • Association Name: The Farm Property Assoc.
  • Phone: 9512443719
  • Senior Community: No
  • Common Interest: Planned Development
  • Community Features: Biking, Dog Park, Fishing, Hiking, Lake, Park, Suburban
  • Association Management: The Farm Property Assoc.

Lot Info

  • Additional Parcels: No
  • Land Lease: No
  • Lot Features: Back Yard, Cul-De-Sac, Front Yard, Lot 6500-9999, Sprinklers Timer
  • Lot Size Sq Ft: 9148.00
  • Lot Size Acres: 0.2100

Multi Family

  • Lease Considered: No
  • Lot Size Area: 9148.0000 Square Feet
  • Number Of Units Total: 1

Tax Info

  • Tax Census Tract: 043279

Ownership History

We collect this data history from publicly available records. To have your information removed, we recommend requesting removal directly through your county’s website.

Date Name Owned For Owner Type

Purchase Details

Closed on
Sep 20, 2021
Sold by
Bought by

Home Financials for this Owner

Home Financials are based on the most recent Mortgage that was taken out on this home.
Original Mortgage
$397,664
Interest Rate
3.09%
Mortgage Type
FHA

Purchase Details

Listed on
Feb 28, 2014
Closed on
May 28, 2014
Sold by
Bought by
Seller's Agent
Ron Trott
Hallway Realty
Buyer's Agent
James Brindle
Coldwell Banker Realty
List Price
$239,000
Sold Price
$222,000
Premium/Discount to List
-$17,000
-7.11%

Home Financials for this Owner

Home Financials are based on the most recent Mortgage that was taken out on this home.
Original Mortgage
$190,000
Interest Rate
4.25%
Mortgage Type
New Conventional

Purchase Details

Listed on
Feb 28, 2014
Closed on
Apr 28, 2014
Sold by
Bought by
Seller's Agent
Ron Trott
Hallway Realty
Buyer's Agent
James Brindle
Coldwell Banker Realty
List Price
$239,000
Sold Price
$222,000
Premium/Discount to List
-$17,000
-7.11%

Home Financials for this Owner

Home Financials are based on the most recent Mortgage that was taken out on this home.
Original Mortgage
$190,000
Interest Rate
4.25%
Mortgage Type
New Conventional

Purchase Details

Closed on
Mar 26, 2013
Sold by
Bought by

Purchase Details

Closed on
Mar 19, 2003
Sold by
Bought by

Home Financials for this Owner

Home Financials are based on the most recent Mortgage that was taken out on this home.
Original Mortgage
$201,858
Interest Rate
5.54%
Mortgage Type
VA

Purchase Details

Closed on
Aug 9, 2002
Sold by
Bought by

Purchase Details

Closed on
Jul 8, 2002
Sold by
Bought by

Purchase Details

Closed on
Oct 25, 2001
Sold by
Bought by

Purchase Details

Closed on
Oct 17, 2001
Sold by
Bought by

Purchase Details

Closed on
Oct 10, 2001
Sold by
Bought by

Purchase Details

Closed on
Jun 6, 2001
Sold by
Bought by

Purchase Details

Closed on
Dec 9, 1998
Sold by
Bought by

Purchase Details

Closed on
Jan 10, 1995
Sold by
Bought by

Purchase Details

Closed on
Jan 14, 1994
Sold by
Bought by

Purchase Details

Closed on
Dec 16, 1993
Sold by
Bought by
Source: Public Records
Create a Home Valuation Report for This Property
The Home Valuation Report is an in-depth analysis detailing your home's value as well as a comparison with similar homes in the area

Home Values in the Area

Source: Public Records

Average Home Value in this Area


Source: Public Records

Purchase History

We collect this data history from publicly available records. To have your information removed, we recommend requesting removal directly through your county’s website.

Date Buyer Sale Price Title Company
$435,000 Orange Coast Title Co
-- Chicago Title Company
$210,000 Chicago Title Company
$100,100 None Available
$198,000 Orange Coast Title Co
-- First American Title Co
$119,500 First American Title Co
$100,094 First American Title Co
-- First American Title Co
$100,094 First American Title Co
-- --
$89,000 Chicago Title Co
$70,000 Gateway Title Company
-- World Title Company
$99,911 World Title Company
Source: Public Records

Mortgage History

We collect this data history from publicly available records. To have your information removed, we recommend requesting removal directly through your county’s website.

Date Status Borrower Loan Amount
Open $50,000
Previous Owner $397,664
Previous Owner $207,700
Previous Owner $191,500
Previous Owner $190,000
Previous Owner $26,210
Previous Owner $23,115
Previous Owner $36,225
Previous Owner $26,000
Previous Owner $202,015
Previous Owner $201,858
Source: Public Records

Property History

We collect this data history from publicly available records. To have your information removed, we recommend requesting removal directly through your county’s website.

Date Event Price List to Sale Price per Sq Ft Prior Sale
12/03/2021 12/03/21 Sold $435,000 -8.4% $324 / Sq Ft
10/22/2021 10/22/21 Price Changed $475,000 0.0% $353 / Sq Ft
09/13/2021 09/13/21 Pending -- -- --
09/01/2021 09/01/21 For Sale $475,000 0.0% $353 / Sq Ft
08/31/2021 08/31/21 Pending -- -- --
08/21/2021 08/21/21 For Sale $475,000 +114.0% $353 / Sq Ft
06/04/2014 06/04/14 Sold $222,000 -3.1% $165 / Sq Ft View Prior Sale
03/21/2014 03/21/14 Price Changed $229,000 -4.2% $170 / Sq Ft
02/28/2014 02/28/14 For Sale $239,000 -- $178 / Sq Ft
Source: California Regional Multiple Listing Service (CRMLS)

Tax History

We collect this data history from publicly available records. To have your information removed, we recommend requesting removal directly through your county’s website.

Year Tax Paid Tax Assessment Tax Assessment Total Assessment is a certain percentage of the fair market value that is determined by local assessors to be the total taxable value of land and additions on the property. Land Improvement
2025 $5,132 $461,625 $185,711 $275,914
2023 $5,132 $443,700 $178,500 $265,200
2022 $4,547 $435,000 $175,000 $260,000
2021 $2,504 $237,819 $113,247 $124,572
2020 $2,479 $235,381 $112,086 $123,295
2019 $2,431 $230,767 $109,889 $120,878
2018 $2,384 $226,243 $107,735 $118,508
2017 $2,339 $221,808 $105,623 $116,185
2016 $2,252 $217,459 $103,552 $113,907
2015 $2,221 $214,195 $101,998 $112,197
2014 $1,046 $100,100 $50,000 $50,100
Source: Public Records

Agents Affiliated with this Home

  • Section Image
  • Section Image
  • Section Image
  • Section Image
See All Agents

Map

Source: California Regional Multiple Listing Service (CRMLS)

MLS Number: PW21177657

California Regional Multiple Listing Service (CRMLS)
Your Personal Tour Guide

Ask me questions while you tour the home.