NOT LISTED FOR SALE

33425 N 225th Ave Wittmann, AZ 85361

Wittmann Area
2 Beds
2 Baths
1,400 Sq Ft
0.41 Acre Lot

Sale Details

Date Sold: July 22, 2025

Last sale price $300,000 $214 Per Sq Ft

25 Days on Market

Highlights

  • Heated Spa
  • Mountain View
  • No HOA
  • RV Access or Parking
  • Vaulted Ceiling
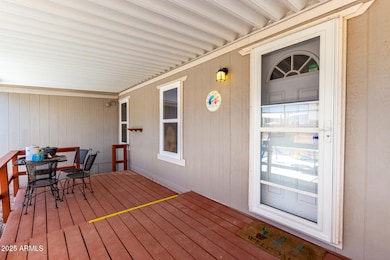
  • Covered Patio or Porch

About This Home

As of July 2025

No land lease, fully fenced property! Turn-key 2 bed, 2 bath home on a spacious almost 1/2 acre lot with fantastic features! Bright open kitchen with updated appliances, breakfast bar, and plenty of storage. Large living room plus separate TV room. Home includes a Bonus room/Arizona room that could easily be converted to a third bedroom. Spacious primary suite with private bath. Enjoy the covered patio, above-ground heated pool with wood deck, and spa in a private backyard. Includes 12x40 covered RV parking with full hookups and another RV spot with partial hookups, 2 sets of RV Gates, custom garage, 12x16 shed with electric and water is insulated and climate controlled and has washing machine hookups (cold water only), and 18x20 powered shop with storage. Everything you need!

Last Agent to Sell the Property

Deanna Heinze

eXp Realty License #SA704025000 Listed on: 05/15/2025

eXp Realty

Last Buyer's Agent

Patricia Skocypiec

eXp Realty License #SA708606000

eXp Realty
Create a Home Valuation Report for This Property
The Home Valuation Report is an in-depth analysis detailing your home's value as well as a comparison with similar homes in the area

Property Details

Home Type

  • Mobile/Manufactured

Est. Annual Taxes

  • $505

Year Built

  • Built in 1998

Lot Details

  • 17,813 Sq Ft Lot
  • Desert faces the front and back of the property
  • Wood Fence
  • Chain Link Fence
  • Artificial Turf

Parking

  • 1 Car Detached Garage
  • 3 Open Parking Spaces
  • 1 Carport Space
  • Garage Door Opener
  • RV Access or Parking
  • Golf Cart Garage

Home Design

  • Wood Frame Construction
  • Composition Roof

Interior Spaces

  • 1,400 Sq Ft Home
  • 1-Story Property
  • Vaulted Ceiling
  • Ceiling Fan
  • Double Pane Windows
  • Mountain Views
  • Washer and Dryer Hookup

Kitchen

  • Eat-In Kitchen
  • Breakfast Bar
  • Built-In Microwave
  • Laminate Countertops

Flooring

  • Carpet
  • Linoleum

Bedrooms and Bathrooms

  • 2 Bedrooms
  • Primary Bathroom is a Full Bathroom
  • 2 Bathrooms
  • Bathtub With Separate Shower Stall

Pool

  • Heated Spa
  • Heated Above Ground Pool
  • Above Ground Spa

Outdoor Features

  • Covered Patio or Porch
  • Outdoor Storage

Schools

  • Morristown Elementary School
  • Wickenburg High School

Utilities

  • Central Air
  • Heating Available
  • 220 Volts in Kitchen
  • Septic Tank
  • High Speed Internet
  • Cable TV Available

Community Details

  • No Home Owners Association
  • Association fees include no fees
  • Mobile Gardens Unit 2 Subdivision

Listing and Financial Details

  • Tax Lot 187
  • Assessor Parcel Number 503-17-242

Property Details

Home Type

Mobile/Manufactured

Est. Annual Taxes

$505

Year Built

Built in 1998

Lot Details

0.41 Acres

Parking

1

Listing Details

  • Cross Street: US Hwy 60 - Happy Lane
  • Legal Info Range: 3W
  • Property Type: Residential
  • Ownership: Fee Simple
  • Association Fees Land Lease Fee: N
  • Basement: N
  • Parking Spaces Slab Parking Spaces: 3.0
  • Parking Spaces Total Covered Spaces: 2.0
  • Separate Den Office Sep Den Office: Y
  • Year Built: 1998
  • Spa Private: Yes
  • Tax Year: 2024
  • Property Sub Type: Mfg/Mobile Housing
  • Horses: No
  • Lot Size Acres: 0.41
  • Subdivision Name: MOBILE GARDENS UNIT 2
  • Architectural Style: Ranch
  • Body Type: Single Wide
  • Property Attached Yn: No
  • General Property Description:PriceSqFt: 214.29
  • Dining Area:Breakfast Bar: Yes
  • Windows:Dual Pane: Yes
  • Cooling:Ceiling Fan(s): Yes
  • Technology:Cable TV Avail: Yes
  • Cooling:Central Air: Yes
  • Technology:High Speed Internet: Yes
  • Special Features: None

Interior Features

  • Flooring: Carpet, Linoleum
  • Basement YN: No
  • Spa Features: Above Ground, Heated, Private
  • Total Bedrooms: 2
  • Fireplace Features: None
  • Fireplace: No
  • Interior Amenities: High Speed Internet, Eat-in Kitchen, Breakfast Bar, Vaulted Ceiling(s), Full Bth Master Bdrm, Separate Shwr & Tub, Laminate Counters
  • Living Area: 1400.0
  • Stories: 1
  • Window Features: Dual Pane
  • Kitchen Features:RangeOven Elec: Yes
  • Kitchen Features:Built-in Microwave: Yes
  • Kitchen Features:Laminate Counters: Yes
  • Other Rooms:Great Room: Yes
  • Other Rooms:Family Room: Yes
  • KitchenFeatures:Refrigerator: Yes

Exterior Features

  • Fencing: Chain Link, Wood
  • Exterior Features: Storage, RV Hookup
  • Lot Features: Desert Back, Desert Front, Gravel/Stone Front, Gravel/Stone Back, Synthetic Grass Back
  • Pool Features: Above Ground, Heated
  • View: Mountain(s)
  • Disclosures: Seller Discl Avail
  • Construction Type: Wood Frame, Painted
  • Patio And Porch Features: Covered Patio(s), Patio
  • Roof: Composition
  • Construction:Frame - Wood: Yes
  • Exterior Features:Covered Patio(s): Yes
  • Exterior Features:Patio: Yes
  • Exterior Features:Storage: Yes
  • Exterior Features:RV Hookup: Yes
  • General Property Description:Community Pool YN2: No
  • General Property Description:Private Pool YN2: Yes
  • Private Pool Features: Heated: Yes
  • Private Pool Features: Above Ground: Yes

Garage/Parking

  • Total Covered Spaces: 2.0
  • Parking Features: RV Access/Parking, Garage Door Opener, Separate Strge Area, Detached, Golf Cart Garage
  • Attached Garage: No
  • Carport Spaces: 1.0
  • Garage Spaces: 1.0
  • Open Parking Spaces: 3.0
  • Parking Features:Separate Strge Area: Yes
  • Parking Features:Detached: Yes
  • Parking Features:Golf Cart Garage: Yes
  • Parking Features:Garage Door Opener: Yes
  • Parking Features:RV AccessParking: Yes

Utilities

  • Electric: 220 Volts in Kitchen
  • Cooling: Central Air, Ceiling Fan(s)
  • Heating: Electric
  • Laundry Features: Wshr/Dry HookUp Only
  • Cooling Y N: Yes
  • Heating Yn: Yes
  • Water Source: Pvt Water Company
  • Heating:Electric: Yes
  • Sewer Septic Tank: Yes

Condo/Co-op/Association

  • Association: No

Association/Amenities

  • Association Fees:HOA YN2: N
  • Association Fees:PAD Fee YN2: N
  • Association Fee Incl:No Fees: Yes

Fee Information

  • Association Fee Includes: No Fees

Schools

  • Elementary School: Morristown Elementary School
  • High School: Wickenburg High School
  • Junior High Dist: Wickenburg Unified District
  • Middle Or Junior School: Morristown Elementary School

Lot Info

  • Land Lease: No
  • Lot Size Sq Ft: 17813.0
  • Parcel #: 503-17-242

Building Info

  • Builder Name: Unknown

Tax Info

  • Tax Annual Amount: 505.0
  • Tax Book Number: 503.00
  • Tax Lot: 187
  • Tax Map Number: 17.00

Ownership History

We collect this data history from publicly available records. To have your information removed, we recommend requesting removal directly through your county’s website.

Date Name Owned For Owner Type

Purchase Details

Listed on
May 15, 2025
Closed on
Jul 21, 2025
Sold by
Bought by
Seller's Agent
Deanna Heinze
eXp Realty
Buyer's Agent
Patricia Skocypiec
eXp Realty
List Price
$300,000
Sold Price
$300,000
Views
43

Home Financials for this Owner

Home Financials are based on the most recent Mortgage that was taken out on this home.
Original Mortgage
$255,000
Outstanding Balance
$252,563
Interest Rate
6.85%
Mortgage Type
New Conventional

Purchase Details

Listed on
Dec 22, 2022
Closed on
Sep 15, 2023
Sold by
Bought by
Seller's Agent
Connie Jenson
Realty Executives Arizona Territory
Buyer's Agent
Lauren Rosin
eXp Realty
List Price
$355,000
Sold Price
$325,000
Premium/Discount to List
-$30,000
-8.45%
Views
328

Home Financials for this Owner

Home Financials are based on the most recent Mortgage that was taken out on this home.
Avg. Annual Appreciation
-4.23%
Original Mortgage
$195,000
Interest Rate
6.9%
Mortgage Type
New Conventional

Purchase Details

Listed on
Feb 10, 2018
Closed on
May 23, 2018
Sold by
Bought by
Seller's Agent
Jerilyn Pearson
HomeSmart
Buyer's Agent
Laura Coughanour
Century 21 Arizona West
List Price
$90,000
Sold Price
$83,000
Premium/Discount to List
-$7,000
-7.78%

Home Financials for this Owner

Home Financials are based on the most recent Mortgage that was taken out on this home.
Avg. Annual Appreciation
29.50%
Original Mortgage
$75,000
Interest Rate
4.62%
Mortgage Type
FHA

Purchase Details

Closed on
Dec 9, 1998
Sold by
Bought by

Purchase Details

Closed on
Mar 17, 1998
Sold by
Bought by
Source: Public Records

Home Values in the Area

Source: Public Records

Average Home Value in this Area


Source: Public Records

Agents Specializing in Wittmann, AZ

See All Agents

Purchase History

We collect this data history from publicly available records. To have your information removed, we recommend requesting removal directly through your county’s website.

Date Buyer Sale Price Title Company
$300,000 Wfg National Title Insurance C
$325,000 Wfg National Title Insurance C
$83,000 Pioneer Title Agency Inc
$1,000 --
$17,000 First American Title
Source: Public Records

Mortgage History

We collect this data history from publicly available records. To have your information removed, we recommend requesting removal directly through your county’s website.

Date Status Borrower Loan Amount
Open $255,000
Previous Owner $195,000
Previous Owner $75,000
Source: Public Records

Property History

We collect this data history from publicly available records. To have your information removed, we recommend requesting removal directly through your county’s website.

Date Event Price List to Sale Price per Sq Ft Prior Sale
07/22/2025 07/22/25 Sold $300,000 0.0% $214 / Sq Ft
06/09/2025 06/09/25 Pending -- -- --
05/15/2025 05/15/25 For Sale $300,000 -7.7% $214 / Sq Ft
09/15/2023 09/15/23 Sold $325,000 -2.8% $232 / Sq Ft View Prior Sale
09/14/2023 09/14/23 Price Changed $334,500 0.0% $239 / Sq Ft
07/27/2023 07/27/23 Pending -- -- --
05/19/2023 05/19/23 Price Changed $334,500 -0.1% $239 / Sq Ft
04/03/2023 04/03/23 Price Changed $335,000 -2.9% $239 / Sq Ft
01/14/2023 01/14/23 Price Changed $345,000 -2.8% $246 / Sq Ft
12/19/2022 12/19/22 For Sale $355,000 +327.7% $254 / Sq Ft
06/06/2018 06/06/18 Sold $83,000 -5.1% $77 / Sq Ft View Prior Sale
04/23/2018 04/23/18 Pending -- -- --
04/03/2018 04/03/18 Price Changed $87,500 -2.8% $82 / Sq Ft
02/10/2018 02/10/18 For Sale $90,000 -- $84 / Sq Ft
Source: Arizona Regional Multiple Listing Service (ARMLS)

Tax History

We collect this data history from publicly available records. To have your information removed, we recommend requesting removal directly through your county’s website.

Year Tax Paid Tax Assessment Tax Assessment Total Assessment is a certain percentage of the fair market value that is determined by local assessors to be the total taxable value of land and additions on the property. Land Improvement
2025 $562 $6,170
2024 $497 $5,876
2023 $497 $8,980 $6,260 $2,720
2022 $482 $5,330 $2,700 $2,630
2021 $493 $5,230 $2,590 $2,640
2020 $504 $5,040 $2,340 $2,700
2019 $514 $5,290 $2,030 $3,260
2018 $565 $5,650 $2,430 $3,220
2017 $553 $5,400 $2,450 $2,950
2016 $540 $5,300 $2,280 $3,020
2015 $609 $5,030 $2,000 $3,030
Source: Public Records

Agents Affiliated with this Home

  • Section Image
  • Section Image
  • Section Image
  • Section Image
  • Section Image
  • Section Image
See All Agents

Map

Source: Arizona Regional Multiple Listing Service (ARMLS)

MLS Number: 6865344

Arizona Regional Multiple Listing Service (ARMLS)
Your Personal Tour Guide

Ask me questions while you tour the home.