NOT LISTED FOR SALE

Estimated Value: $773,000 - $990,000

4 Beds
2.5 Baths
2,814 Sq Ft
$315/Sq Ft Est. Value

Sale Details

Date Sold: August 1, 2024

Last sale price $875,000 $311 Per Sq Ft

Est. 1% increase in value since last sale

Current estimated payment $5,400 / mo

52 Days on Market

Highlights

  • Greenhouse
  • RV Access or Parking
  • Mountain View
  • Second Garage
  • Custom Home
  • Engineered Wood Flooring

About This Home

As of August 2024

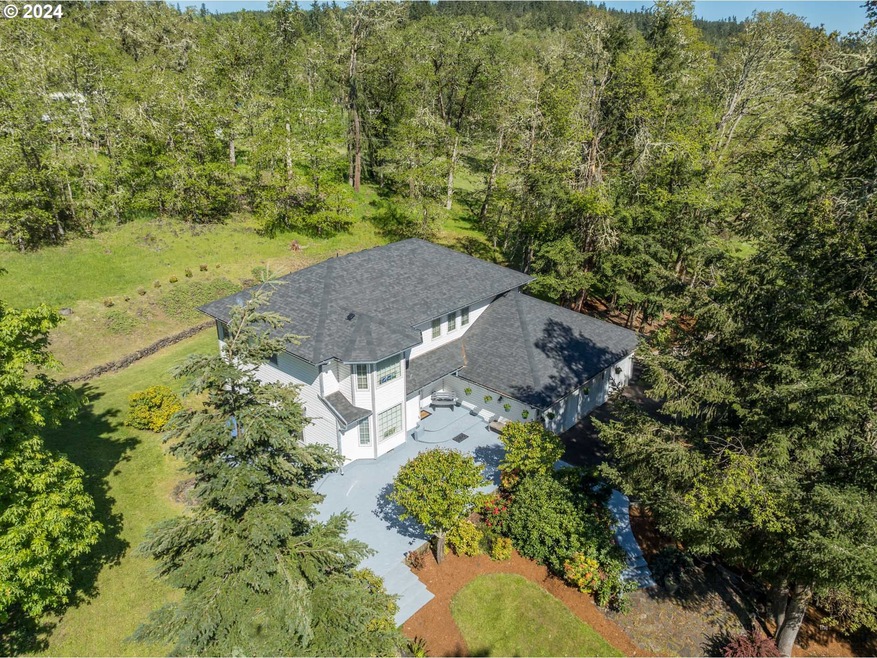
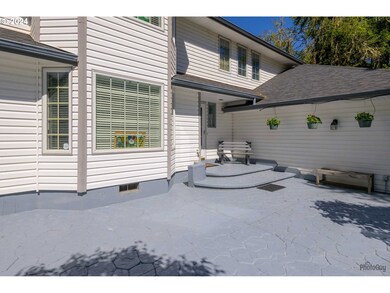
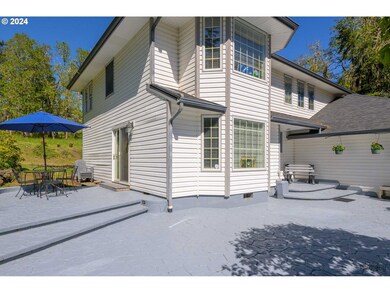
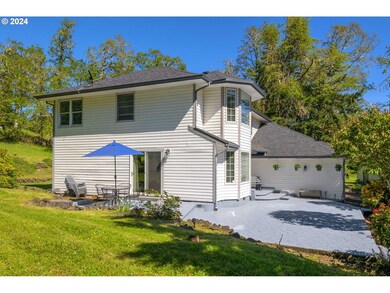
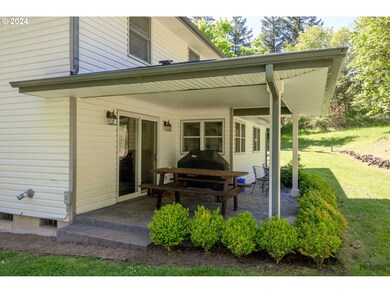
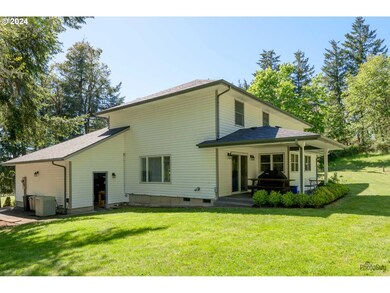
Welcome to Your Dream Country Retreat! Situated on a picturesque 5-acre parcel this updated 4-bedroom, 2.1-bathroom custom home offers unparalleled comfort and luxury. Step into the heart of the home, where an open concept gourmet kitchen awaits, complete with custom cabinetry, double ovens, a propane cooktop, ultima cook microwave, and granite countertops, illuminated by double skylights that flood the space with natural light. Cozy up by the pellet stove in the family room, or unwind in the living room, soaking in the breathtaking southern exposure sunset views. Outside, a paved circle drive leads you through a park-like setting, adorned with mature trees and landscapes, including an abundance of rhododendrons. As you stroll through the meticulously manicured grounds, equipped with irrigation systems and multiple zones makes this property a place you never want to leave. For the hobbyist or car enthusiast, a 3-car attached garage provides ample storage and workspace. Additionally, a 24x36 insulated shop awaits, boasting 10ft walls, two garage doors, skylights, concrete floor, and power. A perfect space for projects or storage. Green thumbs will delight in the fenced garden area, complete with a charming garden shed and greenhouse equipped with power, and an exhaust fan. Raised beds and mature perennial plantings offer endless opportunities for cultivation, while additional storage ensures all gardening needs are met. For those with recreational vehicles or boats, a metal parking structure will allow for easy parking and access. With new roofs on the home and the shop the attention to detail throughout, this two-story custom home offers the perfect blend of luxury, comfort, and functionality. Just a short commute to Eugene experience the epitome of country living and make this serene oasis your own!

Last Agent to Sell the Property

Angela Burrell

Triple Oaks Realty LLC Brokerage Phone: 541-517-4038 License #201217214 Listed on: 05/13/2024

Last Buyer's Agent

Sherri Smith

Smith Realty Group License #200502237

Home Details

Home Type

  • Single Family

Est. Annual Taxes

  • $5,886

Year Built

  • Built in 1991 | Remodeled

Lot Details

  • 5 Acre Lot
  • Fenced
  • Gentle Sloping Lot
  • Sprinkler System
  • Landscaped with Trees
  • Private Yard
  • Garden
  • Raised Garden Beds
  • Property is zoned RR5

HOA Fees

  • $15 Monthly HOA Fees

Parking

  • 3 Car Attached Garage
  • Second Garage
  • Workshop in Garage
  • Garage Door Opener
  • Driveway
  • RV Access or Parking

Home Design

  • Custom Home
  • Stem Wall Foundation
  • Composition Roof
  • Metal Roof
  • Vinyl Siding

Interior Spaces

  • 2,814 Sq Ft Home
  • 2-Story Property
  • Ceiling Fan
  • 1 Fireplace
  • Vinyl Clad Windows
  • Family Room
  • Living Room
  • Dining Room
  • Mountain Views
  • Laundry Room

Kitchen

  • Built-In Double Convection Oven
  • Free-Standing Gas Range
  • Range Hood
  • Microwave
  • Dishwasher
  • Stainless Steel Appliances
  • Kitchen Island
  • Granite Countertops

Flooring

  • Engineered Wood
  • Wall to Wall Carpet

Bedrooms and Bathrooms

  • 4 Bedrooms
  • Hydromassage or Jetted Bathtub

Basement

  • Exterior Basement Entry
  • Crawl Space

Outdoor Features

  • Covered Patio or Porch
  • Greenhouse
  • Shed
  • Outbuilding

Schools

  • Harrison Elementary School
  • Lincoln Middle School
  • Cottage Grove High School

Utilities

  • Cooling Available
  • Heating System Uses Propane
  • Heat Pump System
  • Pellet Stove burns compressed wood to generate heat
  • Private Water Source
  • Well
  • Electric Water Heater
  • Septic Tank

Listing and Financial Details

  • Assessor Parcel Number 1421195

Home Details

Home Type

Single Family

Est. Annual Taxes

$5,886

Year Built

Built in 1991 | Remodeled

Lot Details

5 Acres

HOA Fees

$15 per month

Parking

3

Listing Details

  • Standard Status: Closed
  • MLS Status: Sold
  • Property Type: Residential
  • Stories: 2
  • Year Built: 1991
  • Property Condition: UpdatedRemodeled
  • Property Sub Type: SingleFamilyResidence
  • Architectural Style: Stories2, CustomStyle
  • New Construction: No
  • Property Attached Yn: No
  • Current Price For Status: 875000.0
  • Open House: No
  • OtherStructuresFeatures1: ConcreteFloor,Heated,Storage,Workshop
  • OtherStructuresFeatures2: RVParking
  • OtherStructuresFeatures3: Storage,Workshop
  • OtherStructuresFeatures4: DirtFloor,ElectricityConnected
  • OtherStructuresRoof1: Composition
  • OtherStructuresRoof2: Metal
  • OtherStructuresRoof3: Composition
  • OtherStructuresType1: SecondGarage
  • OtherStructuresType2: RVBoatStorage
  • OtherStructuresType3: ToolShed
  • OtherStructuresType4: Greenhouse
  • Room 10 Features: ExteriorEntry
  • Room 11 Features: Dishwasher,EatBar,GourmetKitchen,Microwave
  • Room 12 Features: ExteriorEntry
  • Room 13 Features: Bathroom
  • Special Features: VirtualTour

Interior Features

  • Total Bathrooms: 2.1
  • Fireplaces: 1
  • Interior Amenities: CeilingFan, EngineeredHardwood, GarageDoorOpener, Granite, JettedTub, Laundry, WalltoWallCarpet
  • Room 4 Description: _4thBedroom
  • Room 4 Level: Upper
  • Room 5 Description: Laundry
  • Room 5 Level: Main
  • Basement: CrawlSpace
  • Window Features: VinylFrames
  • Appliances: BuiltinOven, ConvectionOven, Cooktop, Dishwasher, DoubleOven, FreeStandingGasRange, FreeStandingRefrigerator, Granite, Island, Microwave, Pantry, RangeHood, StainlessSteelAppliance
  • Full Bathrooms: 2
  • Half Bathrooms: 1
  • Total Bedrooms: 4
  • Fireplace Features: PelletStove
  • Fireplace: Yes
  • Association Contact: Kim Scofield
  • BathroomsFullUpperLevel: 2
  • BathroomsPartialLowerLevel: 1
  • BathroomsTotalLowerLevel: 0.1
  • BathroomsTotalMainLevel: 0.0
  • BathroomsTotalUpperLevel: 2.0
  • Lot Size Range: Acres5to7
  • OtherStructuresBathsTotal: 0.00
  • Additional Room 10 Level: Main
  • Room 11 Level: Main
  • Room 12 Level: Main
  • Room 13 Level: Upper
  • Room 7 Description: _2ndBedroom
  • Additional Room 7 Level: Upper
  • Room 8 Description: _3rdBedroom
  • Additional Room 8 Level: Upper
  • Room 9 Description: DiningRoom
  • Additional Room 9 Level: Main

Exterior Features

  • Exterior Description: VinylSiding
  • Exterior Features: CoveredPatio, Fenced, Garden, Greenhouse, Outbuilding, Patio, Porch, RaisedBeds, RVParking, RVBoatStorage, SecondGarage, Sprinkler, ToolShed, Workshop, Yard
  • Lot Size: 5 to 6.99 Acres
  • Foundation Details: StemWall
  • R V Description: RVParking,RVBoatStorage
  • View: Yes
  • Lot Features: GentleSloping, Trees
  • Road Surface Type: Gravel
  • Disclosures: Disclosure
  • Home Warranty: No
  • Roof: Composition
  • View: Mountain

Garage/Parking

  • Garage Type: Attached
  • Parking Description: Driveway
  • Attached Garage: Yes
  • Garage Spaces: 3.0
  • Total Parking Spaces: 3.0

Utilities

  • Fuel Description: Electricity,Propane
  • Hot Water: Electricity
  • Cooling: HeatPump
  • Cooling Y N: Yes
  • Heating: HeatPump
  • Heating Yn: Yes
  • Sewer: SepticTank
  • Water Source: Private, Well

Condo/Co-op/Association

  • Association Amenities: RoadMaintenance
  • Senior Community: No
  • Association Fee: 175.0
  • Association Fee Frequency: Annually
  • Association: Yes
  • Association Email: spooner127@msn.com

Association/Amenities

  • AssociationAddress: Craig loop
  • AssociationPendingLitigationYN: No
  • AssociationStatus: Active

Schools

  • Elementary School: Harrison
  • High School: Cottage Grove
  • Middle Or Junior School: Lincoln

Lot Info

  • Zoning: RR5
  • Land Lease: No
  • Lot Size Acres: 5.0
  • Lot Size Sq Ft: 217800.0
  • Parcel #: 1421195

Green Features

  • Green Certification: No

Tax Info

  • Tax Year: 2023
  • Tax Annual Amount: 5885.86

Ownership History

We collect this data history from publicly available records. To have your information removed, we recommend requesting removal directly through your county’s website.

Date Name Owned For Owner Type

Purchase Details

Closed on
Nov 20, 2024
Sold by
Bought by
Current Estimated Value
$887,447

Purchase Details

Listed on
May 13, 2024
Closed on
Jul 30, 2024
Sold by
Bought by
Seller's Agent
Angela Burrell
Triple Oaks Realty LLC
Buyer's Agent
Sherri Smith
Smith Realty Group
List Price
$975,000
Sold Price
$875,000
Premium/Discount to List
-$100,000
-10.26%
Views
43

Home Financials for this Owner

Home Financials are based on the most recent Mortgage that was taken out on this home.
Avg. Annual Appreciation
0.71%
Original Mortgage
$400,000
Interest Rate
0.0687%
Mortgage Type
New Conventional

Purchase Details

Closed on
May 25, 2018
Sold by
Bought by

Purchase Details

Closed on
May 22, 2000
Sold by
Bought by
Source: Public Records
Create a Home Valuation Report for This Property
The Home Valuation Report is an in-depth analysis detailing your home's value as well as a comparison with similar homes in the area

Purchase History

We collect this data history from publicly available records. To have your information removed, we recommend requesting removal directly through your county’s website.

Date Buyer Sale Price Title Company
-- None Listed On Document
$875,000 Western Title
-- None Available
$343,000 Western Pioneer Title Co
Source: Public Records

Mortgage History

We collect this data history from publicly available records. To have your information removed, we recommend requesting removal directly through your county’s website.

Date Status Borrower Loan Amount
Previous Owner $400,000
Source: Public Records

Property History

We collect this data history from publicly available records. To have your information removed, we recommend requesting removal directly through your county’s website.

Date Event Price List to Sale Price per Sq Ft
08/01/2024 08/01/24 Sold $875,000 -2.7% $311 / Sq Ft
07/05/2024 07/05/24 Pending -- -- --
06/09/2024 06/09/24 Price Changed $899,000 -7.8% $319 / Sq Ft
05/13/2024 05/13/24 For Sale $975,000 -- $346 / Sq Ft
Source: Regional Multiple Listing Service (RMLS)

Tax History

We collect this data history from publicly available records. To have your information removed, we recommend requesting removal directly through your county’s website.

Year Tax Paid Tax Assessment Tax Assessment Total Assessment is a certain percentage of the fair market value that is determined by local assessors to be the total taxable value of land and additions on the property. Land Improvement
2025 $6,139 $547,862
2024 $5,990 $531,905
2023 $5,990 $516,413
2022 $5,626 $501,372 $0 $0
2021 $5,479 $486,769 $0 $0
2020 $5,406 $472,592 $0 $0
2019 $5,036 $458,828 $0 $0
2018 $5,029 $432,490 $0 $0
2017 $4,895 $432,490 $0 $0
2016 $4,868 $419,893 $0 $0
2015 $4,355 $407,663 $0 $0
2014 $4,304 $395,789 $0 $0
Source: Public Records

Agents Affiliated with this Home

  • Section Image
  • Section Image
See All Agents

Map

Source: Regional Multiple Listing Service (RMLS)

MLS Number: 24077703

Regional Multiple Listing Service (RMLS)

APN: 1421195

Your Personal Tour Guide

Ask me questions while you tour the home.