NOT LISTED FOR SALE

Estimated Value: $202,000 - $279,000

2 Beds
2 Baths
1,448 Sq Ft
1,307 Sq Ft Lot

Highlights

  • Oak Trees
  • Open Floorplan
  • Cathedral Ceiling
  • Spa
  • Deck
  • Attic

About This Home

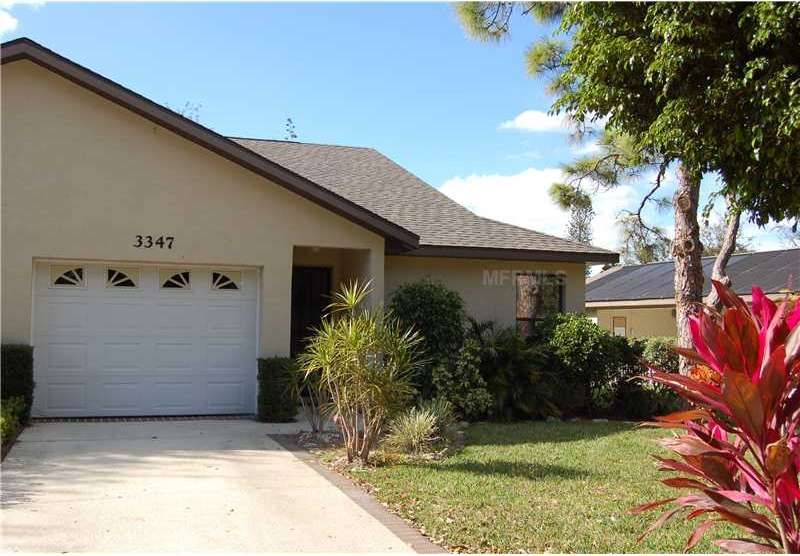
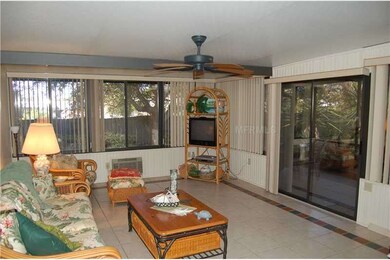
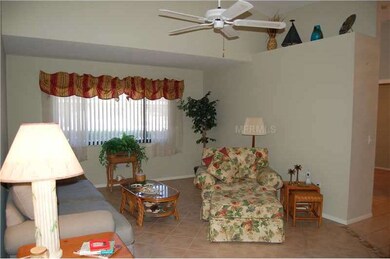
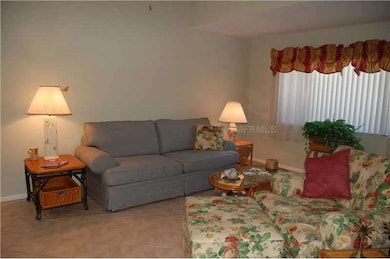
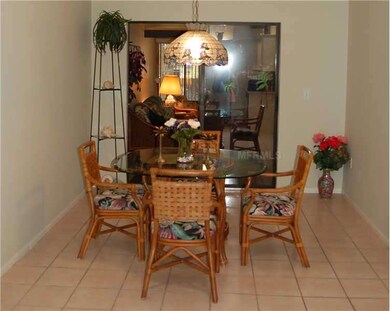
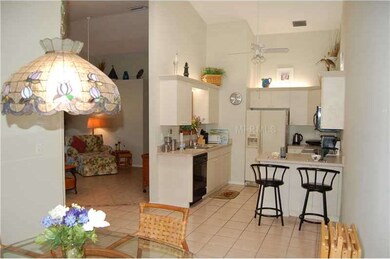
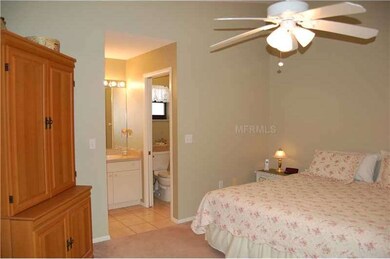
Enjoy secluded, maintenance free living at O'Ryan Village, with a solar heated pool steps from your back door. This 2 bedroom, 2 bathroom, 1 car garage condo features an open floor plan with tiled floors, vaulted ceilings with shelves, skylights, large class enclosed Florida room, covered/screened lanai and a new roof in Nov. 2012. A well maintained community with a low monthly association fee, managed by its residents, all owner occupants, no rentals. Pet friendly (2 pets up to 20lbs each), no age restrictions, pickup trucks allowed. Situated near IMG Academy, State College of Florida and only a few miles to the Gulf of Mexico white sandy beaches. Easy access to both Bradenton and Sarasota, so a great variety of shopping, theatres and restaurants. Looking for a pleasant, clean, nicely furnished, and well-located place to live? This is it, relax in the Florida lifestyle!

Last Agent to Sell the Property

Paula Keegan-Bock

LIMBO COMPANY SARASOTA ASSOC License #3143336 Listed on: 01/23/2013

LIMBO COMPANY SARASOTA ASSOC

Last Buyer's Agent

Paula Keegan-Bock

LIMBO COMPANY SARASOTA ASSOC License #3143336 Listed on: 01/23/2013

LIMBO COMPANY SARASOTA ASSOC
Create a Home Valuation Report for This Property
The Home Valuation Report is an in-depth analysis detailing your home's value as well as a comparison with similar homes in the area

Property Details

Home Type

  • Condominium

Est. Annual Taxes

  • $645

Year Built

  • Built in 1997

Lot Details

  • Property fronts a private road
  • End Unit
  • East Facing Home
  • Mature Landscaping
  • Irrigation
  • Oak Trees

HOA Fees

  • $150 Monthly HOA Fees

Parking

  • 1 Car Attached Garage
  • Garage Door Opener
  • Driveway
  • Guest Parking
  • Open Parking

Home Design

  • Slab Foundation
  • Shingle Roof
  • Block Exterior
  • Stucco

Interior Spaces

  • 1,448 Sq Ft Home
  • 1-Story Property
  • Open Floorplan
  • Furnished
  • Cathedral Ceiling
  • Ceiling Fan
  • Skylights
  • Blinds
  • Sliding Doors
  • Great Room
  • Sun or Florida Room
  • Pool Views
  • Attic

Kitchen

  • Range
  • Microwave
  • Dishwasher
  • Disposal

Flooring

  • Carpet
  • Ceramic Tile

Bedrooms and Bathrooms

  • 2 Bedrooms
  • Split Bedroom Floorplan
  • Walk-In Closet
  • 2 Full Bathrooms

Laundry

  • Dryer
  • Washer

Home Security

Pool

  • Spa
  • Solar Heated Pool

Outdoor Features

  • Deck
  • Covered Patio or Porch
  • Exterior Lighting

Schools

  • Robert H. Prine Elementary School
  • W.D. Sugg Middle School
  • Bayshore High School

Utilities

  • Cooling System Mounted To A Wall/Window
  • Central Heating and Cooling System
  • Electric Water Heater
  • High Speed Internet
  • Satellite Dish
  • Cable TV Available

Listing and Financial Details

Community Details

Overview

  • Association fees include escrow reserves fund, fidelity bond, insurance, maintenance structure, ground maintenance, maintenance repairs, recreational facilities
  • Joe Robideau 941 727 1987 Association
  • O'ryan Village, A Land Condo Community
  • O'ryan Village Land Condo Subdivision
  • On-Site Maintenance
  • Association Owns Recreation Facilities
  • The community has rules related to deed restrictions

Recreation

  • Community Pool

Pet Policy

  • Pets Allowed
  • Pets up to 20 lbs
  • 2 Pets Allowed

Security

  • Fire and Smoke Detector

Property Details

Home Type

Condominium

Est. Annual Taxes

$645

Year Built

Built in 1997

Lot Details

1,307 Sq Ft Lot

HOA Fees

$150 per month

Parking

1

Listing Details

  • HOA Fee Includes: Escrow Reserves Fund, Fidelity Bond, Insurance, Maintenance Structure, Maintenance Grounds, Maintenance Repairs, Recreational Facilities
  • Property Type: Residential
  • Property Sub Type: Condominium
  • Construction Materials: Block, Stucco
  • Fireplace: No
  • Living Area: 1448
  • Lot Size Acres: 0.03
  • New Construction: No
  • Year Built: 1997
  • Building Area Total: 1861
  • Lot Size Sq Ft: 1437
  • Status: Sold
  • Street Post Direction: W
  • Down Payment Resource URL: http://www.workforce-resource.com/eligibility/listing?metro_area=MFRMLS&listing_id=M5834766&show_results=true&skip_sso=true
  • Down Payment Resource URL 2: http://www.workforce-resource.com/eligibility/listing?metro_area=MFRMLS&listing_id=M5834766&cview=true&show_results=true&customer_portal=true
  • Floor Number: 1
  • Homestead Y N: No
  • Number Of Pets: 2
  • Total Acreage: 0 to less than 1/4
  • Home Warranty Y N: No
  • Subdivision Num: 5054000
  • Property Description: End Unit
  • Call Center Phone Number: 941-308-7777
  • Ratio: Close Price\List Price: 0.96522
  • Price per Sq Ft: 76.66
  • Close to Original List Price Ratio: 0.96522
  • Ratio: Current Price\Building Area Total: 59.65
  • View: Yes
  • Ownership: Condominium,Fee Simple
  • ResoBuildingAreaSource: PublicRecords
  • Tax Year: 2012
  • Special Features: VirtualTour

Interior Features

  • Living Area Units: Square Feet
  • Flooring: Carpet, Ceramic Tile
  • Full Bathrooms: 2
  • Interior Amenities: Attic, Cathedral Ceiling(s), Ceiling Fans(s), High Ceiling(s), Master Bedroom Main Floor, Open Floorplan, Skylight(s), Split Bedroom, Vaulted Ceiling(s), Walk-In Closet(s), Window Treatments
  • Appliances Included: Dishwasher, Disposal, Dryer, Electric Water Heater, Microwave, Range, Refrigerator, Washer
  • Foundation Details: Slab
  • Total Bedrooms: 2
  • Levels: One
  • Other Equipment: Satellite Dish
  • Spa Yn: Yes
  • Stories: 1
  • Window Features: Blinds, Window Treatments
  • Room Count: 8
  • Additional Rooms: Attic, Florida Room, Great Room
  • ResoLivingAreaSource: PublicRecords

Exterior Features

  • Direction Faces: East
  • Pool Features: Solar Heat
  • Exterior Features: Irrigation System, Lighting, Sliding Doors
  • Roof: Shingle
  • Pool Private: No
  • Road Frontage Type: Private Road
  • View: Pool
  • Waterfront: No
  • Patio and Porch Features: Covered, Deck, Patio, Porch, Screened
  • Road Surface Type: Paved
  • Water View Y N: No
  • Water Access Y N: No
  • Water Extras Y N: No
  • Disclosures: Condominium Disclosure Available

Garage/Parking

  • Attached Garage: Yes
  • Garage Spaces: 1
  • Garage Yn: Yes
  • Parking Features: Driveway, Garage Door Opener, Guest, In Garage
  • Covered Parking Spaces: 1
  • Open Parking: Yes

Utilities

  • Utilities: BB/HS Internet Available, Cable Available, Cable Connected, Electricity Connected, Fire Hydrant, Public
  • Cooling: Central Air, Wall/Window Unit(s)
  • Heating: Central, Electric
  • Sewer: Public Sewer
  • Water Source: Public
  • Cooling Y N: Yes
  • Heating Yn: Yes

Condo/Co-op/Association

  • Community Features: Association Recreation - Owned, Buyer Approval Required, Deed Restrictions, Pool
  • Association Amenities: Maintenance
  • Association Name: Joe Robideau 941-727-1987
  • Association: No
  • Security: Smoke Detector(s)
  • Condo Fees: 150
  • Condo Fees Term: Monthly
  • Association Fee Requirement: None

Fee Information

  • Total Annual Fees: 1800
  • Total Monthly Fees: 150

Schools

  • Elementary School: Robert H. Prine Elementary
  • High School: Bayshore High
  • Middle Or Junior School: W.D. Sugg Middle

Lot Info

  • Zoning: PDR
  • Parcel Number: 5054000608
  • Additional Parcels: No
  • Lot Features: In County
  • Millage Rate: 16.19
  • Future Land Use: 0400
  • Zoning Compatible Y N: Yes
  • ResoLotSizeUnits: SquareFeet

Rental Info

  • Furnished: Furnished
  • Pets Allowed: Yes
  • Max Pet Weight: 20
  • Minimum Lease: No Rent
  • Expected Lease Date: 2013-04-10T04:00:00.000Z

Tax Info

  • Tax Annual Amount: 645
  • Tax Book Number: 0029/0005
  • Tax Lot: 9

Ownership History

We collect this data history from publicly available records. To have your information removed, we recommend requesting removal directly through your county’s website.

Date Name Owned For Owner Type

Purchase Details

Closed on
Feb 27, 2020
Sold by
Duke Barbara and Duke Robert
Bought by
Current Estimated Value
$264,493

Home Financials for this Owner

Home Financials are based on the most recent Mortgage that was taken out on this home.
Original Mortgage
$156,000
Outstanding Balance
$135,441
Interest Rate
3.6%
Mortgage Type
New Conventional
Estimated Equity
$112,590

Purchase Details

Closed on
Mar 9, 2015
Sold by
Fleming Shannon D and Fleming Logan J
Bought by
Duke Barbara

Home Financials for this Owner

Home Financials are based on the most recent Mortgage that was taken out on this home.
Original Mortgage
$100,000
Interest Rate
3.77%
Mortgage Type
New Conventional

Purchase Details

Listed on
Jan 23, 2013
Closed on
Apr 10, 2013
Sold by
Burke Joseph L and Tyner Saralie J
Bought by
Bock Shannon D
Seller's Agent
Paula Keegan-Bock
LIMBO COMPANY SARASOTA ASSOC
Buyer's Agent
Paula Keegan-Bock
LIMBO COMPANY SARASOTA ASSOC
List Price
$115,000
Sold Price
$111,000
Premium/Discount to List
-$4,000
-3.48%

Home Financials for this Owner

Home Financials are based on the most recent Mortgage that was taken out on this home.
Avg. Annual Appreciation
6.18%
Original Mortgage
$105,450
Interest Rate
4%
Mortgage Type
Adjustable Rate Mortgage/ARM

Purchase Details

Closed on
Jan 7, 2013
Sold by
Church Kathryn Lorraine
Bought by
Burke Joseph L and Tyner Saralie J

Purchase Details

Closed on
Apr 19, 1999
Sold by
Steele Jeanne Ryan
Bought by
Nieliwocki Edward
Source: Public Records

Home Values in the Area

Source: Public Records

Average Home Value in this Area


Source: Public Records

Agents Specializing in South Bradenton, FL

See All Agents

Purchase History

We collect this data history from publicly available records. To have your information removed, we recommend requesting removal directly through your county’s website.

Date Buyer Sale Price Title Company
$195,000 Attorney
Duke Barbara $125,000 Msc Title Inc
Bock Shannon D $111,000 Msc Title Inc
Burke Joseph L $112,000 Attorney
Nieliwocki Edward $84,900 --
Source: Public Records

Mortgage History

We collect this data history from publicly available records. To have your information removed, we recommend requesting removal directly through your county’s website.

Date Status Borrower Loan Amount
Open $156,000
Previous Owner Duke Barbara $100,000
Previous Owner Bock Shannon D $105,450
Source: Public Records

Tax History

We collect this data history from publicly available records. To have your information removed, we recommend requesting removal directly through your county’s website.

Year Tax Paid Tax Assessment Tax Assessment Total Assessment is a certain percentage of the fair market value that is determined by local assessors to be the total taxable value of land and additions on the property. Land Improvement
2026 $3,492 $256,040 $30,600 $225,440
2025 $3,528 $258,632 $30,600 $228,032
2023 $3,649 $263,815 $30,600 $233,215
2022 $3,217 $219,072 $30,000 $189,072
2021 $2,676 $163,821 $30,000 $133,821
2020 $1,318 $109,183 $0 $0
2019 $1,283 $106,728 $0 $0
2018 $1,257 $104,738 $0 $0
2017 $1,157 $102,584 $0 $0
2016 $1,142 $100,474 $0 $0
2015 $1,010 $95,500 $0 $0
2014 $1,010 $91,001 $0 $0
2013 $1,424 $78,386 $25,900 $52,486
Source: Public Records

Agents Affiliated with this Home

  • Section Image
See All Agents

Map

Source: Stellar MLS

MLS Number: M5834766

Stellar MLS

APN: 50540-0060-8

Your Personal Tour Guide

Ask me questions while you tour the home.