
Maria Murillo
Blue Marlin Real Estate
(888) 296-1592
47 Total Sales
1 in Melbourne
$323,000 Price


Estimated Value: $414,241
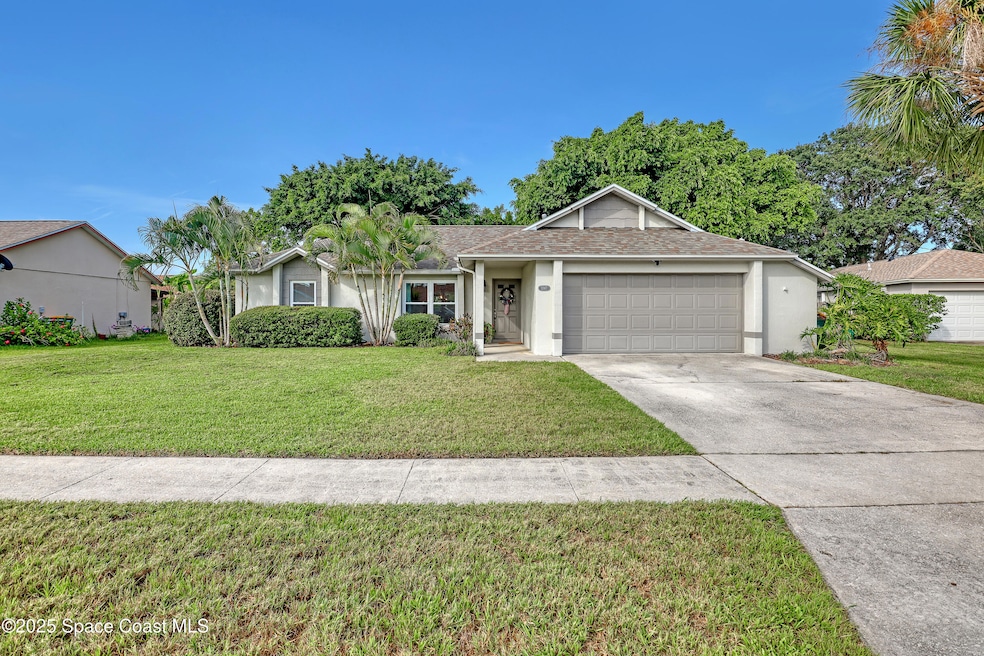
MUST SEE pool home on a quiet cul-de-sac in the desirable, low-cost HOA community of Longwood. This move-in-ready gem boasts impact windows, vaulted ceilings, quartz countertops, 42'' cabinets, LVP flooring throughout, and board & batten/wainscoting accents. Enjoy a renovated walk-in shower, skip trowel ceilings, the sound of a natural burning fireplace, and a screened porch with fans and a TV mount—perfect for relaxing or entertaining. Gas water heater (2024), dryer, and furnace. City water/sewer. Major updates include roof (2021), AC (2018), and pool pump (2023). Conveniently located just 3.5 miles or less from all school levels, and right next to stores and restaurants. Don't miss this one, schedule your private showing today!
Last Agent to Sell the Property
Karr Professional Group P.A. License #3394937 Listed on: 06/28/2025
We collect this data history from publicly available records. To have your information removed, we recommend requesting removal directly through your county’s website.
Maria Murillo
Blue Marlin Real Estate
(888) 296-1592
47 Total Sales
1 in Melbourne
$323,000 Price
Jennifer Pecora
Watson Realty Corp
(321) 730-2377
123 Total Sales
14 in Melbourne
$164K - $485K Price Range
Ricardo Lopez Alonso
MAR Y SOL Properties LLC
(321) 635-0445
50 Total Sales
2 in Melbourne
$230K - $300K Price Range
Jacinto Romero
LA ROSA REALTY LLC
(833) 359-6978
19 Total Sales
1 in Melbourne
$390,000 Price
Alicia Hart
Blue Marlin Real Estate
(321) 499-6934
56 Total Sales
10 in Melbourne
$138K - $375K Price Range
Paul Giles
COMPASS FLORIDA LLC
(321) 415-5436
93 Total Sales
2 in Melbourne
$920,000 Price Range
We collect this data history from publicly available records. To have your information removed, we recommend requesting removal directly through your county’s website.
| Date | Buyer | Sale Price | Title Company |
|---|---|---|---|
| $417,500 | Associated Attorney Title & Cl | ||
| $395,000 | Landing Title Agency Inc | ||
| $155,400 | -- | ||
| $154,000 | Town & Country Title Inc | ||
| $112,000 | -- | ||
| $101,000 | -- |
We collect this data history from publicly available records. To have your information removed, we recommend requesting removal directly through your county’s website.
| Date | Status | Borrower | Loan Amount |
|---|---|---|---|
| Open | $313,125 | ||
| Previous Owner | $375,250 | ||
| Previous Owner | $10,000 | ||
| Previous Owner | $175,000 | ||
| Previous Owner | $20,000 | ||
| Previous Owner | $123,200 | ||
| Previous Owner | $89,600 | ||
| Previous Owner | $95,500 |
We collect this data history from publicly available records. To have your information removed, we recommend requesting removal directly through your county’s website.
| Date | Event | Price | List to Sale | Price per Sq Ft | Prior Sale |
|---|---|---|---|---|---|
| 08/05/2025 08/05/25 | Sold | $417,500 | -1.8% | $276 / Sq Ft | |
| 06/28/2025 06/28/25 | For Sale | $425,000 | 0.0% | $281 / Sq Ft | |
| 11/18/2024 11/18/24 | Off Market | $1,775 | -- | -- | |
| 11/10/2021 11/10/21 | Sold | $395,000 | -6.8% | $261 / Sq Ft | View Prior Sale |
| 10/14/2021 10/14/21 | Pending | -- | -- | -- | |
| 10/09/2021 10/09/21 | For Sale | $424,000 | 0.0% | $280 / Sq Ft | |
| 10/01/2019 10/01/19 | Rented | $1,775 | 0.0% | -- | |
| 09/12/2019 09/12/19 | Under Contract | -- | -- | -- | |
| 08/19/2019 08/19/19 | For Rent | $1,775 | 0.0% | -- | |
| 01/13/2019 01/13/19 | Rented | $1,775 | 0.0% | -- | |
| 01/10/2019 01/10/19 | Under Contract | -- | -- | -- | |
| 12/31/2018 12/31/18 | Off Market | $1,775 | -- | -- | |
| 09/13/2018 09/13/18 | For Rent | $1,775 | -1.4% | -- | |
| 03/02/2018 03/02/18 | Rented | $1,800 | 0.0% | -- | |
| 01/31/2018 01/31/18 | Under Contract | -- | -- | -- | |
| 01/22/2018 01/22/18 | For Rent | $1,800 | +38.5% | -- | |
| 03/29/2014 03/29/14 | Rented | $1,300 | 0.0% | -- | |
| 02/27/2014 02/27/14 | Under Contract | -- | -- | -- | |
| 02/22/2014 02/22/14 | For Rent | $1,300 | +8.3% | -- | |
| 03/06/2013 03/06/13 | Rented | $1,200 | -14.3% | -- | |
| 03/04/2013 03/04/13 | Under Contract | -- | -- | -- | |
| 01/08/2013 01/08/13 | For Rent | $1,400 | 0.0% | -- | |
| 09/19/2012 09/19/12 | Rented | $1,400 | 0.0% | -- | |
| 08/24/2012 08/24/12 | Under Contract | -- | -- | -- | |
| 05/29/2012 05/29/12 | For Rent | $1,400 | -- | -- |
We collect this data history from publicly available records. To have your information removed, we recommend requesting removal directly through your county’s website.
| Year | Tax Paid | Tax Assessment Tax Assessment Total Assessment is a certain percentage of the fair market value that is determined by local assessors to be the total taxable value of land and additions on the property. | Land | Improvement |
|---|---|---|---|---|
| 2026 | $5,024 | $320,950 | ||
| 2025 | $4,756 | $319,140 | ||
| 2024 | $4,653 | $310,150 | ||
| 2023 | $4,653 | $301,120 | ||
| 2022 | $4,389 | $292,350 | $0 | $0 |
| 2021 | $3,704 | $200,000 | $70,000 | $130,000 |
| 2020 | $3,531 | $189,290 | $65,000 | $124,290 |
| 2019 | $3,589 | $185,360 | $60,000 | $125,360 |
| 2018 | $3,452 | $174,400 | $55,000 | $119,400 |
| 2017 | $3,250 | $159,400 | $50,000 | $109,400 |
| 2016 | $3,116 | $144,380 | $45,000 | $99,380 |
| 2015 | $2,964 | $132,600 | $45,000 | $87,600 |
| 2014 | $2,674 | $120,550 | $35,000 | $85,550 |
A
Seller's Agent in 2025
Austin Reese
Karr Professional Group P.A.
(321) 749-2801
12 Total Sales
Buyer's Agent in 2025
Cheron Lambert
Property Sisters C2C
(321) 408-6953
79 Total Sales
Seller's Agent in 2021
Jessica Hayes
LPT Realty LLC
(321) 537-8156
27 Total Sales
Buyer's Agent in 2021
David Aran
Denovo Realty
(407) 766-8949
29 Total Sales
Seller's Agent in 2019
Jennifer Marin
Real Estate Direct of Florida
(321) 604-0926
34 Total Sales
L
Buyer's Agent in 2019
Lyndsey Neel
Real Estate Direct of Florida
(321) 576-5131
23 Total Sales
Source: Space Coast MLS (Space Coast Association of REALTORS®)
MLS Number: 1050286
APN: 27-36-12-02-00000.0-0032.00
Disclaimer: Certain information contained herein is derived from information provided by parties other than Homes.com. All information provided is deemed reliable, but is not guaranteed to be accurate and should be independently verified.
IDX information is provided exclusively for personal, non-commercial use, and may not be used for any purpose other than to identify prospective properties consumers may be interested in purchasing.
Information is deemed reliable but not guaranteed.
Ask me questions while you tour the home.