NOT LISTED FOR SALE

33470 Mirage Mesa Cir Temecula, CA 92592

Temecula Area

Estimated Value: $2,738,207

4 Beds
7 Baths
5,122 Sq Ft
$535/Sq Ft Est. Value

Sale Details

Date Sold: March 12, 2021

Last sale price $1,800,000 $351 Per Sq Ft

Est. 52% increase in value since last sale

Current estimated payment $17,539 / mo

7 Days on Market

Highlights

  • Horse Property Unimproved
  • Primary Bedroom Suite
  • Panoramic View
  • Pebble Pool Finish
  • All Bedrooms Downstairs
  • Custom Home

About This Home

As of March 2021

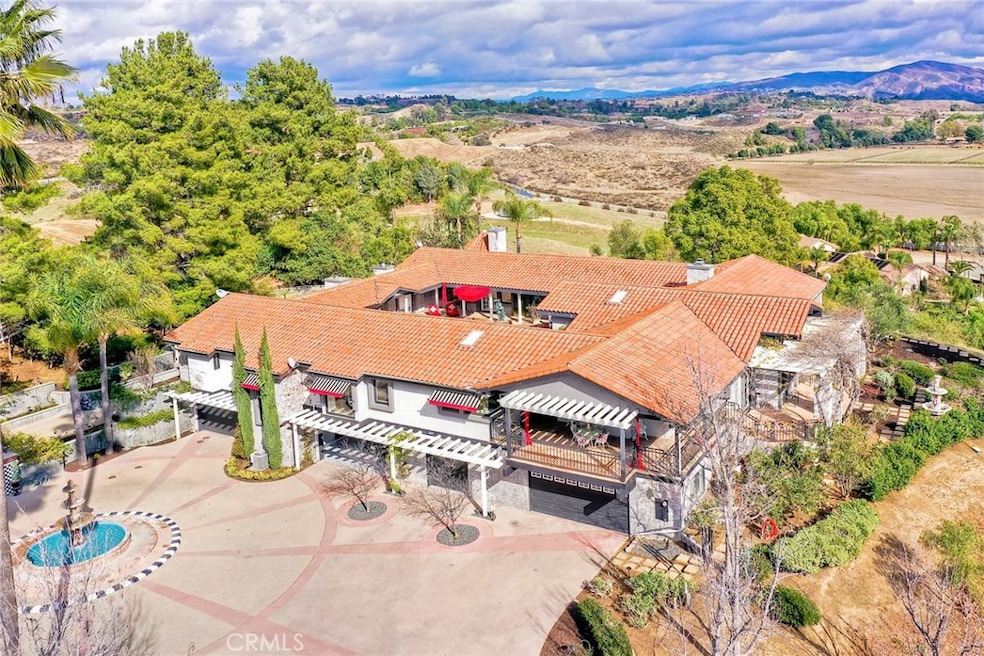
Step into another era with a side of Hollywood glam! Gated, tree-lined drive w/turnabout leads to a beautiful, Mediterranean, custom built, FULLY FENCED, 5 acre, 5,122sf, 1-level, hilltop estate in Temecula Wine Country. Located on a private cul-de-sac in Country Road Estates, this property was designed after ‘The Getty Villa’ and is FENG SHUI (including grounds) w/3 beautifully sculpted fountains & 4+ verandas to experience PANORMIC VIEWS. Perfect for LUXURY VACATION RENTAL. Lower 1+/- acre flat, useable area w/room for guest home/barn/vineyard. Natural light accentuates custom architectural features throughout. Double leaded glass doors open to Entry, Living Room w/fireplace, 18’ ceilings & Dining Room. Hallways w/French doors lead to unique Master Suite, Office w/fireplace, Studio & secondary Bedrooms surrounding courtyard SALTWATER, PEBBLE TEC POOL/SPA. Large Chef’s Kitchen w/granite island, NEW Subzero, 6-person counter seating & open to Family Room. Elevator & private back staircase to OVERSIZED 7-CAR GARAGE & Wine Room. Garage has Kitchenette, full Bath & epoxy floors. Pool/Spa accessible from almost every room. Enjoy breathtaking sunrises & sunsets in the many picturesque gardens & hilltop gazebo. Temecula Wine Country known as Napa Valley of Southern California, 40+ award-winning wineries & Top 10 wine travel destinations according to Conde Nast Traveler magazine. REALTORS – PLEASE SHARE MLS SUPPLEMENTS W/CLIENTS

Last Agent to Sell the Property

Lori Brown

reGroup Properties License #01900388 Listed on: 01/26/2021

Last Buyer's Agent

John Nguyen

One Stop Realty and Financial License #01408888

Home Details

Home Type

  • Single Family

Year Built

  • Built in 1989

Lot Details

  • 5 Acre Lot
  • Rural Setting
  • Split Rail Fence
  • Wood Fence
  • Fence is in good condition
  • Drip System Landscaping
  • Paved or Partially Paved Lot
  • Sprinkler System
  • Wooded Lot
  • Private Yard
  • Lawn
  • Garden
  • Back Yard
  • Property is zoned R-A

HOA Fees

  • $40 Monthly HOA Fees

Parking

  • 7 Car Direct Access Garage
  • Parking Available
  • Circular Driveway
  • Automatic Gate

Property Views

  • Panoramic
  • City Lights
  • Pasture
  • Mountain
  • Hills
  • Pool
  • Courtyard

Home Design

  • Custom Home
  • Turnkey
  • Slab Foundation
  • Tile Roof
  • Clay Roof
  • Stucco

Interior Spaces

  • 5,122 Sq Ft Home
  • Open Floorplan
  • Wired For Sound
  • Built-In Features
  • Crown Molding
  • Wainscoting
  • Beamed Ceilings
  • Coffered Ceiling
  • Cathedral Ceiling
  • Ceiling Fan
  • Recessed Lighting
  • Wood Burning Fireplace
  • Raised Hearth
  • See Through Fireplace
  • Double Pane Windows
  • Custom Window Coverings
  • Window Screens
  • Double Door Entry
  • French Doors
  • Family Room with Fireplace
  • Formal Dining Room
  • Home Office
  • Storage
  • Laundry Room

Kitchen

  • Breakfast Area or Nook
  • Breakfast Bar
  • Double Oven
  • Dishwasher
  • Kitchen Island
  • Granite Countertops
  • Disposal

Flooring

  • Wood
  • Stone

Bedrooms and Bathrooms

  • Retreat
  • 4 Bedrooms | 3 Main Level Bedrooms
  • All Bedrooms Down
  • Primary Bedroom Suite
  • Dual Vanity Sinks in Primary Bathroom
  • Bathtub with Shower
  • Walk-in Shower

Home Security

  • Home Security System
  • Security Lights
  • Carbon Monoxide Detectors
  • Fire and Smoke Detector

Pool

  • Pebble Pool Finish
  • In Ground Pool
  • Heated Spa
  • In Ground Spa
  • Saltwater Pool

Outdoor Features

  • Deck
  • Wrap Around Porch
  • Patio
  • Exterior Lighting
  • Rain Gutters
  • Awning

Additional Features

  • Accessible Elevator Installed
  • Horse Property Unimproved
  • Forced Air Zoned Heating and Cooling System

Listing and Financial Details

  • Tax Lot 105
  • Tax Tract Number 12129
  • Assessor Parcel Number 965390006

Community Details

Overview

  • Country Road Estates Association, Phone Number (951) 296-5640
  • Equity Management HOA

Amenities

  • Laundry Facilities

Home Details

Home Type

Single Family

Year Built

Built in 1989

Lot Details

5 Acres

HOA Fees

$40 per month

Parking

7

Listing Details

  • Structure Type: House
  • Assessments: Yes
  • Property Attached: No
  • Road Surface Type: Paved
  • Security: Automatic Gate, Carbon Monoxide Detector(s), Security Lights, Security System, Smoke Detector(s)
  • Subdivision Name Other: Country Road Estates
  • View: Yes
  • Zoning: R-A
  • Architectural Style: Custom Built
  • Property Condition: Turnkey
  • Property Sub Type: Single Family Residence
  • Property Type: Residential
  • Parcel Number: 965390006
  • Year Built: 1989
  • Special Features: None

Interior Features

  • Fireplace: Yes
  • Living Area: 5122.00 Square Feet
  • Interior Amenities: Beamed Ceilings, Built-in Features, Cathedral Ceiling(s), Ceiling Fan(s), Coffered Ceiling(s), Crown Molding, Elevator, Granite Counters, High Ceilings, Open Floorplan, Recessed Lighting, Storage, Wainscoting, Wired for Sound
  • Common Walls: No Common Walls
  • Flooring: Stone, Wood
  • Accessibility Features: Accessible Elevator Installed
  • Appliances: Yes
  • Full Bathrooms: 3
  • Half Bathrooms: 2
  • Three Quarter Bathrooms: 2
  • Total Bedrooms: 4
  • Door Features: Double Door Entry, French Doors
  • Eating Area: Breakfast Counter / Bar, Breakfast Nook, Dining Room, Separated
  • Fireplace Features: Family Room, Wood Burning, Raised Hearth, See Through
  • Levels: One
  • Main Level Bathrooms: 6
  • Main Level Bedrooms: 3
  • Price Per Square Foot: 351.43
  • Room Type: All Bedrooms Down, Entry, Family Room, Formal Entry, Kitchen, Laundry, Main Floor Bedroom, Main Floor Master Bedroom, Master Suite, Office, Retreat, Separate Family Room
  • Spa Features: Private, Heated, In Ground
  • Window Features: Custom Covering, Double Pane Windows, Screens
  • Bathroom Features: Bathtub, Shower, Shower In Tub, Double Sinks In Master Bath, Walk-In Shower
  • Room Kitchen Features: Granite Counters, Kitchen Island

Exterior Features

  • Patio: Yes
  • Foundation: Slab
  • Exterior Features: Awning(s), Lighting, Rain Gutters
  • View: City Lights, Courtyard, Hills, Mountain(s), Panoramic, Pasture, Pool
  • Fence: Yes
  • Fencing: Good Condition, Split Rail, Wood
  • Patio And Porch Features: Covered, Deck, Patio, Porch, Rear Porch, Wrap Around
  • Pool Features: Private, In Ground, Pebble, Salt Water
  • Pool Private: Yes
  • Roof: Clay, Tile
  • Spa: Yes
  • Construction Materials: Stucco

Garage/Parking

  • Attached Garage: Yes
  • Garage Spaces: 7.00
  • Parking: Yes
  • Parking Features: Circular Driveway, Direct Garage Access, Driveway, Concrete, Garage, Oversized
  • Total Parking Spaces: 7.00

Utilities

  • Utilities: Electricity Connected, Sewer Connected
  • Sprinklers: Yes
  • Heating: Yes
  • Laundry: Yes
  • Appliances: Dishwasher, Double Oven, Disposal, Refrigerator
  • Heating Type: Central, Zoned
  • Laundry Features: Individual Room
  • Sewer: Public Sewer
  • Water Source: Public
  • Cooling: Central Air, Zoned
  • Cooling: Yes

Condo/Co-op/Association

  • Association: Yes
  • Association Fee: 485.00
  • Association Fee Frequency: Annually
  • Association Name: Country Road Estates
  • Phone: 951.296.5640
  • Senior Community: No
  • Community Features: Rural
  • Association Management: Equity Management

Lot Info

  • Additional Parcels: No
  • Land Lease: No
  • Lot Features: Back Yard, Garden, Horse Property Unimproved, Landscaped, Lawn, Paved, Sprinkler System, Sprinklers Drip System, Treed Lot, Yard
  • Lot Size Sq Ft: 217800.00
  • Lot Size Acres: 5.0000

Multi Family

  • Lease Considered: No
  • Lot Size Area: 217800.0000 Square Feet
  • Number Of Units Total: 1

Tax Info

  • Tax Census Tract: 432.46
  • Tax Lot: 105
  • Tax Tract Number: 12129

Ownership History

We collect this data history from publicly available records. To have your information removed, we recommend requesting removal directly through your county’s website.

Date Name Owned For Owner Type

Purchase Details

Closed on
Aug 12, 2025
Sold by
Bought by
Current Estimated Value
$2,738,207

Home Financials for this Owner

Home Financials are based on the most recent Mortgage that was taken out on this home.
Original Mortgage
$2,320,000
Outstanding Balance
$2,301,402
Interest Rate
7.25%
Mortgage Type
New Conventional
Estimated Equity
$452,575

Purchase Details

Closed on
Mar 14, 2023
Sold by
Bought by

Purchase Details

Closed on
Apr 18, 2022
Sold by
Bought by

Home Financials for this Owner

Home Financials are based on the most recent Mortgage that was taken out on this home.
Original Mortgage
$1,820,000
Interest Rate
3.85%
Mortgage Type
New Conventional

Purchase Details

Closed on
Aug 12, 2021
Sold by
Bought by

Home Financials for this Owner

Home Financials are based on the most recent Mortgage that was taken out on this home.
Original Mortgage
$1,350,000
Interest Rate
2.9%
Mortgage Type
Construction

Purchase Details

Listed on
Jan 26, 2021
Closed on
Mar 10, 2021
Sold by
Bought by
Seller's Agent
Lori Brown
reGroup Properties
Buyer's Agent
John Nguyen
One Stop Realty and Financial
List Price
$1,799,999
Sold Price
$1,800,000
Premium/Discount to List
$1
0.0%

Home Financials for this Owner

Home Financials are based on the most recent Mortgage that was taken out on this home.
Avg. Annual Appreciation
8.23%
Original Mortgage
$700,000
Interest Rate
2.7%
Mortgage Type
New Conventional

Purchase Details

Listed on
Jan 26, 2021
Closed on
Feb 19, 2021
Sold by
Bought by
Seller's Agent
Lori Brown
reGroup Properties
Buyer's Agent
John Nguyen
One Stop Realty and Financial
List Price
$1,799,999
Sold Price
$1,800,000
Premium/Discount to List
$1
0.0%

Home Financials for this Owner

Home Financials are based on the most recent Mortgage that was taken out on this home.
Original Mortgage
$700,000
Interest Rate
2.7%
Mortgage Type
New Conventional

Purchase Details

Closed on
Jan 2, 2009
Sold by
Bought by
Source: Public Records
Create a Home Valuation Report for This Property
The Home Valuation Report is an in-depth analysis detailing your home's value as well as a comparison with similar homes in the area

Purchase History

We collect this data history from publicly available records. To have your information removed, we recommend requesting removal directly through your county’s website.

Date Buyer Sale Price Title Company
$2,900,000 Lawyers Title
-- Lawyers Title
-- --
$2,600,000 Lawyers Title
$2,000,000 Fidelity National Title
-- Fidelity National Title
$1,800,000 Fidelity National Title
-- None Available
Source: Public Records

Mortgage History

We collect this data history from publicly available records. To have your information removed, we recommend requesting removal directly through your county’s website.

Date Status Borrower Loan Amount
Open $2,320,000
Previous Owner $1,820,000
Previous Owner $1,350,000
Previous Owner $700,000
Previous Owner $100,000
Previous Owner $942,000
Previous Owner $737,600
Previous Owner $100,000
Previous Owner $760,000
Source: Public Records

Property History

We collect this data history from publicly available records. To have your information removed, we recommend requesting removal directly through your county’s website.

Date Event Price List to Sale Price per Sq Ft
03/12/2021 03/12/21 Sold $1,800,000 0.0% $351 / Sq Ft
01/26/2021 01/26/21 For Sale $1,799,999 -- $351 / Sq Ft
Source: California Regional Multiple Listing Service (CRMLS)

Tax History

We collect this data history from publicly available records. To have your information removed, we recommend requesting removal directly through your county’s website.

Year Tax Paid Tax Assessment Tax Assessment Total Assessment is a certain percentage of the fair market value that is determined by local assessors to be the total taxable value of land and additions on the property. Land Improvement
2026 $29,572 $2,900,000 $870,001 $2,029,999
2025 $29,110 $2,705,040 $603,432 $2,101,608
2023 $29,110 $2,652,000 $591,600 $2,060,400
2022 $22,360 $2,000,000 $500,000 $1,500,000
2021 $9,231 $847,526 $145,485 $702,041
2020 $9,101 $838,837 $143,994 $694,843
2019 $9,001 $822,390 $141,171 $681,219
2018 $8,834 $806,265 $138,403 $667,862
2017 $8,693 $790,457 $135,690 $654,767
2016 $8,571 $774,959 $133,030 $641,929
2015 $8,417 $763,321 $131,033 $632,288
2014 $8,169 $748,370 $128,467 $619,903
Source: Public Records

Agents Affiliated with this Home

  • Section Image
  • Section Image
See All Agents

Map

Source: California Regional Multiple Listing Service (CRMLS)

MLS Number: SW21005460

California Regional Multiple Listing Service (CRMLS)

APN: 965-390-006

Your Personal Tour Guide

Ask me questions while you tour the home.