
Beth Pyne
Realty Executives Associates
(865) 999-0034
174 Total Sales
5 in Maynardville
$100K - $920K Price Range
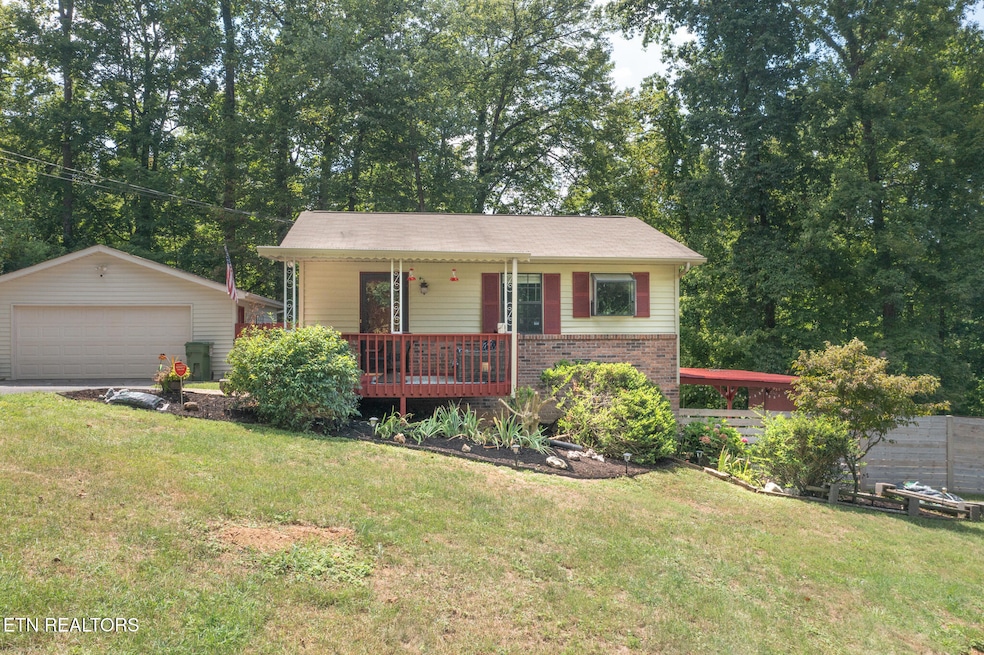


This delightful home is ideal for anyone looking for a more uncomplicated lifestyle. Featuring a warm fireplace in the basement family area, a welcoming outdoor covered patio, porch and deck, a spacious partially fenced yard, and a detached two-car garage complete with a workbench for your projects. This home is filled with natural light that makes it hard to leave. Moreover, with Xfinity internet available, you have the option to work from the comfort of your own home.
Last Buyer's Agent
Ashley Swaggerty
Keller Williams
Beth Pyne
Realty Executives Associates
(865) 999-0034
174 Total Sales
5 in Maynardville
$100K - $920K Price Range
Haley Jones
eXp Realty, LLC 7720
(865) 312-6796
219 Total Sales
1 in Maynardville
$430,000 Price
Corinne Hampton
King Real Estate Services, Inc.
(865) 291-2173
93 Total Sales
3 in Maynardville
$16K - $640K Price Range
Amber Ferrell
Mountain Home Realty
(865) 507-3094
77 Total Sales
1 in Maynardville
$335,000 Price
Laura Bailey
The Bailey Group, Realty Executives
(865) 424-7125
276 Total Sales
2 in Maynardville
$10K - $18K Price Range
Rebecca Carter
The Carter Group, eXp Realty
(865) 205-7012
270 Total Sales
2 in Maynardville
$225K - $300K Price Range
We collect this data history from publicly available records. To have your information removed, we recommend requesting removal directly through your county’s website.
| Date | Event | Price | List to Sale | Price per Sq Ft | Prior Sale |
|---|---|---|---|---|---|
| 09/11/2025 09/11/25 | Sold | $272,500 | 0.0% | $184 / Sq Ft | |
| 08/15/2025 08/15/25 | Pending | -- | -- | -- | |
| 08/13/2025 08/13/25 | For Sale | $272,500 | +142.2% | $184 / Sq Ft | |
| 06/29/2017 06/29/17 | Sold | $112,500 | -- | $75 / Sq Ft | View Prior Sale |
We collect this data history from publicly available records. To have your information removed, we recommend requesting removal directly through your county’s website.
| Year | Tax Paid | Tax Assessment Tax Assessment Total Assessment is a certain percentage of the fair market value that is determined by local assessors to be the total taxable value of land and additions on the property. | Land | Improvement |
|---|---|---|---|---|
| 2025 | $641 | $33,750 | $4,000 | $29,750 |
| 2024 | $641 | $33,750 | $4,000 | $29,750 |
| 2023 | $641 | $33,750 | $4,000 | $29,750 |
| 2022 | $537 | $33,750 | $4,000 | $29,750 |
| 2021 | $505 | $23,600 | $3,375 | $20,225 |
| 2020 | $505 | $23,600 | $3,375 | $20,225 |
| 2019 | $505 | $23,600 | $3,375 | $20,225 |
| 2018 | $505 | $23,600 | $3,375 | $20,225 |
| 2017 | $505 | $23,600 | $3,375 | $20,225 |
| 2016 | $453 | $20,875 | $5,750 | $15,125 |
| 2015 | $453 | $20,875 | $5,750 | $15,125 |
| 2014 | $374 | $20,863 | $0 | $0 |
Seller's Agent in 2025
Glenn Haase
RE/MAX
(865) 388-1785
88 Total Sales
Seller Co-Listing Agent in 2025
Kim Haase
RE/MAX
(865) 388-4926
45 Total Sales
AS
Buyer's Agent in 2025
Ashley Swaggerty
Keller Williams
BM
Buyer Co-Listing Agent in 2025
Blake Maria
Keller Williams Realty
GR
Seller's Agent in 2017
Gary Rogers
Alliance Sotheby's International
(865) 696-0198
10 Total Sales
Source: East Tennessee REALTORS® MLS
MLS Number: 1311914
APN: 064-009.02
Disclaimer: Certain information contained herein is derived from information provided by parties other than Homes.com. All information provided is deemed reliable, but is not guaranteed to be accurate and should be independently verified.
IDX information is provided exclusively for personal, non-commercial use, and may not be used for any purpose other than to identify prospective properties consumers may be interested in purchasing. Information is deemed reliable but not guaranteed.
Listing Information presented by local MLS brokerage: Ten-X, LLC dba Homes.com, local broker - Arlene Richardson - 888-952-6393 - 17600 Laguna Canyon Rd, Irvine, CA 92618.
Ask me questions while you tour the home.