
Jonathan Edler
Empower Real Estate, LLC
(302) 691-9929
58 Total Sales
4 in Middletown
$315K - $635K Price Range

Estimated Value: $681,627
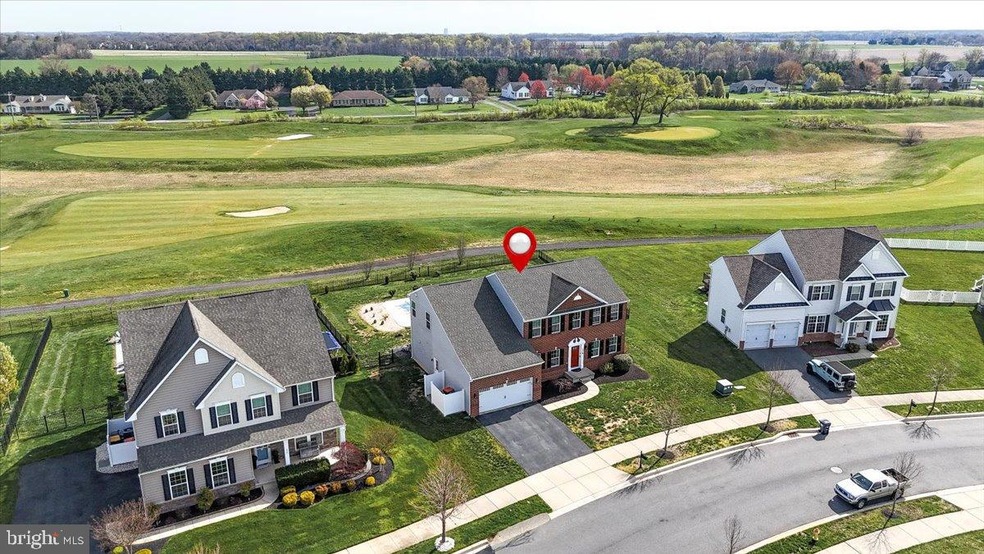
Welcome to this stunning Colonial style home located in Middletown, DE. This spacious home boasts 5 bedrooms, 3.0 bathrooms, and is spread across 2 levels w/ a second family room in the basement. The interior features of this home include chair railings, crown moldings, a family room off the kitchen, an open floor plan, an eat-in kitchen with an island, walk-in pantry, and recessed lighting. The kitchen is equipped with stainless steel appliances, granite countertops, 42" wall cabinets, and marble subway tile backsplash. The over-size garage has a 2’ extension for more storage. The exterior of the property is equally impressive with features such as exterior lighting, flood lights, and this home includes a personal saltwater pool with fencing, heating; perfect for relaxation and entertainment. Relax on the Trex deck or enjoy the picturesque views of the golf course that this property backs onto. Updates to the property include new LVP flooring and custom shiplap accent wall in the family room, new laminate steps, fresh paint on the upper level. The upper level features a convenient upstairs laundry, a 4-piece hall bath with ceramic tile surround, and a luxurious 5-piece primary bathroom with a garden tub, granite countertops, and a water closet. The main floor offers a fifth bedroom with a separate entrance to a full bath; perfect for guests or multi-generational living. The finished basement is carpeted and includes an egress window, rough-in plumbing for a bathroom and wet bar, and there’s two additional unfinished storage spaces. Indulge in a mouth-watering meal at the renowned Lore Modern Woodfyre, or showcase your skills on the immaculate 18-hole links-style golf course all in the prestigious Estate of St Anne's community. Middletown offers a plethora of amenities and conveniences right at your fingertips. From shopping centers and recreational facilities to fine dining and entertainment options, everything you need is a short distance away. Additionally, easy access to major highways makes commuting a breeze. Don't miss the opportunity to make this meticulously maintained home yours, offering both luxury and functionality in a desirable location.
Last Agent to Sell the Property
(302) 733-7000 ccashman@psre.com Patterson-Schwartz-Newark Brokerage Phone: 3027337000 Listed on: 04/10/2024
We collect this data history from publicly available records. To have your information removed, we recommend requesting removal directly through your county’s website.
Jonathan Edler
Empower Real Estate, LLC
(302) 691-9929
58 Total Sales
4 in Middletown
$315K - $635K Price Range
David Landon
Patterson-Schwartz-Newark
(484) 779-6763
335 Total Sales
15 in Middletown
$206K - $653K Price Range
Tyler Anaya
Samson Properties of DE, LLC
(302) 335-6328
140 Total Sales
4 in Middletown
$243K - $555K Price Range
Asmaro Gist
Realty Mark Associates-CC
(267) 234-7786
35 Total Sales
1 in Middletown
$595,000 Price
Bobby Carter
Crown Homes Real Estate
(302) 216-4178
103 Total Sales
1 in Middletown
$405,000 Price
Keenan Washington
Opulent Realty Group LLC
(856) 249-3750
45 Total Sales
1 in Middletown
$410,000 Price
We collect this data history from publicly available records. To have your information removed, we recommend requesting removal directly through your county’s website.
| Date | Buyer | Sale Price | Title Company |
|---|---|---|---|
| -- | None Listed On Document | ||
| Larry Joel A | $411,900 | -- |
We collect this data history from publicly available records. To have your information removed, we recommend requesting removal directly through your county’s website.
| Date | Status | Borrower | Loan Amount |
|---|---|---|---|
| Open | $651,700 | ||
| Previous Owner | Larry Joel A | $78,500 | |
| Previous Owner | Larry Joel A | $388,000 |
We collect this data history from publicly available records. To have your information removed, we recommend requesting removal directly through your county’s website.
| Date | Event | Price | List to Sale | Price per Sq Ft |
|---|---|---|---|---|
| 05/30/2024 05/30/24 | Sold | $686,000 | +0.1% | $187 / Sq Ft |
| 04/16/2024 04/16/24 | Pending | -- | -- | -- |
| 04/10/2024 04/10/24 | For Sale | $685,000 | -- | $186 / Sq Ft |
We collect this data history from publicly available records. To have your information removed, we recommend requesting removal directly through your county’s website.
| Year | Tax Paid | Tax Assessment Tax Assessment Total Assessment is a certain percentage of the fair market value that is determined by local assessors to be the total taxable value of land and additions on the property. | Land | Improvement |
|---|---|---|---|---|
| 2025 | $4,637 | $689,600 | $123,700 | $565,900 |
| 2024 | $357 | $118,900 | $14,000 | $104,900 |
| 2023 | $357 | $118,900 | $14,000 | $104,900 |
| 2022 | $3,656 | $118,900 | $14,000 | $104,900 |
| 2021 | $3,576 | $118,900 | $14,000 | $104,900 |
| 2020 | $3,534 | $118,900 | $14,000 | $104,900 |
| 2019 | $3,631 | $118,900 | $14,000 | $104,900 |
| 2018 | $3,133 | $118,900 | $14,000 | $104,900 |
| 2017 | $2,981 | $117,500 | $14,000 | $103,500 |
| 2016 | $2,679 | $117,500 | $14,000 | $103,500 |
| 2015 | $2,943 | $117,500 | $14,000 | $103,500 |
| 2014 | $245 | $9,800 | $9,800 | $0 |
Seller's Agent in 2024
Michael Maloney
Patterson Schwartz
(302) 353-9364
8 Total Sales
Buyer's Agent in 2024
Teresa Foster
VRA Realty
(302) 275-6980
140 Total Sales
Source: Bright MLS
MLS Number: DENC2059192
APN: 23-051.00-005
Disclaimer: Certain information contained herein is derived from information provided by parties other than Homes.com. All information provided is deemed reliable, but is not guaranteed to be accurate and should be independently verified.
The data relating to real estate for sale on this website appears in part through the BRIGHT Internet Data Exchange program, a voluntary cooperative exchange of property listing data between licensed real estate brokerage firms, and is provided by BRIGHT through a licensing agreement.
Listing information is from various brokers who participate in the Bright MLS IDX program and not all listings may be visible on the site.
The property information being provided on or through the website is for the personal, non-commercial use of consumers and such information may not be used for any purpose other than to identify prospective properties consumers may be interested in purchasing.
Some properties which appear for sale on the website may no longer be available because they are for instance, under contract, sold or are no longer being offered for sale.
Property information displayed is deemed reliable but is not guaranteed.
Copyright 2026 Bright MLS, Inc.
Ask me questions while you tour the home.