
Anissa Ibarra
DeLeon & Associates Realty LLC
(682) 328-0143
44 Total Sales
1 in Lavon
$329,900 Price
Estimated Value: $399,608
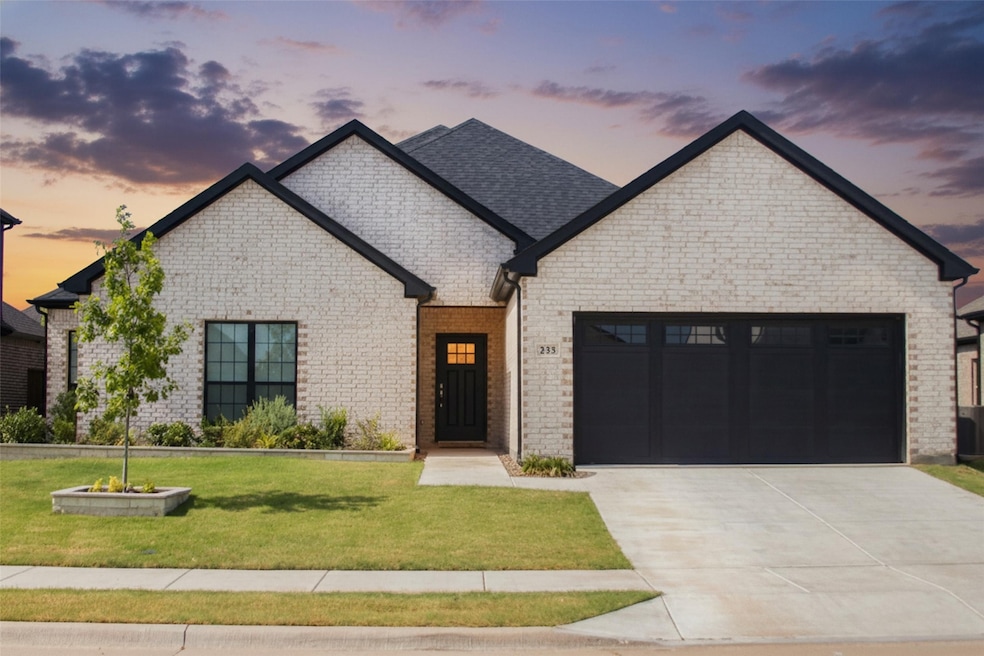
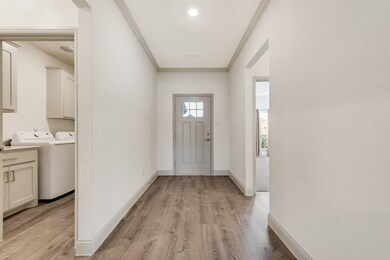
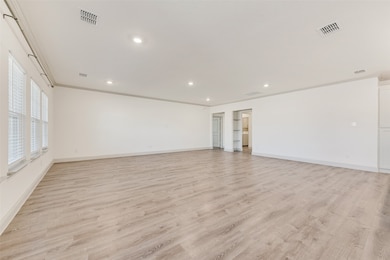
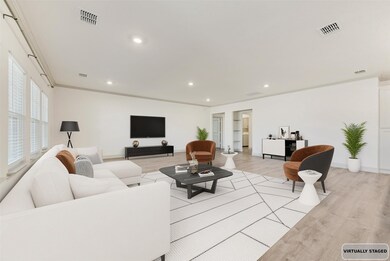
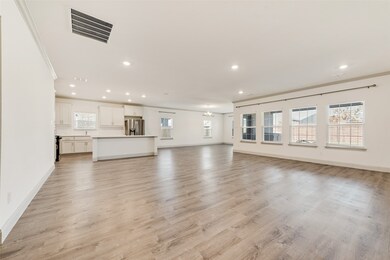
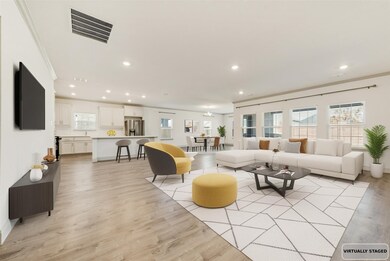
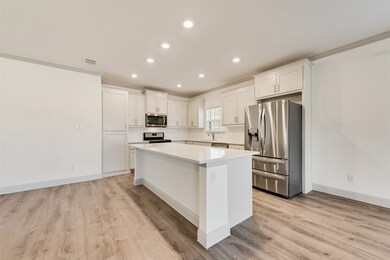
Welcome to 335 Community Drive in Lavon, Texas — where comfort, style, and connection come together in perfect harmony. Nestled in the highly desired Lakepointe community, this stunning 4-bedroom, 2-bath home built in 2022 feels brand new and radiates warmth from the moment you step inside. The open-concept layout creates effortless flow between the spacious living area, dining room, and modern kitchen—ideal for both everyday living and entertaining. You’ll love the gourmet kitchen with its sleek quartz countertops, oversized island, stainless-steel appliances, and abundant cabinetry that blends beauty with function. The private primary suite is your retreat after a long day, featuring a spa-inspired bathroom with dual vanities, a glass-enclosed walk-in shower, separate bathtub and a large walk-in closet. Three additional bedrooms offer flexibility for a home office, guest room, or creative space to fit your lifestyle. Step outside to a covered patio and generous backyard, perfect for morning coffee, family barbecues, or relaxing under the Texas sunset. With a two-car garage, energy-efficient features, and thoughtful details throughout, every inch of this home has been designed for easy, modern living. Located in the award-winning Community ISD, this neighborhood offers walking trails, parks, and a friendly small-town feel while keeping you just minutes from Lake Lavon, shopping, and major commuter routes. This is more than a house—it’s the home where your next chapter begins. Clean, contemporary, and move-in ready, 335 Community Drive is the opportunity you’ve been waiting for. Don’t wait—schedule your private tour today and experience what “coming home” truly feels like. Home is also listed for sale under MLS 21080256.
Last Agent to Rent the Property
Farmersville Real Estate Company Brokerage Phone: 972-784-6115 License #0695485 Listed on: 11/07/2025
Co-Listed By
Farmersville Real Estate Company Brokerage Phone: 972-784-6115 License #0636679
We collect this data history from publicly available records. To have your information removed, we recommend requesting removal directly through your county’s website.
Anissa Ibarra
DeLeon & Associates Realty LLC
(682) 328-0143
44 Total Sales
1 in Lavon
$329,900 Price
Christopher Pryor
JPAR - Rockwall
(903) 213-9620
69 Total Sales
1 in Lavon
$1,145,000 Price
Hollie Smith
Coldwell Banker Apex, REALTORS
(877) 861-4726
34 Total Sales
2 in Lavon
$340K - $413K Price Range
Ben Baker
Keller Williams Realty DPR
(214) 983-9650
133 Total Sales
1 in Lavon
$438,990 Price
Blacita Diaz
Keller Williams Realty DPR
(833) 342-1338
41 Total Sales
1 in Lavon
$369,995 Price
Claudia Cruz
Agency Dallas Park Cities, LLC
(817) 799-7603
40 Total Sales
1 in Lavon
$320,000 Price
We collect this data history from publicly available records. To have your information removed, we recommend requesting removal directly through your county’s website.
| Date | Buyer | Sale Price | Title Company |
|---|---|---|---|
| -- | -- |
We collect this data history from publicly available records. To have your information removed, we recommend requesting removal directly through your county’s website.
| Date | Status | Borrower | Loan Amount |
|---|---|---|---|
| Previous Owner | $322,850 |
We collect this data history from publicly available records. To have your information removed, we recommend requesting removal directly through your county’s website.
| Date | Event | Price | List to Sale | Price per Sq Ft | Prior Sale |
|---|---|---|---|---|---|
| 05/22/2026 05/22/26 | Rented | $2,400 | 0.0% | -- | |
| 04/09/2026 04/09/26 | Price Changed | $2,400 | -7.7% | $1 / Sq Ft | |
| 02/02/2026 02/02/26 | Price Changed | $2,600 | -7.1% | $1 / Sq Ft | |
| 11/07/2025 11/07/25 | For Rent | $2,800 | +16.7% | -- | |
| 11/06/2024 11/06/24 | Rented | $2,400 | 0.0% | -- | |
| 10/29/2024 10/29/24 | Price Changed | $2,400 | -4.0% | $1 / Sq Ft | |
| 09/27/2024 09/27/24 | Price Changed | $2,500 | -13.8% | $1 / Sq Ft | |
| 08/29/2024 08/29/24 | Price Changed | $2,900 | -3.3% | $1 / Sq Ft | |
| 07/26/2024 07/26/24 | For Rent | $3,000 | 0.0% | -- | |
| 03/24/2023 03/24/23 | Sold | -- | -- | -- | View Prior Sale |
| 03/10/2023 03/10/23 | Pending | -- | -- | -- | |
| 03/06/2023 03/06/23 | Price Changed | $438,000 | -0.5% | $162 / Sq Ft | |
| 01/17/2023 01/17/23 | Price Changed | $440,000 | -2.2% | $163 / Sq Ft | |
| 10/26/2022 10/26/22 | Price Changed | $450,000 | -2.2% | $167 / Sq Ft | |
| 10/06/2022 10/06/22 | For Sale | $460,000 | -- | $170 / Sq Ft |
We collect this data history from publicly available records. To have your information removed, we recommend requesting removal directly through your county’s website.
| Year | Tax Paid | Tax Assessment Tax Assessment Total Assessment is a certain percentage of the fair market value that is determined by local assessors to be the total taxable value of land and additions on the property. | Land | Improvement |
|---|---|---|---|---|
| 2025 | $11,234 | $420,048 | $105,000 | $327,310 |
| 2024 | $8,184 | $381,862 | $105,000 | $347,584 |
| 2023 | $8,184 | $268,153 | $81,650 | $186,503 |
| 2022 | $1,441 | $68,400 | $68,400 | $0 |
Landlord's Agent in 2026
JaNell Ingalls
Farmersville Real Estate Company
(214) 680-0664
37 Total Sales
JI
Landlord's Co-Listing Agent in 2026
Jeffrey Ingalls
Farmersville Real Estate Company
(972) 210-1367
8 Total Sales
HP
Tenant's Agent in 2026
Houston Pitts
Farmersville Real Estate Company
(214) 542-6408
23 Total Sales
Buyer's Agent in 2024
Erica Wells
Coldwell Banker Realty
(972) 897-0071
36 Total Sales
Seller's Agent in 2023
Ben Caballero
HomesUSA.com
(888) 872-6006
32,828 Total Sales
NL
Buyer's Agent in 2023
Non-NTREIS MLS Licensee
NON MLS
Source: North Texas Real Estate Information Systems (NTREIS)
MLS Number: 21090885
APN: R-12532-00T-0100-1
Disclaimer: Certain information contained herein is derived from information provided by parties other than Homes.com. All information provided is deemed reliable, but is not guaranteed to be accurate and should be independently verified.
Listing information provided in part by the North Texas Real Estate Information Systems, Inc, for personal, non-commercial use by viewers of this site and may not be reproduced or redistributed. All information is deemed reliable but not guaranteed. Copyright © NTREIS 2026. All rights reserved
Ask me questions while you tour the home.