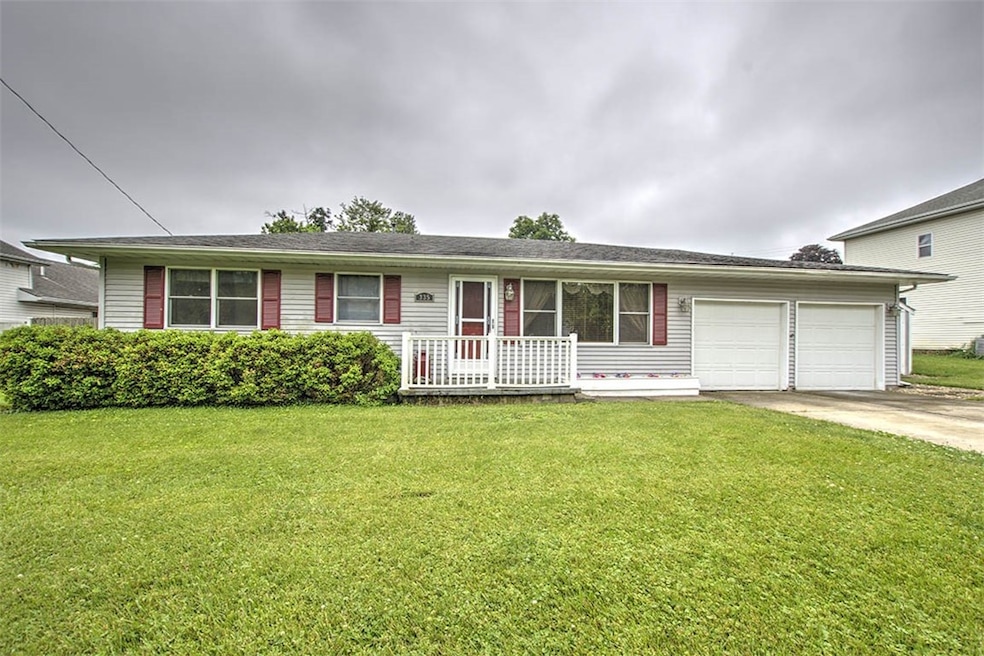
NOT LISTED FOR SALE

335 E Walnut St Dalton City, IL 61925

Estimated Value: $171,669

4 Beds
2 Baths
1,692 Sq Ft
$101/Sq Ft Est. Value

Sale Details

Date Sold: August 8, 2025

Last sale price $167,500 $99 Per Sq Ft

Est. 2% increase in value since last sale

Current estimated payment $1,146 / mo

3 Days on Market

Highlights

  • Attic
  • 2 Car Attached Garage
  • Forced Air Heating and Cooling System
  • Fenced Yard
  • Shed
  • 1-Story Property

About This Home

As of August 2025

Don't miss this well-maintained 4-bedroom, 2-bath home in the highly sought-after Mt. Zion School District. This property offers a spacious floor plan, a 2-car attached garage, and a fully fenced-in backyard — perfect for outdoor activities or relaxing in privacy. Located in a quiet, established neighborhood, this home combines comfort and convenience in a great location. Schedule your private showing today and see all it has to offer!

Last Agent to Sell the Property

Bradley Harbison

Brinkoetter REALTORS® License #475213494 Listed on: 06/09/2025

Last Buyer's Agent

Matthew Roush

Glenda Williamson Realty License #475.190648

Create a Home Valuation Report for This Property
The Home Valuation Report is an in-depth analysis detailing your home's value as well as a comparison with similar homes in the area

Home Details

Home Type

  • Single Family

Est. Annual Taxes

  • $2,238

Year Built

  • Built in 1960

Lot Details

  • 9,998 Sq Ft Lot
  • Fenced Yard

Parking

  • 2 Car Attached Garage

Home Design

  • Shingle Roof
  • Asphalt Roof
  • Vinyl Siding

Interior Spaces

  • 1,692 Sq Ft Home
  • 1-Story Property
  • Crawl Space
  • Attic

Kitchen

  • Range
  • Microwave
  • Dishwasher

Bedrooms and Bathrooms

  • 4 Bedrooms
  • 2 Full Bathrooms

Laundry

  • Laundry on main level
  • Dryer
  • Washer

Outdoor Features

  • Shed

Utilities

  • Forced Air Heating and Cooling System
  • Heating System Uses Gas
  • Gas Water Heater

Community Details

  • Dalton City, Orignal Town Subdivision

Listing and Financial Details

  • Assessor Parcel Number 01-01-31-206-002

Home Details

Home Type

Single Family

Est. Annual Taxes

$2,238

Year Built

Built in 1960

Lot Details

9,998 Sq Ft Lot

Parking

2

Listing Details

  • Above Grade Finished Sq Ft: 1692.0
  • Directions: Heading South on 121, take a left heading East onto 36, then take a right onto 85th St heading South, after the 4 way stop light, take a left onto Old Highway 121, after that take a left onto E Walnut St...it will be the second house on your right hand side.
  • Lot Size Acres: 0.23
  • Property Sub Type: Single Family Residence
  • Prop. Type: Residential
  • Road Surface Type: Concrete
  • Building Stories: 1
  • Subdivision Name: Dalton City, Orignal Town
  • Year Built: 1960
  • Architectural Style: Ranch
  • Garage Yn: Yes
  • Unit Levels: One
  • Property Sub Type Additional: Single Family Residence
  • Special Features: VirtualTour
  • Stories: 1

Interior Features

  • Appliances: Dryer, Dishwasher, Gas Water Heater, Microwave, Range, Refrigerator, Washer
  • Has Basement: Crawl Space
  • Basement YN: No
  • Full Bathrooms: 2
  • Total Bedrooms: 4
  • Interior Amenities: Attic, Main Level Primary
  • Fireplace: No
  • Stories: 1

Exterior Features

  • Construction Type: Vinyl Siding
  • Exterior Features: Fence, Shed
  • Roof: Asphalt, Shingle
  • Fencing: Yard Fenced
  • Waterfront: No
  • Foundation Details: Crawlspace
  • Other Structures: Shed(s)

Garage/Parking

  • Garage Spaces: 2.0
  • Attached Garage: Yes
  • Parking Features: Attached, Garage

Utilities

  • Cooling: Central Air
  • Heating: Forced Air, Gas
  • Water Source: Public
  • Laundry Features: Main Level
  • Cooling Y N: Yes
  • Heating Yn: Yes
  • Sewer: Public Sewer

Schools

  • Junior High Dist: Mt Zion Dist 3

Lot Info

  • Lot Size Sq Ft: 9998.0
  • Parcel #: 01-01-31-206-002
  • Zoning: Other

Tax Info

  • Tax Year: 2024
  • Tax Annual Amount: 2238.0

Ownership History

We collect this data history from publicly available records. To have your information removed, we recommend requesting removal directly through your county’s website.

Date Name Owned For Owner Type

Purchase Details

Listed on
Jun 9, 2025
Closed on
Jul 29, 2025
Sold by
Bought by
Seller's Agent
Bradley Harbison
Brinkoetter REALTORS®
Buyer's Agent
Matthew Roush
Glenda Williamson Realty
List Price
$178,000
Sold Price
$167,500
Premium/Discount to List
-$10,500
-5.9%
Views
25
Current Estimated Value
$171,669

Home Financials for this Owner

Home Financials are based on the most recent Mortgage that was taken out on this home.
Estimated Appreciation
$4,169
Avg. Annual Appreciation
2.54%
Original Mortgage
$171,212
Outstanding Balance
$169,518
Interest Rate
6.67%
Mortgage Type
New Conventional
Estimated Equity
$2,151

Purchase Details

Listed on
Mar 18, 2014
Closed on
May 28, 2014
Sold by
Bought by
Seller's Agent
Rhonda White
Brinkoetter REALTORS®
Buyer's Agent
Lisa Vieweg
Vieweg Real Estate
List Price
$132,900
Sold Price
$124,500
Premium/Discount to List
-$8,400
-6.32%

Home Financials for this Owner

Home Financials are based on the most recent Mortgage that was taken out on this home.
Avg. Annual Appreciation
2.68%
Original Mortgage
$86,000
Interest Rate
3.5%
Mortgage Type
New Conventional

Purchase Details

Closed on
Aug 3, 2009
Sold by
Bought by

Home Financials for this Owner

Home Financials are based on the most recent Mortgage that was taken out on this home.
Original Mortgage
$121,754
Interest Rate
5.36%
Mortgage Type
FHA
Source: Public Records

Purchase History

We collect this data history from publicly available records. To have your information removed, we recommend requesting removal directly through your county’s website.

Date Buyer Sale Price Title Company
$167,500 None Listed On Document
$124,500 None Available
-- None Available
Source: Public Records

Mortgage History

We collect this data history from publicly available records. To have your information removed, we recommend requesting removal directly through your county’s website.

Date Status Borrower Loan Amount
Open $171,212
Previous Owner $86,000
Previous Owner $121,754
Source: Public Records

Property History

We collect this data history from publicly available records. To have your information removed, we recommend requesting removal directly through your county’s website.

Date Event Price List to Sale Price per Sq Ft Prior Sale
08/08/2025 08/08/25 Sold $167,500 -5.9% $99 / Sq Ft
07/03/2025 07/03/25 For Sale $178,000 0.0% $105 / Sq Ft
06/12/2025 06/12/25 Pending -- -- --
06/09/2025 06/09/25 For Sale $178,000 +43.0% $105 / Sq Ft
05/30/2014 05/30/14 Sold $124,500 -6.3% $74 / Sq Ft View Prior Sale
04/18/2014 04/18/14 Pending -- -- --
03/18/2014 03/18/14 For Sale $132,900 -- $79 / Sq Ft
Source: Central Illinois Board of REALTORS®

Tax History

We collect this data history from publicly available records. To have your information removed, we recommend requesting removal directly through your county’s website.

Year Tax Paid Tax Assessment Tax Assessment Total Assessment is a certain percentage of the fair market value that is determined by local assessors to be the total taxable value of land and additions on the property. Land Improvement
2025 $2,415 $38,339 $1,935 $36,404
2024 $2,239 $35,888 $1,811 $34,077
2023 $2,134 $33,694 $1,700 $31,994
2022 $1,922 $30,772 $3,212 $27,560
2021 $1,898 $29,257 $3,054 $26,203
2020 $1,841 $28,094 $2,933 $25,161
2019 $1,814 $27,600 $2,881 $24,719
2018 $2,184 $32,662 $1,972 $30,690
2017 $2,214 $32,535 $1,964 $30,571
2016 $2,205 $32,606 $1,968 $30,638
2015 $2,163 $31,970 $1,930 $30,040
2014 -- $27,021 $2,104 $24,917
2013 -- $27,021 $2,104 $24,917
Source: Public Records

Agents Affiliated with this Home

  • Section Image
  • Section Image
  • Section Image
See All Agents

Map

Source: Central Illinois Board of REALTORS®

MLS Number: 6252276

APN: 01-01-31-206-002

Your Personal Tour Guide

Ask me questions while you tour the home.