
Diana Abner
eXp Realty, LLC
(317) 732-0878
163 Total Sales
2 in Beech Grove
$195K - $205K Price Range

Estimated Value: $164,000 - $191,313
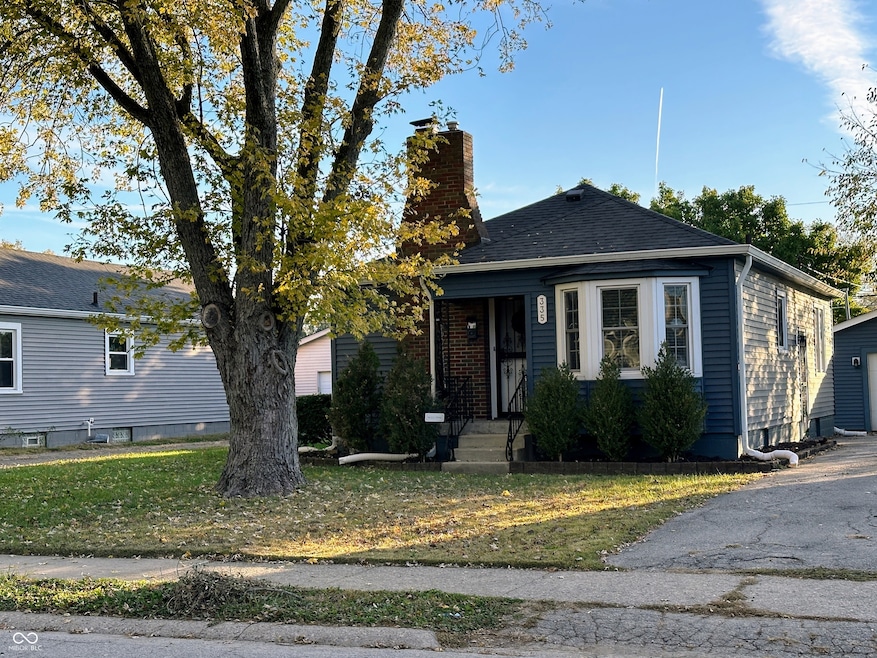
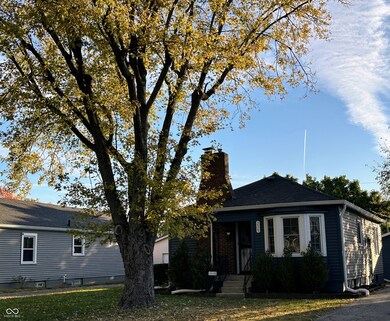
This home is located at 335 N 13th Ave, Beech Grove, IN 46107 since 22 October 2024 and is currently estimated at $181,078, approximately $104 per square foot. This property was built in 1950. 335 N 13th Ave is a home located in Marion County with nearby schools including Hornet Park Elementary School, South Grove Intermediate School, and Beech Grove Middle School.
Last Agent to Sell the Property
Key Realty Indiana Brokerage Email: sam@sellsamsell.com License #RB18001993 Listed on: 10/22/2024
Last Buyer's Agent
Key Realty Indiana Brokerage Email: sam@sellsamsell.com License #RB18001993 Listed on: 10/22/2024
We collect this data history from publicly available records. To have your information removed, we recommend requesting removal directly through your county’s website.
Diana Abner
eXp Realty, LLC
(317) 732-0878
163 Total Sales
2 in Beech Grove
$195K - $205K Price Range
Devina Cagle
Indy House and Home
(888) 502-3127
87 Total Sales
2 in Beech Grove
$213K - $222K Price Range
Derrin Phoenix
Carpenter, REALTORS®
(833) 983-5492
178 Total Sales
2 in Beech Grove
$174K - $200K Price Range
Bob Magiera
Hoosier Realtors
(930) 966-2273
109 Total Sales
1 in Beech Grove
$213,000 Price
Darrin Galyean
My Agent
(855) 695-7152
155 Total Sales
6 in Beech Grove
$85K - $290K Price Range
Alyssa Thurman
CrestPoint Real Estate
(765) 575-9217
77 Total Sales
1 in Beech Grove
$221,000 Price
We collect this data history from publicly available records. To have your information removed, we recommend requesting removal directly through your county’s website.
| Date | Buyer | Sale Price | Title Company |
|---|---|---|---|
| -- | Security Title | ||
| $104,000 | Chicago Title | ||
| $104,000 | -- | ||
| -- | None Available | ||
| -- | None Available |
We collect this data history from publicly available records. To have your information removed, we recommend requesting removal directly through your county’s website.
| Date | Status | Borrower | Loan Amount |
|---|---|---|---|
| Open | $123,750 | ||
| Previous Owner | $100,100 | ||
| Previous Owner | $102,116 | ||
| Previous Owner | $95,009 | ||
| Previous Owner | $98,356 |
We collect this data history from publicly available records. To have your information removed, we recommend requesting removal directly through your county’s website.
| Date | Event | Price | List to Sale | Price per Sq Ft |
|---|---|---|---|---|
| 11/27/2024 11/27/24 | Sold | $165,000 | 0.0% | $96 / Sq Ft |
| 10/26/2024 10/26/24 | Pending | -- | -- | -- |
| 10/22/2024 10/22/24 | For Sale | $165,000 | -- | $96 / Sq Ft |
We collect this data history from publicly available records. To have your information removed, we recommend requesting removal directly through your county’s website.
| Year | Tax Paid | Tax Assessment Tax Assessment Total Assessment is a certain percentage of the fair market value that is determined by local assessors to be the total taxable value of land and additions on the property. | Land | Improvement |
|---|---|---|---|---|
| 2025 | $2,325 | $170,800 | $18,000 | $152,800 |
| 2024 | $2,324 | $173,300 | $18,000 | $155,300 |
| 2023 | $2,324 | $173,200 | $18,000 | $155,200 |
| 2022 | $2,143 | $155,200 | $18,000 | $137,200 |
| 2021 | $1,709 | $130,500 | $18,000 | $112,500 |
| 2020 | $1,498 | $121,600 | $18,000 | $103,600 |
| 2019 | $1,313 | $111,000 | $15,300 | $95,700 |
| 2018 | $1,176 | $103,000 | $15,300 | $87,700 |
| 2017 | $968 | $85,200 | $15,300 | $69,900 |
| 2016 | $926 | $82,400 | $15,300 | $67,100 |
| 2014 | $871 | $80,400 | $15,300 | $65,100 |
| 2013 | $927 | $80,400 | $15,300 | $65,100 |
Seller's Agent in 2024
Sam Kingdon
Key Realty Indiana
(317) 919-8241
51 Total Sales
Source: MIBOR Broker Listing Cooperative®
MLS Number: 22007904
APN: 49-10-21-107-002.000-102
Disclaimer: Certain information contained herein is derived from information provided by parties other than Homes.com. All information provided is deemed reliable, but is not guaranteed to be accurate and should be independently verified.
All data is obtained from various sources and may not have been verified by broker or MLS GRID. Supplied Open House Information is subject to change without notice. All information should be independently reviewed and verified for accuracy. Properties may or may not be listed by the office/agent presenting the information. Some IDX listings have been excluded from this website.
Listings courtesy of MIBOR Broker Listing Cooperative® as distributed by MLS GRID.
Based on information submitted to the MLS GRID
Ask me questions while you tour the home.