
Melody Stang
MELODY STANG REALTY INC
(727) 349-5330
61 Total Sales
1 in Saint Pete Beach
$675,000 Price
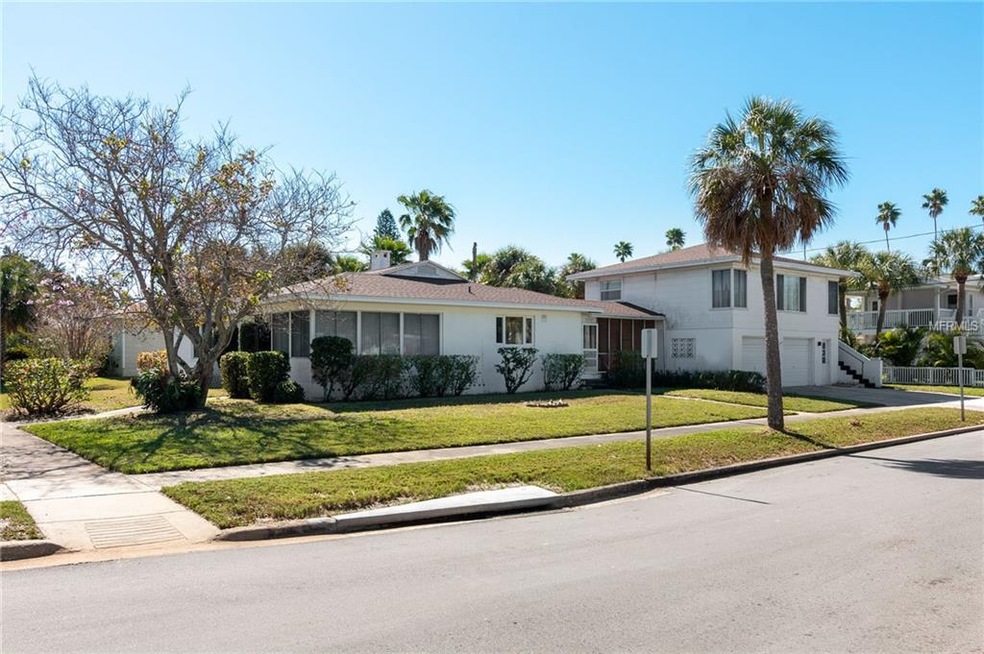
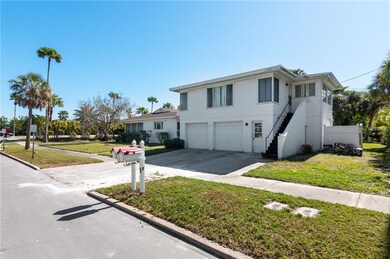

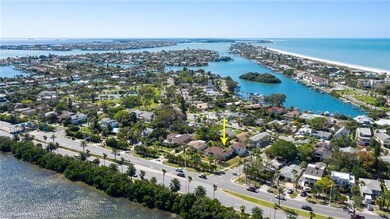
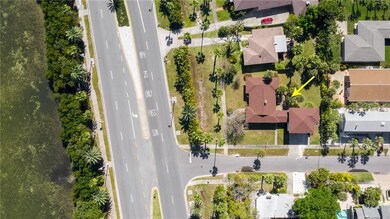
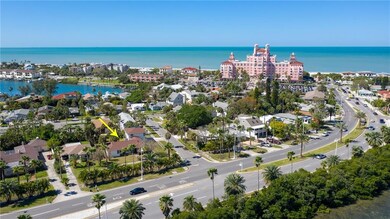
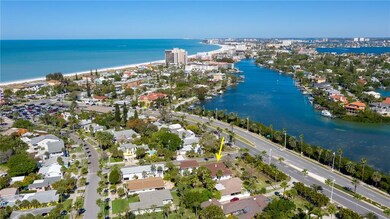
When location is everything, just minutes from St Pete Beach and the iconic Don CeSar Resort. The best part is, no need for a car! Best of both worlds with this home, as it has a legal large rental garage apartment (for extra income) or use it for friends and family. The apartment has 1 bedroom, 1 full bath, large open living space, and with original hardwood floors. The main house offers 2 bedrooms and 2 full bathrooms with original hardwood floors. Inside you will find a gracious living room, office/study space, separate dining, and a Florida room full of natural light. Lots of storage space with a walk-through closet and a cedar lined closet. The kitchen features lots of counter space, cabinets and extra seating for enjoying your morning breakfast. A screened in breeze way leads you into your spacious 2 car garage which also features a full bathroom. This home is on a large corner lot with spacious driveway. Roof was replaced recently. Plus, you are driving distance to many restaurants, shopping, and minutes to I-275.
Last Agent to Sell the Property
DALTON WADE INC License #3027308 Listed on: 03/09/2019
We collect this data history from publicly available records. To have your information removed, we recommend requesting removal directly through your county’s website.
Melody Stang
MELODY STANG REALTY INC
(727) 349-5330
61 Total Sales
1 in Saint Pete Beach
$675,000 Price
Bryan Alan Manly
COMPASS FLORIDA LLC
(727) 732-2830
92 Total Sales
6 in Saint Pete Beach
$298K - $1.7M Price Range
Pam Jeremiah
DALTON WADE INC
(727) 349-1046
17 Total Sales
1 in Saint Pete Beach
$1,590,000 Price
Lindsey Fowkes
RE/MAX COLLECTIVE
(813) 730-4573
144 Total Sales
1 in Saint Pete Beach
$695,000 Price
Jane McCroary
RE/MAX ACTION FIRST OF FLORIDA
(727) 472-4350
132 Total Sales
58 in Saint Pete Beach
$190K - $1.6M Price Range
DeAnn Meredith
FOREVER FLORIDA REAL ESTATE
(727) 349-4152
36 Total Sales
1 in Saint Pete Beach
$265,000 Price
We collect this data history from publicly available records. To have your information removed, we recommend requesting removal directly through your county’s website.
| Date | Buyer | Sale Price | Title Company |
|---|---|---|---|
| $477,500 | First American Title Ins Co |
We collect this data history from publicly available records. To have your information removed, we recommend requesting removal directly through your county’s website.
| Date | Status | Borrower | Loan Amount |
|---|---|---|---|
| Open | $206,300 | ||
| Open | $712,500 | ||
| Closed | $382,000 | ||
| Previous Owner | $472,500 |
We collect this data history from publicly available records. To have your information removed, we recommend requesting removal directly through your county’s website.
| Date | Event | Price | List to Sale | Price per Sq Ft |
|---|---|---|---|---|
| 05/31/2019 05/31/19 | Sold | $477,500 | -13.2% | $195 / Sq Ft |
| 04/15/2019 04/15/19 | Pending | -- | -- | -- |
| 03/28/2019 03/28/19 | Price Changed | $550,000 | -12.0% | $225 / Sq Ft |
| 03/09/2019 03/09/19 | For Sale | $625,000 | -- | $255 / Sq Ft |
We collect this data history from publicly available records. To have your information removed, we recommend requesting removal directly through your county’s website.
| Year | Tax Paid | Tax Assessment Tax Assessment Total Assessment is a certain percentage of the fair market value that is determined by local assessors to be the total taxable value of land and additions on the property. | Land | Improvement |
|---|---|---|---|---|
| 2025 | $8,533 | $600,456 | ||
| 2024 | $8,435 | $583,534 | ||
| 2023 | $8,435 | $566,538 | $0 | $0 |
| 2022 | $8,263 | $550,037 | $0 | $0 |
| 2021 | $7,766 | $494,239 | $0 | $0 |
| 2020 | $7,751 | $487,415 | $0 | $0 |
| 2019 | $7,903 | $451,276 | $327,183 | $124,093 |
| 2018 | $4,110 | $272,725 | $0 | $0 |
| 2017 | $4,011 | $267,740 | $0 | $0 |
| 2016 | $3,859 | $254,436 | $0 | $0 |
| 2015 | $3,782 | $243,965 | $0 | $0 |
| 2014 | $3,570 | $228,304 | $0 | $0 |
Seller's Agent in 2019
Raul Montenegro
DALTON WADE INC
(727) 417-7285
5 Total Sales
D
Buyer's Agent in 2019
Daniel Depies
DISCOVERY PROPERTIES GROUP
(727) 365-8151
5 Total Sales
Source: Stellar MLS
MLS Number: U8036774
Disclaimer: Certain information contained herein is derived from information provided by parties other than Homes.com. All information provided is deemed reliable, but is not guaranteed to be accurate and should be independently verified.
All data is obtained from various sources and may not have been verified by broker or MLS GRID. Supplied Open House Information is subject to change without notice. All information should be independently reviewed and verified for accuracy. Properties may or may not be listed by the office/agent presenting the information. Some IDX listings have been excluded from this website. IDX information is provided exclusively for personal, non-commercial use, and may not be used for any purpose other than to identify prospective properties consumers may be interested in purchasing. Information is deemed reliable but not guaranteed.
Listings courtesy of Stellar MLS as distributed by MLS GRID.
Based on information submitted to the MLS GRID
Listing Information presented by local MLS brokerage: Ten-X - (888)-952-6393
Ask me questions while you tour the home.