SE
Seller's Agent in 2025
Shea Edmonds
Shea Edmonds - RE Broker
(903) 467-8070
37 Total Sales


Estimated Value: $546,554
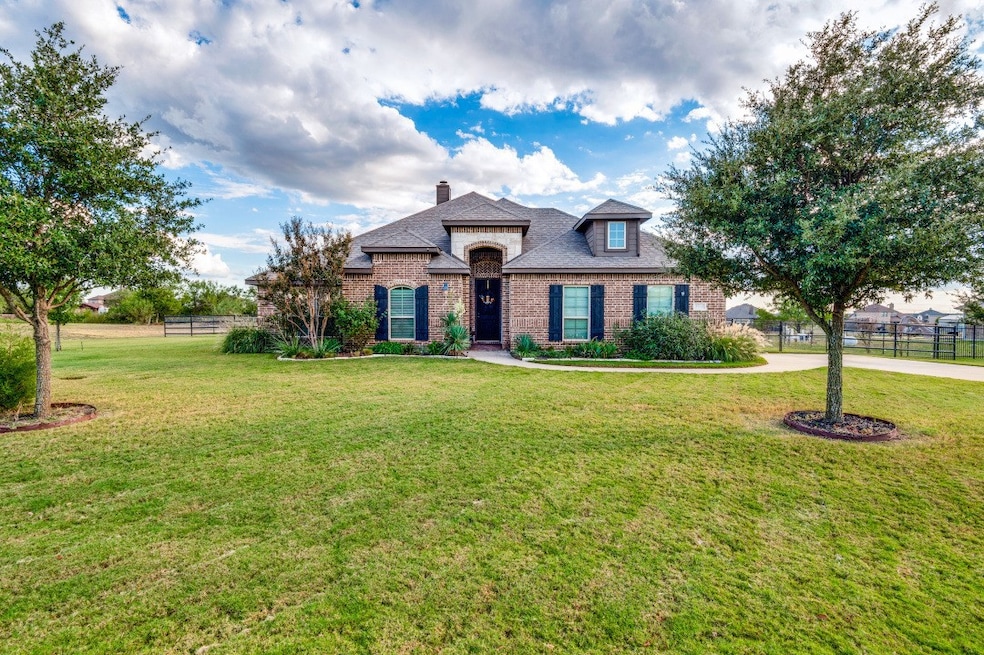
Welcome to this gorgeous home in highly sought-after Midlothian ISD, perfectly situated on over one acre of beautifully landscaped land. This property is perfect for entertaining, offering both style and functionality inside and out. The home features hardwood floors, Austin stone accents, and a cozy wood-burning fireplace, creating a warm and inviting atmosphere. The spacious bedrooms provide plenty of comfort, and the primary suite includes an ensuite bathroom with a separate shower and relaxing garden tub.
Enjoy peace of mind with a new dishwasher, new septic pump, and new aerator. The home is all-electric for efficiency and convenience. Step outside to your own private oasis featuring a brand-new pool liner, new pool stairs, and a poolside bar area—the ultimate setup for gatherings and summer fun. The large outdoor dining and entertainment area includes a composite Trex deck and spacious patio, ideal for enjoying the outdoors. New pipe fence installed, acreage is fully fenced.
The property is well-landscaped and features a built-in sound system indoors and out, setting the perfect mood for relaxing evenings or lively get-togethers. And don’t forget the breathtaking sunsets galore that complete this one-of-a-kind home!
Last Agent to Sell the Property
Shea Edmonds - RE Broker Brokerage Phone: 903-467-8070 License #0553240 Listed on: 10/08/2025
We collect this data history from publicly available records. To have your information removed, we recommend requesting removal directly through your county’s website.
We collect this data history from publicly available records. To have your information removed, we recommend requesting removal directly through your county’s website.
| Date | Buyer | Sale Price | Title Company |
|---|---|---|---|
| -- | American Title Company | ||
| J Houston Homes Llc | -- | None Available |
We collect this data history from publicly available records. To have your information removed, we recommend requesting removal directly through your county’s website.
| Date | Status | Borrower | Loan Amount |
|---|---|---|---|
| Open | $424,800 | ||
| Previous Owner | J Houston Homes Llc | $204,000 |
We collect this data history from publicly available records. To have your information removed, we recommend requesting removal directly through your county’s website.
| Date | Event | Price | List to Sale | Price per Sq Ft |
|---|---|---|---|---|
| 11/14/2025 11/14/25 | Sold | -- | -- | -- |
| 10/08/2025 10/08/25 | For Sale | $549,000 | -- | $241 / Sq Ft |
We collect this data history from publicly available records. To have your information removed, we recommend requesting removal directly through your county’s website.
| Year | Tax Paid | Tax Assessment Tax Assessment Total Assessment is a certain percentage of the fair market value that is determined by local assessors to be the total taxable value of land and additions on the property. | Land | Improvement |
|---|---|---|---|---|
| 2026 | $5,321 | $529,096 | $145,000 | $384,096 |
| 2025 | $5,270 | $511,721 | $159,500 | $352,221 |
| 2024 | $5,270 | $471,927 | ||
| 2023 | $5,270 | $429,025 | $0 | $0 |
| 2022 | $6,591 | $390,023 | $0 | $0 |
| 2021 | $6,350 | $364,160 | $77,000 | $287,160 |
| 2020 | $6,223 | $337,720 | $70,000 | $267,720 |
| 2019 | $5,891 | $293,030 | $0 | $0 |
| 2018 | $4,992 | $290,700 | $40,000 | $250,700 |
| 2017 | $5,672 | $276,180 | $40,000 | $236,180 |
| 2016 | $5,251 | $255,680 | $35,000 | $220,680 |
| 2015 | -- | $24,500 | $24,500 | $0 |
| 2014 | -- | $6,510 | $0 | $0 |
SE
Seller's Agent in 2025
Shea Edmonds
Shea Edmonds - RE Broker
(903) 467-8070
37 Total Sales
LL
Buyer's Agent in 2025
Linda Longoria
Bancroft Realty, LLC
(817) 908-4650
42 Total Sales
Source: North Texas Real Estate Information Systems (NTREIS)
MLS Number: 21081165

APN: 259006
Disclaimer: Certain information contained herein is derived from information provided by parties other than Homes.com. All information provided is deemed reliable, but is not guaranteed to be accurate and should be independently verified.
Listing information provided in part by the North Texas Real Estate Information Systems, Inc, for personal, non-commercial use by viewers of this site and may not be reproduced or redistributed. All information is deemed reliable but not guaranteed. Copyright © NTREIS 2026. All rights reserved
Ask me questions while you tour the home.