CC
Seller's Agent in 2026
Cynthia Cione
Intero Real Estate Services
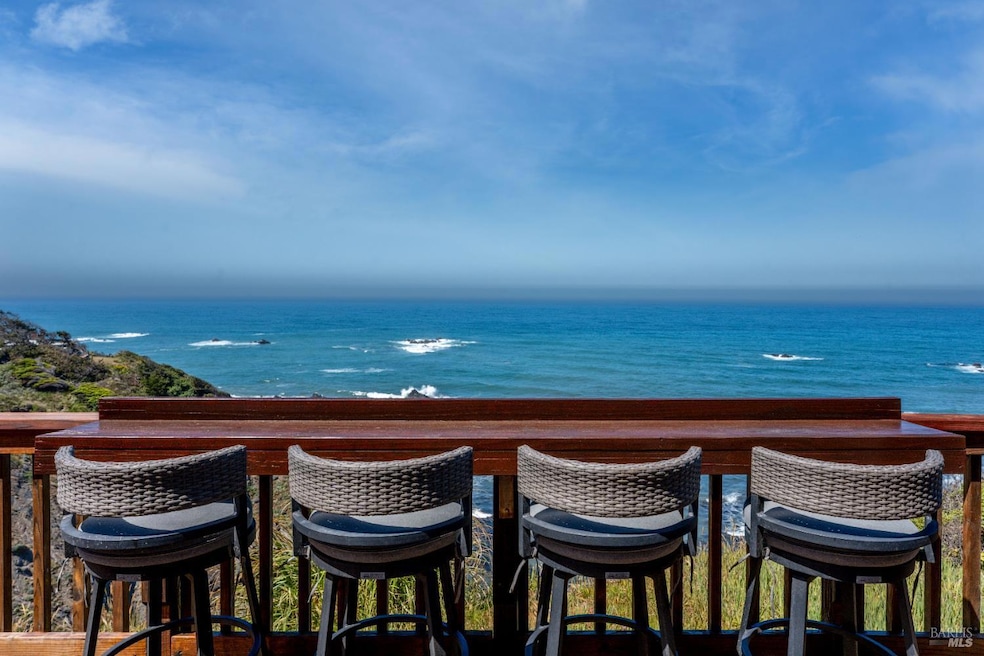
MoonStar is a remarkable oceanfront retreat offering two thoughtfully positioned residences on approximately nine acres of blufftop beauty overlooking the Pacific Ocean. Ideally located near many beautiful beaches and just minutes from the coastal communities of Gualala, The Sea Ranch, and Point Arena, the property offers both privacy and convenient access to dining, shopping, and local amenities. The main home features two bedrooms, two bathrooms, and a flexible additional room well suited for a home office or fitness space. Expansive decks create a seamless indoor-outdoor lifestyle, inviting you to savor breathtaking sunsets, whale watching, and the soothing rhythm of the sea. Recent upgrades to the main residence include a new Cafe double oven and stove, a stainless Fisher & Paykel refrigerator, energy-efficient mini-split heating and cooling systems, and two EV charging stations serving both the main house and the cottage. Next door is a charming one-bedroom, one-bath cottage offering privacy, and proven rental income potential. Beloved by guests, the cottage includes its own mini-split system, a cozy sitting area, private hot tub, and an ocean-view deck. A newly installed metal roof adds both durability and peace of mind. A scenic path from the main home leads across a footbridge spanning a year-round creek, opening to approximately eight additional acres of dramatic oceanfront land an inspiring canvas for future possibilities. More than a home, MoonStar is a rare opportunity to live full or part-time, along the extraordinary Northern California coastline. Being sold turn key with a few exclusions (mostly art excluded)
Last Agent to Sell the Property
Cynthia Cione
Intero Real Estate Services License #02181344 Listed on: 05/17/2025

Co-Listed By
Cassie Henderson
Intero Real Estate Services License #01355194
We collect this data history from publicly available records. To have your information removed, we recommend requesting removal directly through your county’s website.
We collect this data history from publicly available records. To have your information removed, we recommend requesting removal directly through your county’s website.
| Date | Type | Sale Price | Title Company |
|---|---|---|---|
| Grant Deed | -- | Godeeds Inc | |
| Grant Deed | $688,000 | First American Title Co | |
| Grant Deed | -- | Chicago Title Co | |
| Interfamily Deed Transfer | -- | None Available | |
| Interfamily Deed Transfer | -- | None Available |
We collect this data history from publicly available records. To have your information removed, we recommend requesting removal directly through your county’s website.
| Date | Status | Loan Amount | Loan Type |
|---|---|---|---|
| Previous Owner | $453,100 | New Conventional | |
| Previous Owner | $50,000 | Unknown | |
| Previous Owner | $367,500 | Commercial | |
| Previous Owner | $334,500 | New Conventional | |
| Previous Owner | $350,000 | New Conventional | |
| Previous Owner | $300,000 | Unknown |
We collect this data history from publicly available records. To have your information removed, we recommend requesting removal directly through your county’s website.
| Date | Event | Price | List to Sale | Price per Sq Ft |
|---|---|---|---|---|
| 09/14/2026 09/14/26 | Sold | $1,175,000 | -9.3% | $777 / Sq Ft |
| 08/29/2026 08/29/26 | Pending | -- | -- | -- |
| 07/17/2026 07/17/26 | Price Changed | $1,295,000 | -7.2% | $856 / Sq Ft |
| 06/02/2026 06/02/26 | Price Changed | $1,395,000 | -3.8% | $923 / Sq Ft |
| 03/16/2026 03/16/26 | For Sale | $1,450,000 | +23.4% | $959 / Sq Ft |
| 03/15/2026 03/15/26 | Off Market | $1,175,000 | -- | -- |
| 12/18/2025 12/18/25 | Price Changed | $1,450,000 | -12.1% | $959 / Sq Ft |
| 08/24/2025 08/24/25 | Price Changed | $1,650,000 | -2.9% | $1,091 / Sq Ft |
| 05/17/2025 05/17/25 | For Sale | $1,700,000 | -- | $1,124 / Sq Ft |
We collect this data history from publicly available records. To have your information removed, we recommend requesting removal directly through your county’s website.
| Year | Tax Paid | Tax Assessment Tax Assessment Total Assessment is a certain percentage of the fair market value that is determined by local assessors to be the total taxable value of land and additions on the property. | Land | Improvement |
|---|---|---|---|---|
| 2026 | $15,068 | $1,094,816 | $547,988 | $546,828 |
| 2025 | $15,068 | $767,137 | $490,826 | $276,311 |
| 2023 | $11,979 | $757,350 | $471,767 | $285,583 |
| 2022 | $11,718 | $742,893 | $462,517 | $280,376 |
| 2021 | $11,681 | $728,720 | $453,449 | $275,271 |
| 2020 | $7,956 | $701,454 | $448,800 | $252,654 |
| 2019 | $4,895 | $413,558 | $260,852 | $152,706 |
| 2018 | $4,783 | $405,451 | $255,738 | $149,713 |
| 2017 | $4,753 | $401,503 | $250,725 | $150,778 |
| 2016 | $4,681 | $393,710 | $245,810 | $147,900 |
| 2015 | $4,529 | $387,858 | $242,119 | $145,739 |
| 2014 | $4,451 | $380,416 | $237,378 | $143,038 |
CC
Seller's Agent in 2026
Cynthia Cione
Intero Real Estate Services
CH
Seller Co-Listing Agent in 2026
Cassie Henderson
Intero Real Estate Services
Buyer's Agent in 2026
Kathleen Huse
Intero Real Estate Services
(707) 412-3233
78 Total Sales
Source: Bay Area Real Estate Information Services (BAREIS)
MLS Number: 325044483
APN: 143-060-01-00
Disclaimer: Certain information contained herein is derived from information provided by parties other than Homes.com. All information provided is deemed reliable, but is not guaranteed to be accurate and should be independently verified.
Listing information deemed reliable but not guaranteed. Copyright 2026 Bay Area Real Estate Information Services, Inc. All Right Reserved.
Ask me questions while you tour the home.