NOT LISTED FOR SALE

Estimated Value: $625,000 - $735,263

3 Beds
2.5 Baths
1,948 Sq Ft
$339/Sq Ft Est. Value

Sale Details

Date Sold: May 7, 2024

Last sale price $750,000 $385 Per Sq Ft

Est. 12% decrease in value since last sale

Current estimated payment $4,005 / mo

24 Days on Market

Highlights

  • Second Garage
  • RV Access or Parking
  • Great Room
  • Rescue Elementary School Rated A
  • Main Floor Bedroom
  • Granite Countertops

About This Home

As of May 2024

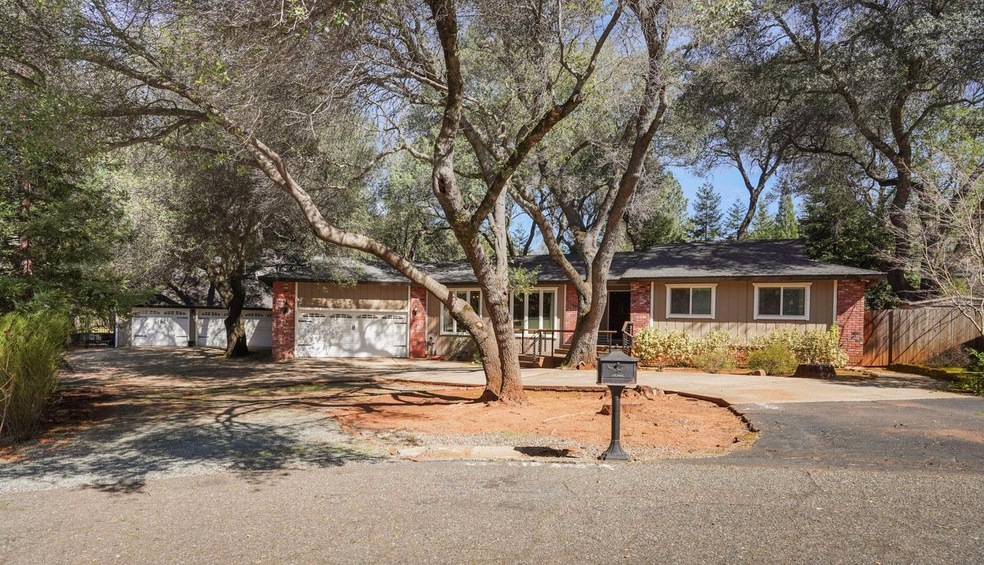
Nestled in the picturesque community of Cameron Park, California! This stunning home offers nearly half an acre lot, 3 bedrooms, 2.5 bathrooms, and 1,948 square feet of living space as well as TWO garages! One garage currently being used as a game room. This residence provides a comfortable and spacious layout that has been wonderfully maintained and is sure to impress. Discover a tastefully updated interior featuring stainless steel appliances, granite countertops, and custom cabinetry. In addition to the attached 2 car garage this property includes a detached 3-car garage with a small ADU above, providing a versatile space for guests or a home office. The yard offers plenty of shade from the mature trees, creating a serene outdoor oasis for relaxing or entertaining. Plenty of space for hobbies and outdoor activities, this home is truly a paradise for those seeking a peaceful retreat. The small bonus room adds flexibility for a home gym, office, or playroom! Don't miss out on the opportunity to make this Cameron Park gem your own - schedule a showing today!

Last Agent to Sell the Property

Dana LeCompte

eXp Realty of California Inc. License #01424353 Listed on: 03/14/2024

eXp Realty of California Inc.

Co-Listed By

Connor Hoffman

eXp Realty of California Inc. License #02080506

Last Buyer's Agent

Mike Cendejas

Redfin Corporation License #01436020

Range of Values:

--
Value Increase
--
Percent Increase
--
Adjusted for Inflation
Collateral Analytics

Collateral Analytics Collateral Analytics AVMs (Automated Valuation Model) employ a number of statistical approaches combined with neighborhood-specific comparable selection guarantees the most up-to-date and precise valuations.

Not Available

Collateral Analytics does not have data for the current month. Please view the chart for historical values.

ICE

ICE Mortgage Technology ICE Mortgage Technology’s AVM (Automated Valuation Model) is a state-of-the-art online residential property valuation tool that provides a quick and accurate estimate of the value of almost any home in the U.S.

Not Available

ICE Mortgage Technology does not have data for the current month. Please view the chart for historical values.

First American

First American First American Data & Analytics’ next-generation AVM combines unrivaled data assets with a blended ensemble of valuation models to produce highly accurate, reliable valuations you can trust.

Not Available

First American does not have data for the current month. Please view the chart for historical values.

Quantarium

Quantarium Quantarium’s valuation service, repeatedly proven the industry’s most accurate and comprehensive, is supercharged with a self-learning and auto-tuning AI engine that continually becomes smarter and more accurate as it processes daily inputs from the industry’s leading RE data lake.

Not Available

Quantarium does not have data for the current month. Please view the chart for historical values.

Average Value
Not Available
List Price
Sold Price
Create a Home Valuation Report for This Property
The Home Valuation Report is an in-depth analysis detailing your home's value as well as a comparison with similar homes in the area

Home Details

Home Type

  • Single Family

Year Built

  • Built in 1983 | Remodeled

Lot Details

  • 19,166 Sq Ft Lot
  • Cul-De-Sac
  • Zoning described as R1

Parking

  • 5 Car Detached Garage
  • Second Garage
  • Front Facing Garage
  • RV Access or Parking

Home Design

  • Raised Foundation
  • Composition Roof

Interior Spaces

  • 1,948 Sq Ft Home
  • Ceiling Fan
  • Family Room with Fireplace
  • Great Room
  • Living Room
  • Formal Dining Room
  • Fire and Smoke Detector

Kitchen

  • Kitchen Island
  • Granite Countertops

Flooring

  • Carpet
  • Laminate
  • Tile

Bedrooms and Bathrooms

  • 3 Bedrooms
  • Main Floor Bedroom
  • Tile Bathroom Countertop
  • Bathtub with Shower

Laundry

  • Laundry in unit
  • Laundry Cabinets
  • 220 Volts In Laundry

Outdoor Features

  • Pergola

Utilities

  • Central Heating and Cooling System
  • 220 Volts in Kitchen

Community Details

  • No Home Owners Association
  • Net Lease

Listing and Financial Details

  • Assessor Parcel Number 083-251-009-000

Home Details

Home Type

Single Family

Year Built

Built in 1983 | Remodeled

Lot Details

0.44 Acres

Parking

5

Listing Details

  • Property Type: Residential
  • Subtype Description: Detached
  • Property Subtype 1: Single Family Residence
  • Remodeled Updated: Yes
  • Year Built: 1983
  • Remodeled/Updated Desc: Bath 0-5YR, Kitchen 6-10YR
  • ResoPropertyType: Residential
  • Special Features: None
  • Property Sub Type: Detached
  • Stories: 0

Interior Features

  • Fireplace Features: Family Room
  • Fireplaces: 1
  • Flooring: Carpet, Laminate, Tile
  • Total Bathrooms: 3
  • Bathroom Features: Tile, Tub w/Shower Over
  • Dining Room Features: Space in Kitchen, Formal Area
  • Kitchen Features: Granite Counter, Island
  • Living Room Features: Great Room
  • Main Level: Bedroom(s), Living Room, Kitchen
  • Price Per Square Foot: 385.01
  • Square Footage: 1948.00

Exterior Features

  • Other Structures: Pergola, Second Garage
  • Construction Materials: Wood
  • Foundation: Raised
  • Home Warranty: No
  • Horse Property: No
  • Listing Price: 769000.00
  • Lot Features: Cul-De-Sac
  • New Construction: No
  • Pool: No
  • Roof: Composition
  • Spa: No
  • Second Unit Kitchen: Yes

Garage/Parking

  • Garage Spaces: 5.00
  • Parking Features: RV Access, Detached, Garage Facing Front

Utilities

  • Security: Smoke Detector
  • Sewer: Public Sewer
  • Utilities: Public
  • Cooling: Ceiling Fan(s), Central
  • Electric: 220 Volts in Kitchen, 220 Volts in Laundry
  • Heating: Central
  • Laundry Features: Cabinets, Inside Room
  • Water Source: Public

Condo/Co-op/Association

  • Association: No
  • Senior Community: No

Fee Information

  • Land Lease: No

Schools

  • Senior High School District: El Dorado Union High

Lot Info

  • Zoning Description: R1
  • Irrigation: None
  • Lot Size Acres: 0.4400
  • Lot Size Sq Ft: 19166.00
  • ResoLotSizeUnits: Acres

Rental Info

  • Lease Type: Net

Multi Family

  • Unit 2 Partial Bathrooms: 0
  • Unit 2 Description: ADU above 2nd garage
  • Unit 2 Occupied: No
  • Unit 2 Type: Detached

Tax Info

  • Assessor Parcel Number: 083-251-009-000
  • Bonds/Assessments/Taxes: Unknown

MLS Schools

  • School District (County): El Dorado

Ownership History

We collect this data history from publicly available records. To have your information removed, we recommend requesting removal directly through your county’s website.

Date Name Owned For Owner Type

Purchase Details

Listed on
Mar 14, 2024
Closed on
May 3, 2024
Sold by
Shanahan Timothy J and Shanahan Deborah L
Bought by
Seller's Agent
Dana LeCompte
eXp Realty of California Inc.
Buyer's Agent
Mike Cendejas
Redfin Corporation
List Price
$769,000
Sold Price
$750,000
Premium/Discount to List
-$19,000
-2.47%
Views
34
Current Estimated Value
$660,816

Home Financials for this Owner

Home Financials are based on the most recent Mortgage that was taken out on this home.
Estimated Appreciation
-$89,184
Avg. Annual Appreciation
-5.33%
Original Mortgage
$600,000
Outstanding Balance
$585,898
Interest Rate
6.87%
Mortgage Type
New Conventional
Estimated Equity
$74,918

Purchase Details

Listed on
Mar 14, 2024
Closed on
May 1, 2024
Sold by
Erickson Dawn
Bought by
Shanahan Timothy J and Shanahan Deborah L
Seller's Agent
Dana LeCompte
eXp Realty of California Inc.
Buyer's Agent
Mike Cendejas
Redfin Corporation
List Price
$769,000
Sold Price
$750,000
Premium/Discount to List
-$19,000
-2.47%
Views
34

Home Financials for this Owner

Home Financials are based on the most recent Mortgage that was taken out on this home.
Original Mortgage
$600,000
Outstanding Balance
$585,898
Interest Rate
6.87%
Mortgage Type
New Conventional
Estimated Equity
$74,918

Purchase Details

Closed on
Feb 21, 2018
Sold by
Erickson Verner and Erickson Dawn
Bought by
Erickson Verner and Erickson Dawn

Home Financials for this Owner

Home Financials are based on the most recent Mortgage that was taken out on this home.
Original Mortgage
$422,000
Interest Rate
3.99%
Mortgage Type
VA

Purchase Details

Closed on
Feb 20, 2003
Sold by
Chamberlain Dawn
Bought by
Erickson Verner E

Home Financials for this Owner

Home Financials are based on the most recent Mortgage that was taken out on this home.
Original Mortgage
$255,912
Interest Rate
5.93%
Mortgage Type
VA

Purchase Details

Closed on
May 22, 2002
Sold by
Erickson Verner E
Bought by
Erickson Verner E and Chamberlain Dawn

Purchase Details

Closed on
Apr 23, 2002
Sold by
Jewell John R and Jewell Velicia V
Bought by
Erickson Verner E

Home Financials for this Owner

Home Financials are based on the most recent Mortgage that was taken out on this home.
Original Mortgage
$252,000
Interest Rate
7.08%
Mortgage Type
VA

Purchase Details

Closed on
Mar 22, 2002
Sold by
Erickson Claudette P
Bought by
Erickson Verner E

Home Financials for this Owner

Home Financials are based on the most recent Mortgage that was taken out on this home.
Original Mortgage
$252,000
Interest Rate
7.08%
Mortgage Type
VA

Purchase Details

Closed on
Mar 1, 2001
Sold by
Whitbeck Philip E and Whitbeck Anita L
Bought by
Jewell John R and Jewell Velicia V

Home Financials for this Owner

Home Financials are based on the most recent Mortgage that was taken out on this home.
Original Mortgage
$162,750
Interest Rate
7.09%

Purchase Details

Closed on
Nov 27, 2000
Sold by
Delangie Lee May and Estate Of Francis Charles Dela
Bought by
Whitbeck Philip E and Whitbeck Anita L

Home Financials for this Owner

Home Financials are based on the most recent Mortgage that was taken out on this home.
Original Mortgage
$202,910
Interest Rate
7.86%
Mortgage Type
VA
Source: Public Records

Home Values in the Area

Source: Public Records

Average Home Value in this Area


Source: Public Records

Agents Specializing in Cameron Park, CA

See All Agents

Purchase History

We collect this data history from publicly available records. To have your information removed, we recommend requesting removal directly through your county’s website.

Date Buyer Sale Price Title Company
-- None Listed On Document
Shanahan Timothy J $750,000 Placer Title
Erickson Verner -- First American Title Santa A
Erickson Verner E -- Old Republic Title Company
Erickson Verner E -- --
Erickson Verner E $256,000 Fidelity National Title Co
Erickson Verner E -- Fidelity National Title Co
Jewell John R $217,000 Old Republic Title Company
Whitbeck Philip E $200,000 First American Title Ins Co
Source: Public Records

Mortgage History

We collect this data history from publicly available records. To have your information removed, we recommend requesting removal directly through your county’s website.

Date Status Borrower Loan Amount
Open $600,000
Previous Owner Erickson Dawn $459,009
Previous Owner Erickson Verner $463,000
Previous Owner Erickson Verner $422,000
Previous Owner Erickson Verner E $388,000
Previous Owner Erickson Verner E $392,618
Previous Owner Erickson Verner E $391,332
Previous Owner Erickson Verner E $385,330
Previous Owner Ericksen Verner E $338,200
Previous Owner Erickson Verner E $317,000
Previous Owner Erickson Verner E $320,000
Previous Owner Erickson Verner E $255,912
Previous Owner Erickson Verner E $252,000
Previous Owner Jewell John R $162,750
Previous Owner Whitbeck Philip E $202,910
Source: Public Records

Property History

We collect this data history from publicly available records. To have your information removed, we recommend requesting removal directly through your county’s website.

Date Event Price List to Sale Price per Sq Ft
05/07/2024 05/07/24 Sold $750,000 -2.5% $385 / Sq Ft
04/07/2024 04/07/24 Pending -- -- --
03/14/2024 03/14/24 For Sale $769,000 -- $395 / Sq Ft
Source: MetroList

Tax History

We collect this data history from publicly available records. To have your information removed, we recommend requesting removal directly through your county’s website.

Year Tax Paid Tax Assessment Tax Assessment Total Assessment is a certain percentage of the fair market value that is determined by local assessors to be the total taxable value of land and additions on the property. Land Improvement
2025 $4,528 $473,170 $178,821 $294,349
2024 $4,528 $409,074 $94,125 $314,949
2023 $2,716 $401,054 $92,280 $308,774
2022 $2,768 $393,191 $90,471 $302,720
2021 $2,746 $385,483 $88,698 $296,785
2020 $2,726 $381,531 $87,789 $293,742
2019 $2,692 $374,051 $86,068 $287,983
2018 $2,642 $366,718 $84,381 $282,337
2017 $3,945 $359,528 $82,727 $276,801
2016 $3,901 $352,479 $81,105 $271,374
2015 $3,833 $347,187 $79,888 $267,299
2014 $3,768 $340,388 $78,324 $262,064
Source: Public Records

Agents Affiliated with this Home

  • Section Image
  • Section Image
  • Section Image
See All Agents

Map

Source: MetroList

MLS Number: 224024400

MetroList

APN: 083-251-009-000

Your Personal Tour Guide

Ask me questions while you tour the home.