NOT LISTED FOR SALE

Estimated Value: $1,273,895

5 Beds
4.5 Baths
4,369 Sq Ft
$292/Sq Ft Est. Value

Sale Details

Date Sold: January 26, 2026

Last sale price $1,315,000 $301 Per Sq Ft

Est. 3% decrease in value since last sale

Current estimated payment $8,381 / mo

35 Days on Market

Highlights

  • Fitness Center
  • Heated In Ground Pool
  • 1.01 Acre Lot
  • Media Room
  • Gated Community
  • Clubhouse

About This Home

As of January 2026

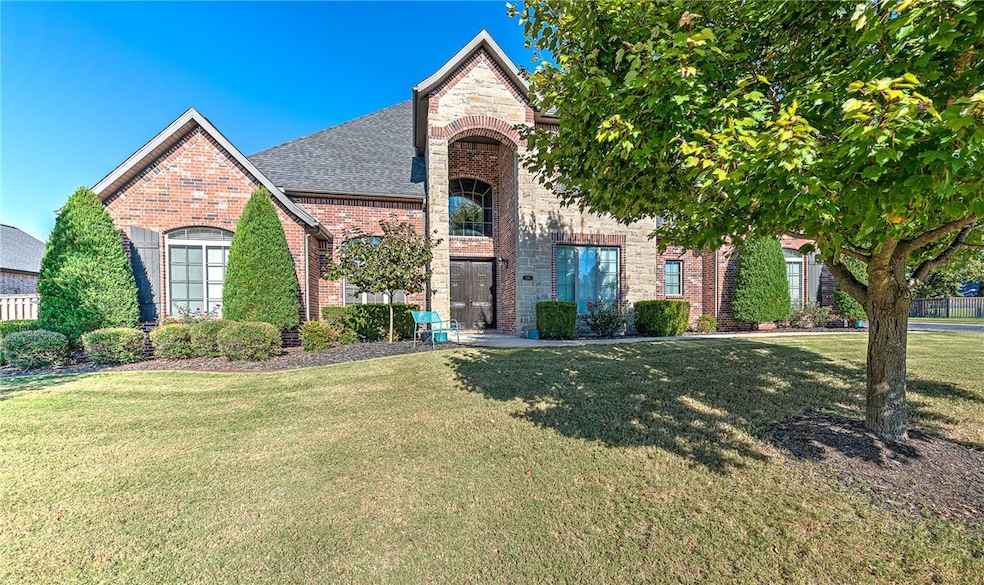
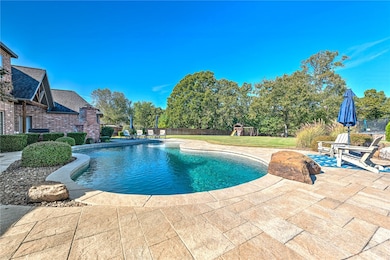
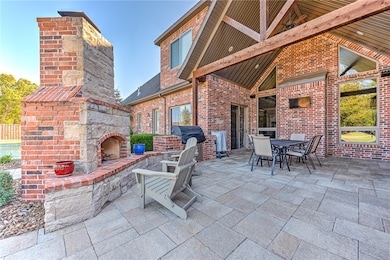
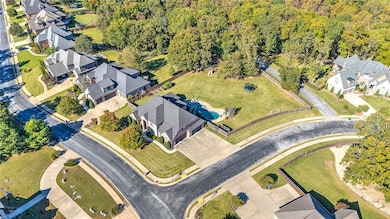
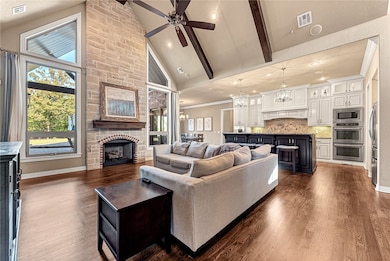
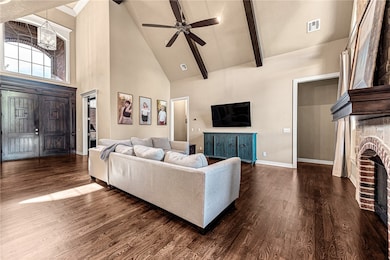
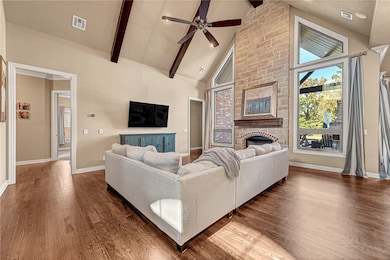
Gorgeous estate home on a 1.01-acre corner lot with a private backyard oasis, tucked behind the gates of the coveted Oak Tree community! This meticulously maintained one-owner home offers 5 bedrooms, 4.5 baths, and a side load 4 car garage w/ storm shelter! Enjoy year-round outdoor living on the covered patio, complete with an inviting fireplace, built-in grill, abundant lush green space, and a stunning heated saltwater pool—perfect for entertaining in style. The main level features a spacious living room with a floor-to-ceiling stone fireplace and vaulted beamed ceilings, a dedicated office with custom built-ins and coffered ceiling, a 2nd office/living rm, and a chef’s eat-in kitchen with center island, double ovens, gas cooktop, and walk-in pantry. Luxurious main level master retreat plus twp additional bedrooms on the main level that share a large full bath w/ dual sinks. 2nd level hosts large bonus room, media room, 2 bedrooms each with an en suite bath and AMAZING storage space! Great community amenities!

Last Agent to Sell the Property

The Meza Harris & Aricka Finger Team

Coldwell Banker Harris McHaney & Faucette-Rogers Brokerage Email: mharris@coldwellbankerhmf.com Listed on: 11/10/2025

Coldwell Banker Harris McHaney & Faucette-Rogers

Last Buyer's Agent

Brandi Mallard

Uptown Real Estate License #EB00082814

Create a Home Valuation Report for This Property
The Home Valuation Report is an in-depth analysis detailing your home's value as well as a comparison with similar homes in the area

Home Details

Home Type

  • Single Family

Est. Annual Taxes

  • $8,486

Year Built

  • Built in 2014

Lot Details

  • 1.01 Acre Lot
  • Privacy Fence
  • Back Yard Fenced
  • Landscaped
  • Corner Lot
  • Level Lot
  • Cleared Lot

HOA Fees

  • $92 Monthly HOA Fees

Home Design

  • Brick Exterior Construction
  • Slab Foundation
  • Shingle Roof
  • Architectural Shingle Roof
  • Stone

Interior Spaces

  • 4,369 Sq Ft Home
  • 2-Story Property
  • Wet Bar
  • Central Vacuum
  • Wired For Sound
  • Built-In Features
  • Cathedral Ceiling
  • Ceiling Fan
  • Wood Burning Fireplace
  • Gas Log Fireplace
  • Blinds
  • Drapes & Rods
  • Mud Room
  • Living Room with Fireplace
  • 2 Fireplaces
  • Multiple Living Areas
  • Media Room
  • Home Office
  • Library
  • Bonus Room
  • Game Room
  • Storage Room
  • Washer and Dryer Hookup
  • Attic

Kitchen

  • Eat-In Kitchen
  • Walk-In Pantry
  • Built-In Double Oven
  • Electric Oven
  • Built-In Range
  • Range Hood
  • Microwave
  • Dishwasher
  • Granite Countertops
  • Disposal

Flooring

  • Wood
  • Carpet
  • Tile

Bedrooms and Bathrooms

  • 5 Bedrooms
  • Split Bedroom Floorplan
  • Walk-In Closet

Home Security

  • Home Security System
  • Fire and Smoke Detector
  • Fire Sprinkler System

Parking

  • 4 Car Attached Garage
  • Garage Door Opener
  • Driveway

Pool

  • Heated In Ground Pool
  • Gunite Pool
  • Saltwater Pool

Outdoor Features

  • Covered Patio or Porch
  • Outdoor Fireplace
  • Storm Cellar or Shelter

Location

  • Property is near schools

Utilities

  • Central Heating and Cooling System
  • Heating System Uses Gas
  • Programmable Thermostat
  • Hot Water Circulator
  • Gas Water Heater

Listing and Financial Details

  • Tax Lot 201

Community Details

Overview

  • Oak Tree Centerton Subdivision

Recreation

  • Tennis Courts
  • Community Playground
  • Fitness Center
  • Community Pool
  • Trails
  • Bike Trail

Additional Features

  • Clubhouse
  • Gated Community

Home Details

Home Type

Single Family

Est. Annual Taxes

$8,486

Year Built

Built in 2014

Lot Details

1.01 Acres

HOA Fees

$92 per month

Listing Details

  • Property Sub Type: Single Family Residence
  • Prop. Type: Residential
  • Lot Size Acres: 1.01
  • Road Frontage Type: Public Road
  • Road Surface Type: Paved
  • Subdivision Name: Oak Tree Centerton
  • Directions: Hwy 72 W to Oak Tree entrance, follow to property. Home is located on the left side of the road.
  • Garage Yn: Yes
  • Unit Levels: Two
  • New Construction: No
  • Building Stories: 2
  • Structure Type: House
  • Year Built Details: Resale (less than 25 years old)
  • Year Built: 2014
  • Property Sub Type Additional: Single Family Residence
  • Attribution Contact: mharris@coldwellbankerhmf.com
  • Special Features: VirtualTour
  • Stories: 2
  • Year Built: 2014

Interior Features

  • Appliances: Built-In Range, Built-In Oven, Double Oven, Dishwasher, Electric Oven, Gas Cooktop, Disposal, Gas Water Heater, Hot Water Circulator, Microwave, Range Hood
  • Has Basement: None
  • Basement YN: No
  • Full Bathrooms: 4
  • Half Bathrooms: 1
  • Total Bedrooms: 5
  • Fireplace Features: Gas Log, Living Room, Outside, Wood Burning
  • Fireplaces: 2
  • Fireplace: Yes
  • Flooring: Carpet, Tile, Wood
  • Interior Amenities: Attic, Wet Bar, Built-in Features, Ceiling Fan(s), Cathedral Ceiling(s), Central Vacuum, Eat-in Kitchen, Granite Counters, Pantry, Programmable Thermostat, Split Bedrooms, Walk-In Closet(s), Wired for Sound, Window Treatments, Multiple Living Areas, Mud Room, Storage
  • Living Area: 4369.0
  • Dining Room Type: Bonus Room, Game Room, Library, Living Room, Media Room, Mud Room, Office, Storage Room
  • Window Features: Blinds, Drapes

Exterior Features

  • Fencing: Back Yard, Fenced, Privacy, Wood
  • Lot Features: Cleared, Corner Lot, Landscaped, Level, Subdivision
  • Pool Features: Gunite, Heated, In Ground, Pool, Private, Salt Water, Community
  • Pool Private: Yes
  • Waterfront Features: None
  • Disclosures: Seller Disclosure
  • Construction Type: Brick, Rock
  • Exterior Features: Concrete Driveway
  • Foundation Details: Slab
  • Other Structures: None
  • Patio And Porch Features: Covered, Patio, Porch
  • Roof: Architectural, Shingle

Garage/Parking

  • Attached Garage: Yes
  • Covered Parking Spaces: 4.0
  • Parking Features: Attached, Garage, Garage Door Opener

Utilities

  • Laundry Features: Washer Hookup, Dryer Hookup
  • Security: Storm Shelter, Security System, Fire Sprinkler System, Gated Community, Smoke Detector(s)
  • Cooling: Central Air, Electric
  • Cooling Y N: Yes
  • Heating: Central, Gas
  • Heating Yn: Yes
  • Sewer: Public Sewer
  • Utilities: Electricity Available, Natural Gas Available, Sewer Available, Water Available
  • Water Source: Public

Condo/Co-op/Association

  • Community Features: Biking, Clubhouse, Fitness, Gated, Playground, Pool, Tennis Court(s), Curbs, Near Fire Station, Near Schools, Sidewalks, Trails/Paths
  • Association #2 Fee Frequency: Monthly
  • Association Fee: 1100.0
  • Association Fee Frequency: Annually
  • Association: Yes

Fee Information

  • Association Fee Includes: See Agent

Schools

  • Junior High Dist: Bentonville

Tax Info

  • Tax Annual Amount: 8486.0
  • Tax Block: N/A
  • Tax Lot: 201

Home Values in the Area

Source: Public Records

Average Home Value in this Area


Source: Public Records

Agents Specializing in Centerton, AR

See All Agents

Property History

We collect this data history from publicly available records. To have your information removed, we recommend requesting removal directly through your county’s website.

Date Event Price List to Sale Price per Sq Ft
01/26/2026 01/26/26 Sold $1,315,000 -4.4% $301 / Sq Ft
12/15/2025 12/15/25 Pending -- -- --
11/10/2025 11/10/25 For Sale $1,376,000 -- $315 / Sq Ft
Source: ArkansasOne MLS

Agents Affiliated with this Home

  • Section Image
See All Agents

Map

Source: ArkansasOne MLS

MLS Number: 1328011

ArkansasOne MLS

APN: 06-04534-000

Your Personal Tour Guide

Ask me questions while you tour the home.