
Angela Sutherland
Luxury Homes of Tennessee
(615) 551-1053
97 Total Sales
5 in Murfreesboro
$443K - $690K Price Range
Estimated Value: $1,095,000 - $1,220,829
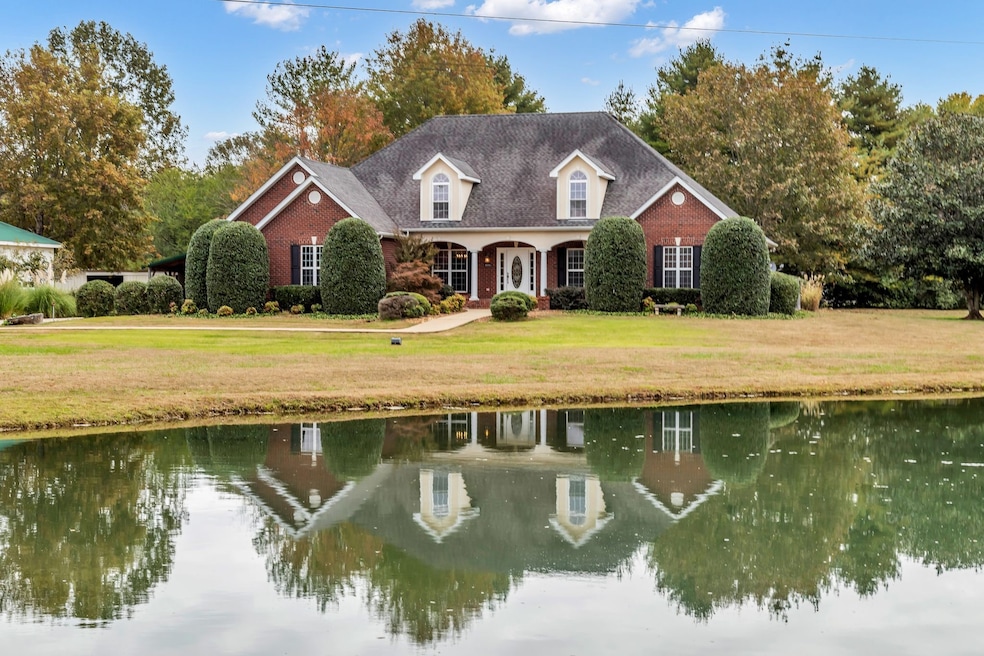
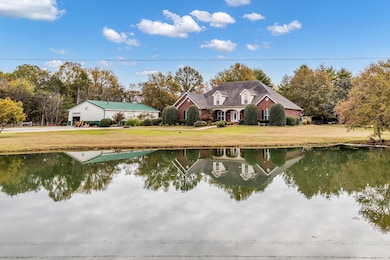
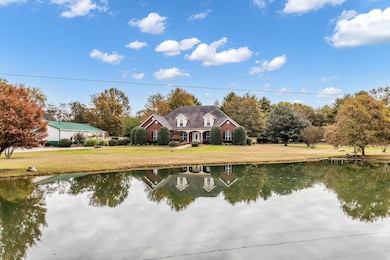
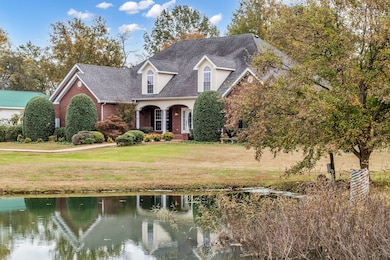
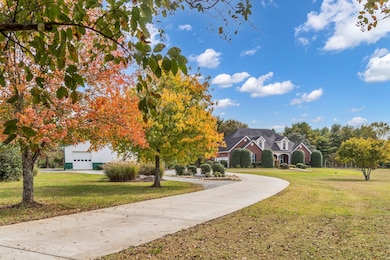
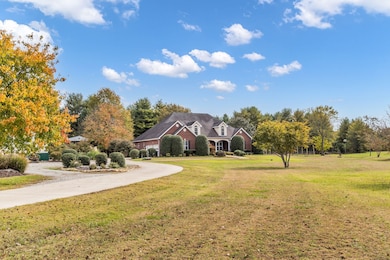
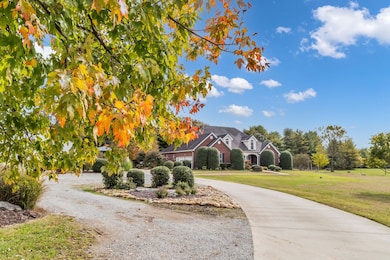
Mini farm on 11+ acres Custom Built one owner home all brick, fenced in back yard, primary bedroom has bath suite with jetted tub sep shower, 2 other bedrooms has adjoining bath, open kitchen with custom cabinets, Formal dining room, great room with built in bookcase and gas fire place, hardwood floors and extensive wood trim throughout, Approx.1,600+- sq.ft. expandable upstairs with water and electric hookups, septic already approved for 4 bedrooms(great for 4th B/R and Bonus Room) pond,40x64 shop with concrete floor and car lift and also several out buildings, attached 2 car garage has storm shelter, owner has boarded horses and raised several types of animals here. 5 minutes to 840, less then 30 minutes to 4 major interstates and BNA Airport, private country living with city convenience!!
Last Agent to Sell the Property
Comas Montgomery Realty & Auction Brokerage Phone: 6153084487 License # 231079 Listed on: 08/15/2024
We collect this data history from publicly available records. To have your information removed, we recommend requesting removal directly through your county’s website.
Angela Sutherland
Luxury Homes of Tennessee
(615) 551-1053
97 Total Sales
5 in Murfreesboro
$443K - $690K Price Range
Andrew (Andy) Lusk
WEICHERT, REALTORS - The Andrews Group
(629) 206-6059
94 Total Sales
2 in Murfreesboro
$832K - $851K Price Range
Joel Borski
Compass
(615) 437-9269
81 Total Sales
1 in Murfreesboro
$417,000 Price
Elizabeth Evans
RE/MAX Choice Properties
(615) 398-8143
120 Total Sales
2 in Murfreesboro
$325K - $339K Price Range
Megan Gilbert
TN Realty Collective
(888) 857-7617
102 Total Sales
1 in Murfreesboro
$630,000 Price
William Grady
RE/MAX Exceptional Properties
(931) 650-5611
73 Total Sales
2 in Murfreesboro
$700K - $723K Price Range
We collect this data history from publicly available records. To have your information removed, we recommend requesting removal directly through your county’s website.
| Date | Buyer | Sale Price | Title Company |
|---|---|---|---|
| $1,200,000 | Waterstone Title | ||
| Hughes Tommy L | -- | Premier Land Title & Escrow | |
| Hughes Tommy L | $100,000 | Premier Land Title | |
| Freeman Randy | -- | Solomon Parks Title & Escrow | |
| Anderson Jay | -- | Solomon Parks Title & Escrow | |
| Constructi Wright Brothers | $700,000 | -- | |
| Bdm Devl Llc | $19,000 | -- |
We collect this data history from publicly available records. To have your information removed, we recommend requesting removal directly through your county’s website.
| Date | Status | Borrower | Loan Amount |
|---|---|---|---|
| Open | $960,000 | ||
| Previous Owner | Anderson Bunt Jay | $73,700 | |
| Previous Owner | Anderson Bunt Jay | $252,800 | |
| Previous Owner | Anderson Bunt Jay | $31,400 |
We collect this data history from publicly available records. To have your information removed, we recommend requesting removal directly through your county’s website.
| Date | Event | Price | List to Sale | Price per Sq Ft |
|---|---|---|---|---|
| 05/18/2026 05/18/26 | Sold | $1,200,000 | -3.9% | $501 / Sq Ft |
| 02/01/2026 02/01/26 | For Sale | $1,249,000 | +4.1% | $521 / Sq Ft |
| 02/01/2026 02/01/26 | Off Market | $1,200,000 | -- | -- |
| 11/12/2025 11/12/25 | Price Changed | $1,249,000 | -3.8% | $521 / Sq Ft |
| 11/13/2024 11/13/24 | For Sale | $1,299,000 | 0.0% | $542 / Sq Ft |
| 10/01/2024 10/01/24 | Pending | -- | -- | -- |
| 08/15/2024 08/15/24 | For Sale | $1,299,000 | -- | $542 / Sq Ft |
We collect this data history from publicly available records. To have your information removed, we recommend requesting removal directly through your county’s website.
| Year | Tax Paid | Tax Assessment Tax Assessment Total Assessment is a certain percentage of the fair market value that is determined by local assessors to be the total taxable value of land and additions on the property. | Land | Improvement |
|---|---|---|---|---|
| 2026 | $2,946 | $215,125 | $87,400 | $127,725 |
| 2025 | $2,946 | $157,025 | $49,925 | $107,100 |
| 2024 | $528 | $157,025 | $49,925 | $107,100 |
| 2023 | $2,355 | $125,500 | $18,400 | $107,100 |
| 2022 | $2,028 | $125,500 | $18,400 | $107,100 |
| 2021 | $1,928 | $86,875 | $12,875 | $74,000 |
| 2020 | $1,928 | $86,875 | $12,875 | $74,000 |
| 2019 | $1,928 | $86,875 | $12,875 | $74,000 |
Seller's Agent in 2026
Charlie Montgomery
Comas Montgomery Realty & Auction
(615) 308-4487
132 Total Sales
MG
Buyer's Agent in 2026
Montse Garcia-Senes
Reliant Realty ERA Powered
(615) 859-7150
73 Total Sales
Source: Realtracs
MLS Number: RTC2692319
APN: 057-026.01-000
Disclaimer: Certain information contained herein is derived from information provided by parties other than Homes.com. All information provided is deemed reliable, but is not guaranteed to be accurate and should be independently verified.
All data is obtained from various sources and may not have been verified by broker or MLS GRID. Supplied Open House Information is subject to change without notice. All information should be independently reviewed and verified for accuracy. Properties may or may not be listed by the office/agent presenting the information. Some IDX listings have been excluded from this website.
Listings courtesy of Realtracs as distributed by MLS GRID.
Listing Information presented by local MLS brokerage: Ten-X, LLC dba Homes.com, local broker - Arlene Richardson - 888-952-6393 - 17600 Laguna Canyon Rd, Irvine, CA 92618.
Based on information submitted to the MLS GRID
Ask me questions while you tour the home.