
Adrianne Faranda
BH&G R E Realty Connect
(516) 518-8615
61 Total Sales
1 in Central Astoria
$455,000 Price
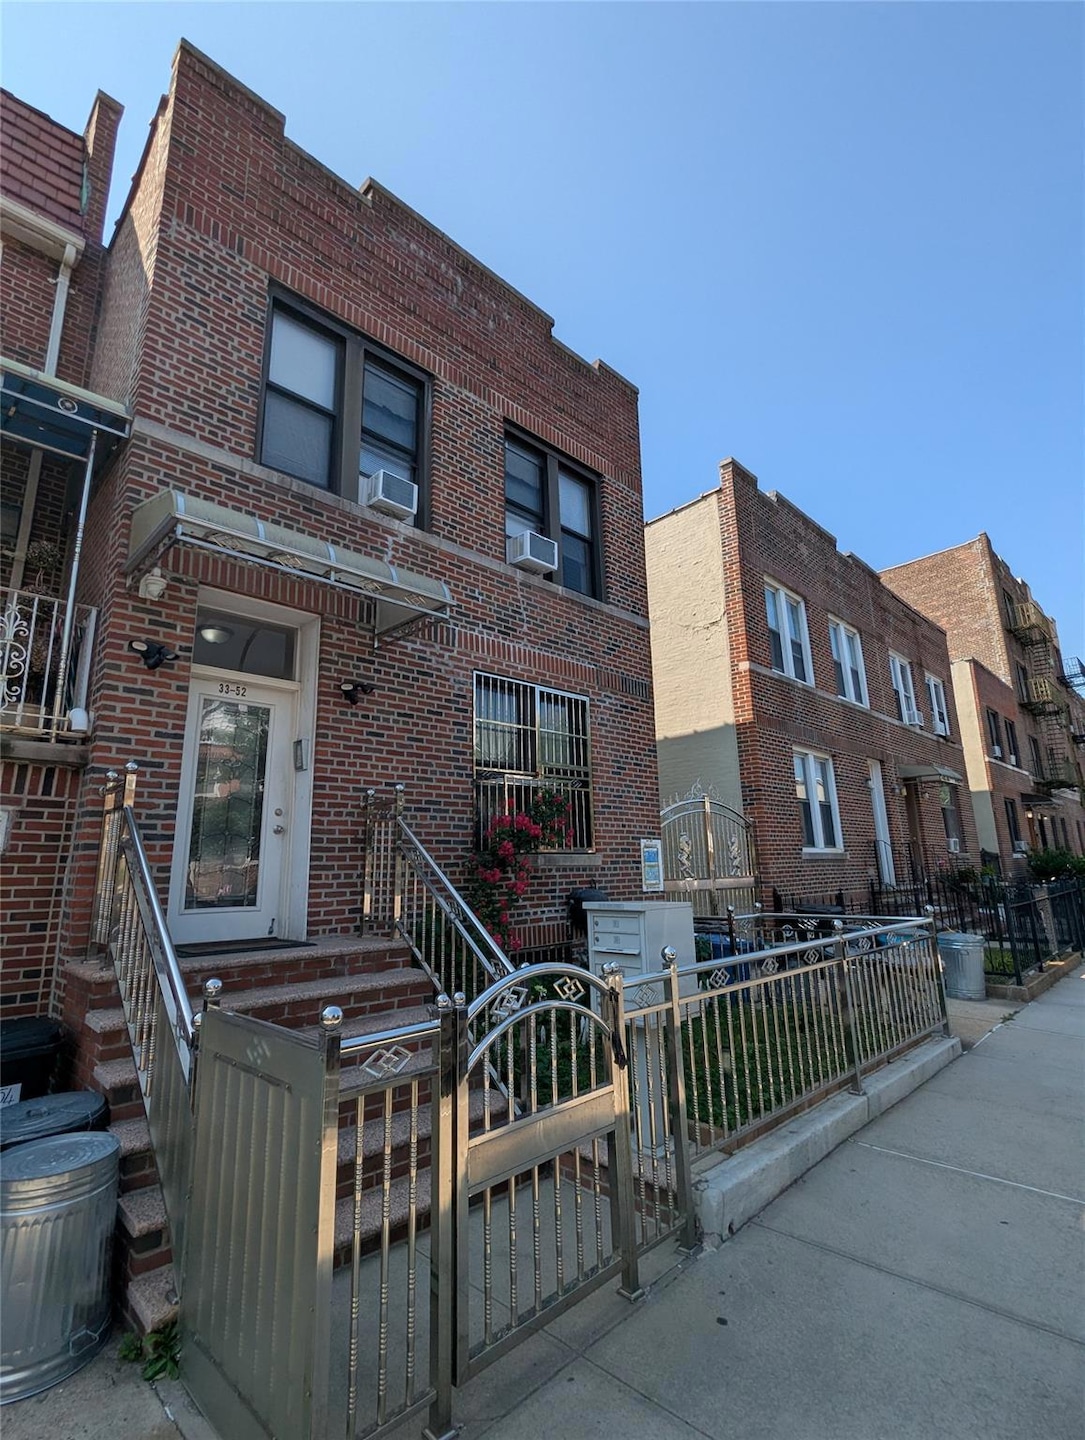
Welcome to 33-52 29th Street — a meticulously maintained and fully renovated four-family property located just moments (two blocks) from the Broadway subway station in the heart of Astoria. Perfect for both investors and owner-users, this exceptional asset offers a rare combination of strong existing income, value-add upside, and long-term stability in one of Queens' most desirable neighborhoods.
The property features four thoughtfully laid-out residential units:
-Ground Floor: One 1-bedroom unit and one 2-bedroom unit with immediate access to the fully fenced backyard and the large finished basement — both units will be delivered vacant at closing, offering immediate leasing or owner-occupancy options.
-Second Floor: Two spacious 2-bedroom units — one leased at $2,500/month through January 2026, and the other month-to-month at $2,400/month.
All units have been tastefully renovated, with quality finishes and updated systems throughout. The full finished basement adds additional utility and potential for additional usable space, storage, or amenity space.
Ownership has taken great pride in maintaining the property. The roof, boiler, and mechanical systems are all in excellent condition, ensuring minimal capital expenditures for the next owner.
With current rents below market, this property is ideally positioned for future rent growth. Based on comparable units in the area, the asset has the potential to generate $12,000–$13,000 per month in gross rental income, presenting a compelling opportunity to increase cash flow and overall value.
Located on a quiet, tree-lined block just around the corner from vibrant Broadway and close to parks, cafes, and the N/W trains, this is a truly turn-key opportunity in a high-demand rental market.
Contact us today to schedule a private tour.
Last Agent to Sell the Property
Vential LLC Brokerage Phone: 917-547-5581 License #10491211571 Listed on: 06/05/2025
Last Buyer's Agent
Vential LLC Brokerage Phone: 917-547-5581 License #10491211571 Listed on: 06/05/2025
We collect this data history from publicly available records. To have your information removed, we recommend requesting removal directly through your county’s website.
Adrianne Faranda
BH&G R E Realty Connect
(516) 518-8615
61 Total Sales
1 in Central Astoria
$455,000 Price
Cristina Candio
Perch Society
(833) 409-1692
26 Total Sales
2 in Central Astoria
$483K - $1.1M Price Range
John Ginestri
Blue Brick Real Estate
(833) 362-1019
8 Total Sales
1 in Central Astoria
$1,250,000 Price
Phoebe Altman
Douglas Elliman Real Estate
(516) 535-0473
45 Total Sales
1 in Central Astoria
$895,000 Price
Rocco Pasquariello
NY Space Finders Inc
(833) 313-9206
16 Total Sales
1 in Central Astoria
$1,900,000 Price
Maria Sakellis
Compass Greater NY LLC
(844) 328-9468
15 Total Sales
5 in Central Astoria
$670K - $830K Price Range
We collect this data history from publicly available records. To have your information removed, we recommend requesting removal directly through your county’s website.
| Date | Buyer | Sale Price | Title Company |
|---|---|---|---|
| $2,025,000 | -- | ||
| -- | -- | ||
| -- | -- | ||
| -- | -- |
We collect this data history from publicly available records. To have your information removed, we recommend requesting removal directly through your county’s website.
| Date | Status | Borrower | Loan Amount |
|---|---|---|---|
| Open | $1,417,500 | ||
| Previous Owner | $450,000 | ||
| Previous Owner | $210,000 |
We collect this data history from publicly available records. To have your information removed, we recommend requesting removal directly through your county’s website.
| Date | Event | Price | List to Sale | Price per Sq Ft |
|---|---|---|---|---|
| 08/07/2025 08/07/25 | Sold | $2,025,000 | -12.0% | $649 / Sq Ft |
| 07/03/2025 07/03/25 | Pending | -- | -- | -- |
| 06/05/2025 06/05/25 | For Sale | $2,300,000 | -- | $737 / Sq Ft |
We collect this data history from publicly available records. To have your information removed, we recommend requesting removal directly through your county’s website.
| Year | Tax Paid | Tax Assessment Tax Assessment Total Assessment is a certain percentage of the fair market value that is determined by local assessors to be the total taxable value of land and additions on the property. | Land | Improvement |
|---|---|---|---|---|
| 2026 | $15,705 | $135,689 | $45,572 | $90,117 |
| 2025 | $15,707 | $125,638 | $50,636 | $75,002 |
| 2024 | $15,707 | $125,638 | $49,089 | $76,549 |
| 2023 | $15,221 | $121,747 | $57,082 | $64,665 |
| 2022 | $13,829 | $319,050 | $179,550 | $139,500 |
| 2021 | $12,872 | $371,250 | $179,550 | $191,700 |
| 2020 | $11,740 | $361,800 | $179,550 | $182,250 |
| 2019 | $11,870 | $301,320 | $179,550 | $121,770 |
| 2018 | $11,590 | $91,127 | $65,161 | $25,966 |
| 2017 | $10,737 | $84,418 | $64,036 | $20,382 |
| 2016 | $10,081 | $84,418 | $64,036 | $20,382 |
| 2015 | $6,542 | $72,400 | $56,865 | $15,535 |
| 2014 | $6,542 | $72,400 | $57,660 | $14,740 |
D
Seller's Agent in 2025
Dino Christoforakis
Vential LLC
(917) 719-1715
1 in this area
26 Total Sales
Source: OneKey® MLS
MLS Number: 874257
APN: 00582-0022
Disclaimer: Certain information contained herein is derived from information provided by parties other than Homes.com. All information provided is deemed reliable, but is not guaranteed to be accurate and should be independently verified.
The data relating to real estate for sale or lease on this web site comes in part from OneKey® MLS. Real estate listings held by brokerage firms other than Ten-X are marked with the OneKey® MLS logo or an abbreviated logo and detailed information about them includes the name of the listing broker.
Based on information submitted to the MLS GRID. All data is obtained from various sources and may not have been verified by broker or MLS GRID. Supplied Open House Information is subject to change without notice. All information should be independently reviewed and verified for accuracy. Properties may or may not be listed by the office/agent presenting the information. Some IDX listings have been excluded from this website. IDX information is provided exclusively for personal, non-commercial use, and may not be used for any purpose other than to identify prospective properties consumers may be interested in purchasing.
Information is deemed reliable but not guaranteed.
Copyright 2026 OneKey® MLS. All rights reserved.
Based on information submitted to the MLS GRID
Listings courtesy of OneKey® MLS as distributed by MLS GRID
Ask me questions while you tour the home.