
Craig Binder
Jason Mitchell Real Estate
(623) 439-8822
97 Total Sales
1 in Apache Junction
$442,000 Price
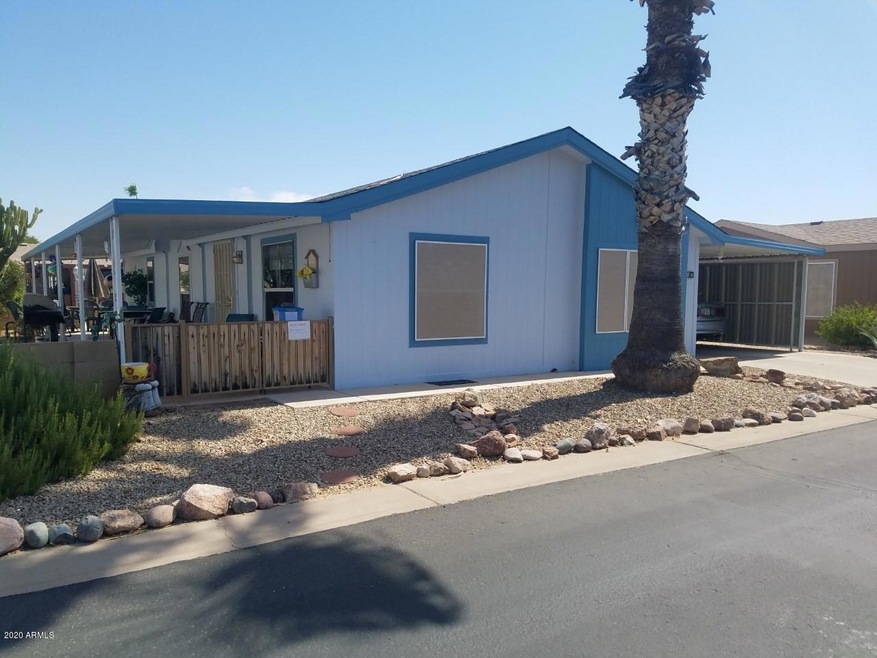
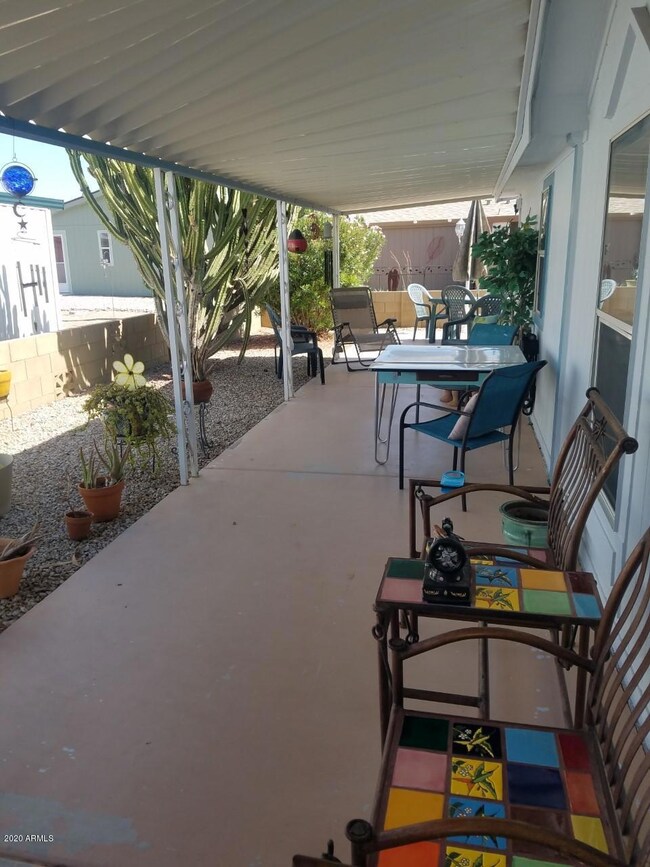
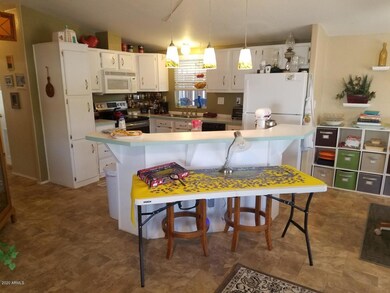

Nice 2BR/2BA double wide in 55+ community. Seperate work shop, block fence in front yard, very well kept home, new water filtration system recently installed. Must See!! Approval by park is required for residency.
Last Agent to Sell the Property
Coldwell Banker Realty License #SA546224000 Listed on: 07/14/2020
Last Buyer's Agent
Better Homes & Gardens Real Estate SJ Fowler License #SA625152000
Craig Binder
Jason Mitchell Real Estate
(623) 439-8822
97 Total Sales
1 in Apache Junction
$442,000 Price
James Goodman
Keller Williams Realty Sonoran Living
(480) 750-7625
198 Total Sales
2 in Apache Junction
$47K - $115K Price Range
Kimberly Peterson
Coldwell Banker Realty
(913) 386-5646
61 Total Sales
7 in Apache Junction
$65K - $805K Price Range
Wendy Meredith
The Realty Agency
(480) 376-1858
46 Total Sales
4 in Apache Junction
$18K - $468K Price Range
Sylvia Rios
Realty ONE Group
(480) 613-5282
11 Total Sales
1 in Apache Junction
$213,000 Price
Samantha Barr
eXp Realty
(855) 606-2947
70 Total Sales
1 in Apache Junction
$75,000 Price
We collect this data history from publicly available records. To have your information removed, we recommend requesting removal directly through your county’s website.
| Date | Event | Price | List to Sale | Price per Sq Ft |
|---|---|---|---|---|
| 10/02/2020 10/02/20 | Sold | $50,000 | 0.0% | $47 / Sq Ft |
| 08/30/2020 08/30/20 | Pending | -- | -- | -- |
| 07/14/2020 07/14/20 | For Sale | $50,000 | -- | $47 / Sq Ft |
We collect this data history from publicly available records. To have your information removed, we recommend requesting removal directly through your county’s website.
| Year | Tax Paid | Tax Assessment Tax Assessment Total Assessment is a certain percentage of the fair market value that is determined by local assessors to be the total taxable value of land and additions on the property. | Land | Improvement |
|---|---|---|---|---|
| 2025 | $20,756 | -- | ||
| 2024 | $22,672 | -- | ||
| 2023 | $22,302 | $162,709 | $100,000 | $62,709 |
| 2022 | $22,672 | $164,311 | $100,000 | $64,311 |
| 2021 | $24,519 | $166,145 | $0 | $0 |
| 2020 | $25,360 | $167,986 | $0 | $0 |
| 2019 | $25,815 | $169,762 | $0 | $0 |
| 2018 | $26,839 | $171,584 | $0 | $0 |
| 2017 | $28,008 | $175,170 | $0 | $0 |
| 2016 | $28,998 | $177,080 | $100,000 | $77,080 |
| 2014 | $30,442 | $178,022 | $100,000 | $78,022 |
Seller's Agent in 2020
Sheena Gray
Coldwell Banker Realty
(480) 586-0754
2 Total Sales
Buyer's Agent in 2020
Jacqueline Black-Hogue
Better Homes & Gardens Real Estate SJ Fowler
(480) 335-0800
60 Total Sales
Source: Arizona Regional Multiple Listing Service (ARMLS)
MLS Number: 6103350
APN: 103-22-018A
Disclaimer: Certain information contained herein is derived from information provided by parties other than Homes.com. All information provided is deemed reliable, but is not guaranteed to be accurate and should be independently verified.
All information should be verified by the recipient and none is guaranteed as accurate by ARMLS
Listing Information presented by local MLS brokerage: Ten-X, local REALTOR®- Arlene Richardson - (888)-952-6393
Ask me questions while you tour the home.