NOT LISTED FOR SALE
2 Beds
2 Baths
1,531 Sq Ft
1997 Built

Sale Details

Date Sold: February 10, 2020

Last sale price $55,000 $36 Per Sq Ft

60 Days on Market

Highlights

  • Mountain View
  • Corner Lot
  • Heated Community Pool
  • Clubhouse
  • No HOA
  • Formal Dining Room

About This Home

As of February 2020

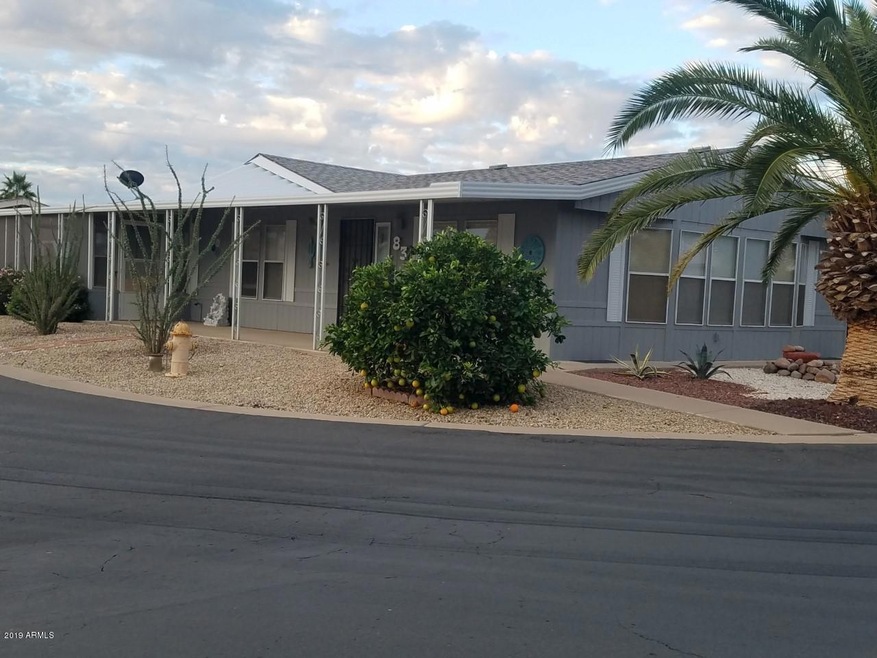
Make it your own! Beautiful mountain views, great floor plan, lots of space and more storage than one can hope for. 2Br/2Ba with formal dining and extra room that could be used for a den. Master bedroom has a big walk in closet, 2 screened in patios , seperate storage shed, security doors on front and back door, Corner lot with hydrant at the corner, 2 manure orange trees, low maintenance land scape, yard done and exterior of home painted summer of 2019, New roof 2018, this home is ready for your personal touch! Water, sewer, trash paid by the park, $600 is the base lot rent, then utilities are added to witch averages just under $700 monthly.

Last Agent to Sell the Property

Sheena Gray

Coldwell Banker Realty License #SA546224000 Listed on: 11/29/2019

Coldwell Banker Realty

Last Buyer's Agent

Michael Morris

Delex Realty License #BR045207000

Delex Realty

Property Details

Home Type

  • Mobile/Manufactured

Est. Annual Taxes

  • $900

Year Built

  • Built in 1997

Lot Details

  • 1,531 Sq Ft Lot
  • Desert faces the front of the property
  • Corner Lot
  • Land Lease

Parking

  • 2 Carport Spaces

Home Design

  • Wood Frame Construction
  • Composition Roof
  • Siding

Interior Spaces

  • 2 Bedrooms
  • 1,531 Sq Ft Home
  • 1-Story Property
  • Formal Dining Room
  • Mountain Views

Kitchen

  • Electric Oven or Range
  • Electric Cooktop
  • Dishwasher
  • Disposal

Flooring

  • Carpet
  • Laminate

Laundry

  • Dryer
  • Washer

Schools

  • Adult Elementary And Middle School
  • Adult High School

Utilities

  • Central Air
  • Heating Available
  • Cable TV Available

Additional Features

  • Screened Patio
  • Quad Wide

Listing and Financial Details

  • Tax Lot 83
  • Assessor Parcel Number 103-22-018-A

Community Details

Overview

  • No Home Owners Association
  • Association fees include water, sewer, trash
  • Built by Palm Harbor
  • Saguaro Canyon Village Subdivision

Amenities

  • Clubhouse

Recreation

  • Heated Community Pool
  • Community Spa

Property Details

Home Type

Mobile/Manufactured

Est. Annual Taxes

$900

Year Built

Built in 1997

Lot Details

1,531 Sq Ft Lot

Listing Details

  • Cross Street: US 60 / Tomahawk
  • Property Type: Residential
  • Ownership: Leasehold
  • Recreation Center Fee 2: N
  • Recreation Center Fee: N
  • Total Monthly Fee Equivalent: 600.0
  • Separate Den Office Sep Den Office: Y
  • Year Built: 1997
  • Tax Year: 2018
  • Property Sub Type: Mfg/Mobile Housing
  • Horses: No
  • Lot Size Acres: 0.04
  • Subdivision Name: Saguaro Canyon Village
  • Architectural Style: Ranch
  • Body Type: Multi-Wide
  • Property Attached Yn: No
  • Tax Parcel Letter: A
  • General Property Description:PriceSqFt: 35.92
  • Const - Finish:Const - Finish: Painted, Siding
  • Cooling:Cooling: Central Air
  • Technology:Technology: Cable TV Avail
  • Manufactured Home Features:Manufactured Home Features: Multi-Wide
  • Special Features: None

Interior Features

  • Flooring: Carpet, Laminate
  • Basement YN: No
  • Possible Use: None
  • Spa Features: None
  • Appliances: Dishwasher, Disposal, Refrigerator, Electric Cooktop, Washer, Dryer
  • Total Bedrooms: 2
  • Fireplace: No
  • Interior Amenities: 3/4 Bath Master Bdrm
  • Living Area: 1531.0
  • Stories: 1
  • Dining Area:Dining Area: Formal
  • Kitchen Features:Kitchen Features: Dishwasher, Disposal, Refrigerator, Range/Oven Elec, Electric Cooktop
  • Laundry:Laundry: Washer Included, Dryer Included
  • Master Bathroom:Master Bathroom: 3/4 Bath Master Bdrm
  • Master Bedroom:Master Bedroom: Not Split

Exterior Features

  • Fencing: None
  • Exterior Features: Screened in Patio(s)
  • Lot Features: Corner Lot, Desert Front, Gravel/Stone Back
  • Pool Private: No
  • View: Mountain(s)
  • Disclosures: Seller Discl Avail
  • Construction Type: Wood Frame, Painted
  • Roof: Composition
  • General Property Description:Community Pool YN2: Yes
  • General Property Description:Private Pool YN2: No
  • Community Pool Features:Community Pool Features: Heated

Garage/Parking

  • Total Covered Spaces: 2.0
  • Carport Spaces: 2.0

Utilities

  • Cooling: Central Air
  • Heating: Electric
  • Cooling Y N: Yes
  • Heating Yn: Yes
  • Water Source: Pvt Water Company
  • Utilities:Utilities: SRP

Condo/Co-op/Association

  • Community Features: Community Spa Htd, Clubhouse
  • Association: No

Association/Amenities

  • Association Fees:PAD Fee YN2: Y
  • Association Fees:Cap ImprovementImpact Fee _percent_: $
  • Association Fees:Cap ImprovementImpact Fee 2 _percent_: $
  • Association Fees:PAD Fee2: 600.0
  • Association Fees:PAD Paid (Freq)2: Monthly

Fee Information

  • Association Fee Includes: Water, Sewer, Trash

Schools

  • Elementary School: Adult
  • High School: Adult
  • Junior High Dist: Apache Junction Unified District
  • Middle Or Junior School: Adult

Lot Info

  • Land Lease Amount Frequency: Monthly
  • Land Lease: Yes
  • Lot Size Sq Ft: 1531.0
  • Parcel #: 103-22-018-A

Building Info

  • Builder Name: Palm Harbor

Tax Info

  • Tax Annual Amount: 900.0
  • Tax Book Number: 103.0
  • Tax Lot: 83
  • Tax Map Number: 22.0
Create a Home Valuation Report for This Property
The Home Valuation Report is an in-depth analysis detailing your home's value as well as a comparison with similar homes in the area

Home Values in the Area

Source: Public Records

Average Home Value in this Area


Source: Public Records

Property History

We collect this data history from publicly available records. To have your information removed, we recommend requesting removal directly through your county’s website.

Date Event Price List to Sale Price per Sq Ft
02/10/2020 02/10/20 Sold $55,000 0.0% $36 / Sq Ft
11/29/2019 11/29/19 For Sale $55,000 -- $36 / Sq Ft
Source: Arizona Regional Multiple Listing Service (ARMLS)

Agents Affiliated with this Home

  • Section Image
  • Section Image
See All Agents

Map

Source: Arizona Regional Multiple Listing Service (ARMLS)

MLS Number: 6009647

Arizona Regional Multiple Listing Service (ARMLS)

APN: 103-22-018A

Your Personal Tour Guide

Ask me questions while you tour the home.