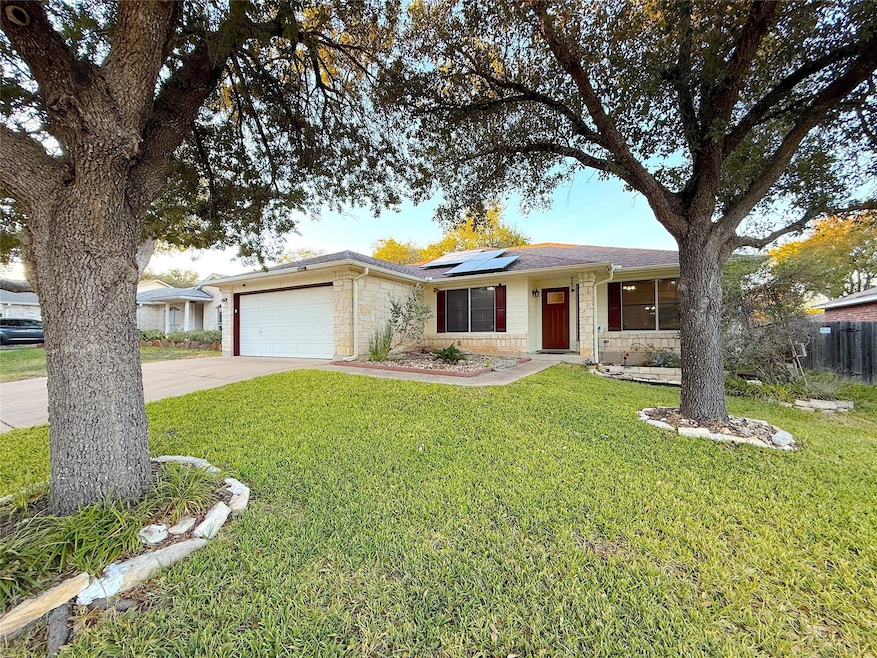
RENTED DEC 17, 2025

Estimated Value: $376,000 - $434,000

4 Beds
2 Baths
1,957 Sq Ft
$205/Sq Ft Est. Value

Sale Details

Date Sold: May 31, 2013

Current estimated payment $2,631 / mo

Highlights

  • Open Floorplan
  • Mature Trees
  • High Ceiling
  • Chandler Oaks Elementary School Rated A
  • Deck
  • Quartz Countertops

About This Home

As of December 2025

Beautiful one-story home in Preserve at Stone Oak with a serene, gorgeous backyard! Massive pergola arbor over stone tablet patio, beautiful trees, large backyard, and garden beds. Kitchen has stainless steel appliances and new quartz counters. Laminate wood flooring throughout and upgraded tile in bathrooms. Dual vanity and amazing Custom-Built primary closet! SOLAR PANELS offer reduced electric bills! Refrigerator, washer, and dryer INCLUDED! 220v EV outlet in garage! Shed for storage! Neighborhood amenities include Chandler Oaks Elementary (10/10 Rating on Greatschools), community pool, and playground. 1890 Ranch Shopping and Dining and Round Rock Premium outlets just down the street!

Last Agent to Rent the Property

Christopher Matthews

Austin Home Seekers Brokerage Phone: (512) 703-7416 License #0584342 Listed on: 11/11/2025

Last Renter's Agent

Ted Esquibel

Compass RE Texas, LLC License #0642670

Compass RE Texas, LLC

Home Details

Home Type

  • Single Family

Year Built

  • Built in 2001

Lot Details

  • 8,538 Sq Ft Lot
  • Lot Dimensions are 60x142
  • South Facing Home
  • Wood Fence
  • Landscaped
  • Interior Lot
  • Level Lot
  • Sprinkler System
  • Mature Trees
  • Private Yard
  • Garden
  • Back and Front Yard

Parking

  • 2 Car Attached Garage
  • Front Facing Garage
  • Single Garage Door

Home Design

  • Slab Foundation
  • Composition Roof
  • Masonry Siding

Interior Spaces

  • 1,957 Sq Ft Home
  • 1-Story Property
  • Open Floorplan
  • High Ceiling
  • Ceiling Fan
  • Solar Screens
  • Fire and Smoke Detector

Kitchen

  • Eat-In Kitchen
  • Breakfast Bar
  • Oven
  • Free-Standing Gas Range
  • Dishwasher
  • Stainless Steel Appliances
  • Kitchen Island
  • Quartz Countertops
  • Disposal

Flooring

  • Laminate
  • Tile

Bedrooms and Bathrooms

  • 4 Main Level Bedrooms
  • Walk-In Closet
  • 2 Full Bathrooms
  • Double Vanity

Laundry

  • Laundry on main level
  • Washer and Dryer

Outdoor Features

  • Deck
  • Covered Patio or Porch
  • Shed
  • Arbor
  • Outdoor Gas Grill

Schools

  • Chandler Oaks Elementary School
  • Walsh Middle School
  • Stony Point High School

Utilities

  • Central Heating and Cooling System
  • Vented Exhaust Fan

Additional Features

  • No Interior Steps
  • Residence on Property

Listing and Financial Details

  • Security Deposit $2,100
  • Tenant pays for all utilities
  • The owner pays for association fees
  • Negotiable Lease Term
  • $75 Application Fee
  • Assessor Parcel Number 165008000F0007

Community Details

Overview

  • Property has a Home Owners Association
  • Preserve At Stone Oak Ph 2 Sec 2 Subdivision

Amenities

  • Common Area

Recreation

  • Community Playground
  • Community Pool

Home Details

Home Type

Single Family

Year Built

Built in 2001

Lot Details

8,538 Sq Ft Lot

Parking

2

Rental Info

  • Furnished: Unfurnished
  • Owner Pays: Association Fees
  • Tenant Pays: All Utilities
  • Pets Allowed: Cats OK, Dogs OK, Medium (< 35 lbs), Number Limit, Size Limit, Breed Restrictions
  • Available Date: 2025-11-11
  • App Deposit Payable To: Owner
  • App Fee Payable To: Austin Home Seekers, LLC
  • Application Fee: 75
  • Application Policy: Best Qualified Application
  • Application Required: See Online App
  • First Month Rent Payable To: Owner
  • Max Numof Pets: 2
  • Monthly Pet Rent: 25
  • Additional Pet Fee: 150
  • Pet Deposit: 350
  • Max Lease Months: 18
  • Online App Instructions: https://austinhomeseekers.rentvine.com/public/apply
  • Online App Instructions Public: https://austinhomeseekers.rentvine.com/public/apply

Listing Details

  • Property Type: Residential Lease
  • Property Sub Type: Single Family Residence
  • Year Built: 2001
  • Direction Faces: South
  • Directions: I-35 to 1431;West@1431;R@StoneOak;L@UpperPassage;R@Flowstone;R@Cantera
  • Disclosures: None
  • Fencing: Wood
  • Garage Spaces: 2
  • Lease Term: Negotiable
  • Levels: One
  • Living Area: 1957
  • Other Structures: Residence, Shed(s)
  • Attribution Contact: (512) 703-7416
  • FEMA Flood Plain: No
  • Current Price Lot Size Squ: 0.25
  • Current Price By Living Ar: 1.07
  • "Current Price By Original ": 1.00
  • List Price Lot Size Square: 0.25
  • List Price By Living Area: 1.07
  • List Price By Original Lis: 1.00
  • Smoking Inside YN: 0
  • Special Features: None

Interior Features

  • Interior Amenities: Breakfast Bar, Ceiling Fan(s), Ceiling-High, Quartz Counters, Double Vanity, Eat-in Kitchen, Kitchen Island, No Interior Steps, Open Floorplan, Pantry, Primary Bedroom on Main, Walk-In Closet(s)
  • View: None
  • Flooring: Laminate, Tile
  • Fireplace Features: None
  • Accessibility Features: None
  • Appliances: Dishwasher, Disposal, Oven, Free-Standing Gas Range, Refrigerator, Stainless Steel Appliance(s), Vented Exhaust Fan, Washer/Dryer
  • Main Level Bedrooms: 4
  • Property Condition: Resale
  • Security Features: Smoke Detector(s)
  • Spa Features: None
  • Window Features: Solar Screens
  • Laundry Location: Main Level
  • Appliances Maintained: Dishwasher,Range/Oven/Stove,Water Heater

Beds/Baths

  • Full Bathrooms: 2
  • Bedrooms: 4

Exterior Features

  • Exterior Features: Garden, Gas Grill, Private Yard
  • Roof: Composition
  • Foundation: Slab
  • Patio And Porch Features: Arbor, Covered, Deck, Patio
  • Pool Features: None
  • Private Pool: No
  • Waterfront Features: None
  • Waterfront: No

Garage/Parking

  • Total Covered Spaces: 2
  • Parking Features: Attached, Door-Single, Garage Faces Front
  • Total Parking Spaces: 3

Utilities

  • Sewer: Public Sewer
  • Utilities: Electricity Available, Natural Gas Available, Sewer Available, Water Available
  • Heating: Central
  • Water Source: Public
  • Cooling: Central Air

Association/Amenities

  • Association: Yes
  • Community Features: Common Grounds, Curbs, Playground, Pool

Condo/Co-op/Association

  • Managed By: Owner

Schools

  • Elementary School: Chandler Oaks
  • High School: Stony Point
  • Middle/Junior School: Walsh
  • Junior High Dist: Round Rock ISD

Lot Info

  • Lot Features: Back Yard, Curbs, Front Yard, Garden, Interior Lot, Landscaped, Level, Sprinkler - Automatic, Trees-Large (Over 40 Ft)
  • Lot Size: 60X142
  • Parcel Number: 165008000F0007
  • Lot Size Acres: 0.196
  • Lot Size Sq Ft: 8537.76
  • Subdivision Name: Preserve At Stone Oak Ph 2 Sec 2

Building Info

  • Construction Materials: Masonry – All Sides
  • New Construction: No

Tax Info

  • Tax Filled Sqft Total: 1957

Ownership History

Date Name Owned For Owner Type

Purchase Details

Listed on
Apr 27, 2013
Closed on
May 31, 2013
Sold by
Minnich Thomas M and Minnich Tania K
Bought by
Koswatta Panduka
Seller's Agent
Sandy Cary
Christies Intl Real Estate Lone Star
Buyer's Agent
Christopher Matthews
Austin Home Seekers
List Price
$184,900
Current Estimated Value
$401,900

Home Financials for this Owner

Home Financials are based on the most recent Mortgage that was taken out on this home.
Avg. Annual Appreciation
5.94%
Original Mortgage
$180,000
Outstanding Balance
$126,536
Interest Rate
3.38%
Mortgage Type
New Conventional
Estimated Equity
$275,364

Purchase Details

Closed on
Jul 29, 2005
Sold by
Horton Robert and Horton Mary
Bought by
Minnich Thomas W

Home Financials for this Owner

Home Financials are based on the most recent Mortgage that was taken out on this home.
Original Mortgage
$120,000
Interest Rate
5.51%
Mortgage Type
New Conventional
Source: Public Records
Create a Home Valuation Report for This Property
The Home Valuation Report is an in-depth analysis detailing your home's value as well as a comparison with similar homes in the area

Home Values in the Area

Source: Public Records

Average Home Value in this Area


Source: Public Records

Purchase History

We collect this data history from publicly available records. To have your information removed, we recommend requesting removal directly through your county’s website.

Date Buyer Sale Price Title Company
Koswatta Panduka -- Itc
Minnich Thomas W -- First American Title
Source: Public Records

Mortgage History

We collect this data history from publicly available records. To have your information removed, we recommend requesting removal directly through your county’s website.

Date Status Borrower Loan Amount
Open Koswatta Panduka $180,000
Previous Owner Minnich Thomas W $120,000
Source: Public Records

Property History

Date Event Price List to Sale Price per Sq Ft Prior Sale
12/17/2025 12/17/25 Rented $2,100 0.0% --
11/11/2025 11/11/25 For Rent $2,100 0.0% --
05/31/2013 05/31/13 Sold -- -- -- View Prior Sale
04/29/2013 04/29/13 Pending -- -- --
04/27/2013 04/27/13 For Sale $184,900 -- $94 / Sq Ft
Source: Unlock MLS (Austin Board of REALTORS®)

Tax History

Year Tax Paid Tax Assessment Tax Assessment Total Assessment is a certain percentage of the fair market value that is determined by local assessors to be the total taxable value of land and additions on the property. Land Improvement
2025 $5,476 $387,504 $84,000 $303,504
2024 $5,476 $363,620 $84,000 $279,620
2023 $5,095 $346,554 $0 $0
2022 $5,975 $315,049 $0 $0
2021 $6,419 $285,954 $63,000 $241,842
2020 $5,868 $259,958 $59,938 $200,020
2019 $5,688 $246,363 $56,286 $190,077
2018 $5,215 $240,346 $50,825 $189,521
2017 $5,417 $229,939 $47,500 $182,439
2016 $5,222 $221,661 $47,500 $174,736
2015 $4,104 $200,086 $39,100 $160,986
2014 $4,104 $183,187 $0 $0
Source: Public Records

Agents Affiliated with this Home

  • Section Image
  • Section Image
  • Section Image
See All Agents

Map

Source: Unlock MLS (Austin Board of REALTORS®)

MLS Number: 6216800

Unlock MLS (Austin Board of REALTORS®)

APN: R399945

Your Personal Tour Guide

Ask me questions while you tour the home.