
Kathleen O'Donnell
Responds Quickly
O'DONNELL GROUP REALTY, INC.
(971) 350-3300
87 Total Sales
2 in Laurelhurst
$750K - $1.1M Price Range
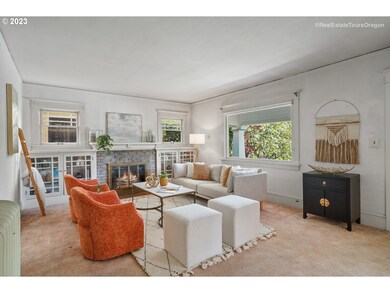
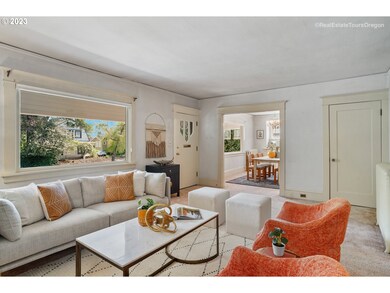
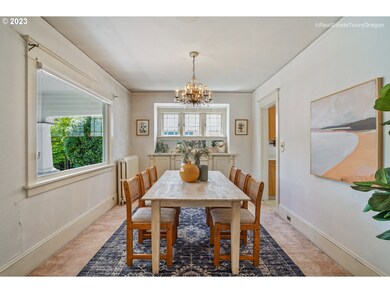
Estimated Value: $765,000 - $876,000
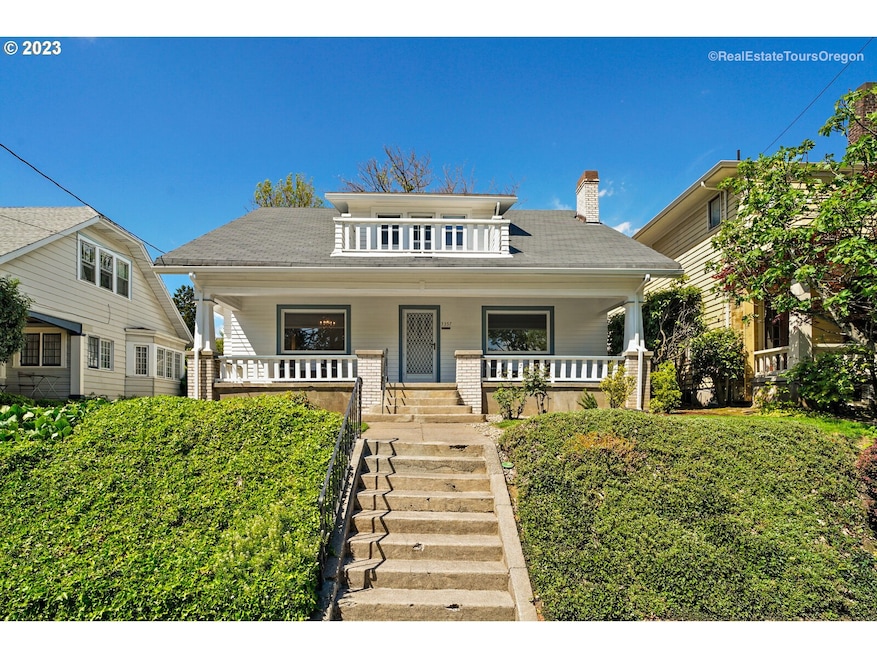
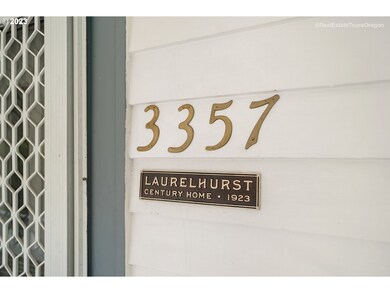
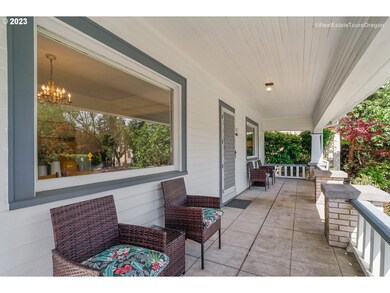
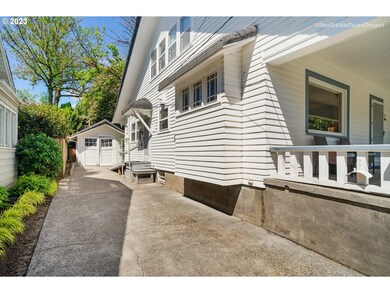
Come Celebrate the Centennial Birthday! This treasured home in the Historic Laurelhurst District offers cherished memories of the past and room to create new memories for the future. 4 bedrooms upstairs, 2 on the main and an unfinished basement provide opportunity for a variety of room arrangements. With a walk score of 82 and a large selection of local dining options, many daily errands do not require a car. For a closer look at the camaraderie and active participation of the Laurelhurst Neighborhood Association please see this link: https://laurelhurstpdx.org . Bring your dreams and inspiration and plan to make them a reality.
Last Agent to Sell the Property
Berkshire Hathaway HomeServices NW Real Estate License #201216885 Listed on: 05/19/2023
We collect this data history from publicly available records. To have your information removed, we recommend requesting removal directly through your county’s website.
Kathleen O'Donnell
O'DONNELL GROUP REALTY, INC.
(971) 350-3300
87 Total Sales
2 in Laurelhurst
$750K - $1.1M Price Range
Peter Cutile
Parker Brennan Real Estate
(360) 803-4062
290 Total Sales
1 in Laurelhurst
$823,000 Price
Katie Spurlock
Windermere Realty Trust
(360) 558-3935
109 Total Sales
2 in Laurelhurst
$1,245,000 Price Range
Alicia Selliken
Real Broker
(971) 407-1237
87 Total Sales
5 in Laurelhurst
$800K - $1.7M Price Range
Suzanne Clark
Cascade Hasson Sotheby's International Realty
(503) 831-9908
86 Total Sales
3 in Laurelhurst
$1.1M - $1.2M Price Range
Julia Monaghan
Real Broker
(360) 558-3818
98 Total Sales
1 in Laurelhurst
$915,000 Price
We collect this data history from publicly available records. To have your information removed, we recommend requesting removal directly through your county’s website.
| Date | Buyer | Sale Price | Title Company |
|---|---|---|---|
| $705,500 | Wfg Title | ||
| Wilder Mary H | -- | None Available | |
| Wilder Mary H | -- | -- |
We collect this data history from publicly available records. To have your information removed, we recommend requesting removal directly through your county’s website.
| Date | Status | Borrower | Loan Amount |
|---|---|---|---|
| Open | $355,500 | ||
| Previous Owner | Mary H Wilder Trust | $1,065,000 |
We collect this data history from publicly available records. To have your information removed, we recommend requesting removal directly through your county’s website.
| Date | Event | Price | List to Sale | Price per Sq Ft |
|---|---|---|---|---|
| 07/11/2023 07/11/23 | Sold | $705,500 | +3.1% | $184 / Sq Ft |
| 06/12/2023 06/12/23 | Pending | -- | -- | -- |
| 05/19/2023 05/19/23 | For Sale | $684,000 | -- | $178 / Sq Ft |
We collect this data history from publicly available records. To have your information removed, we recommend requesting removal directly through your county’s website.
| Year | Tax Paid | Tax Assessment Tax Assessment Total Assessment is a certain percentage of the fair market value that is determined by local assessors to be the total taxable value of land and additions on the property. | Land | Improvement |
|---|---|---|---|---|
| 2025 | $9,926 | $368,370 | ||
| 2024 | $9,569 | $357,650 | ||
| 2023 | $9,201 | $347,240 | $0 | $0 |
| 2022 | $9,002 | $337,130 | $0 | $0 |
| 2021 | $8,850 | $327,320 | $0 | $0 |
| 2020 | $8,119 | $317,790 | $0 | $0 |
| 2019 | $7,820 | $308,540 | $0 | $0 |
| 2018 | $7,590 | $299,560 | $0 | $0 |
| 2017 | $7,275 | $290,840 | $0 | $0 |
| 2016 | $6,658 | $282,370 | $0 | $0 |
| 2015 | $6,483 | $274,150 | $0 | $0 |
| 2014 | $6,385 | $266,170 | $0 | $0 |
Seller's Agent in 2023
Lorraine Heerwagen
BHHS Oregon- Northwest
(503) 318-6938
1 in this area
27 Total Sales
Buyer's Agent in 2023
Korrie Hicks
KOR Realty
(503) 680-4371
1 in this area
147 Total Sales
Source: Regional Multiple Listing Service (RMLS)
MLS Number: 23175483
APN: R203746
Disclaimer: Certain information contained herein is derived from information provided by parties other than Homes.com. All information provided is deemed reliable, but is not guaranteed to be accurate and should be independently verified.
The content relating to real estate for sale on this web site comes in part from the IDX program of the RMLS™ of Portland, Oregon. Real estate listings held by brokerage firms other than Ten-X are marked with the RMLS™ logo, and detailed information about these properties includes the names of the listing brokers. Listing content is copyright © 2026 RMLS™, Portland, Oregon. Some properties which appear for sale on this web site may subsequently have sold or may no longer be available. All information provided is deemed reliable but is not guaranteed and should be independently verified.
Ask me questions while you tour the home.