
Fred Sarstedt
Responds Quickly
RE/MAX Select - Princeton
(267) 573-3939
21 Total Sales
1 in The Peninsula
$650,000 Price
Estimated Value: $394,737
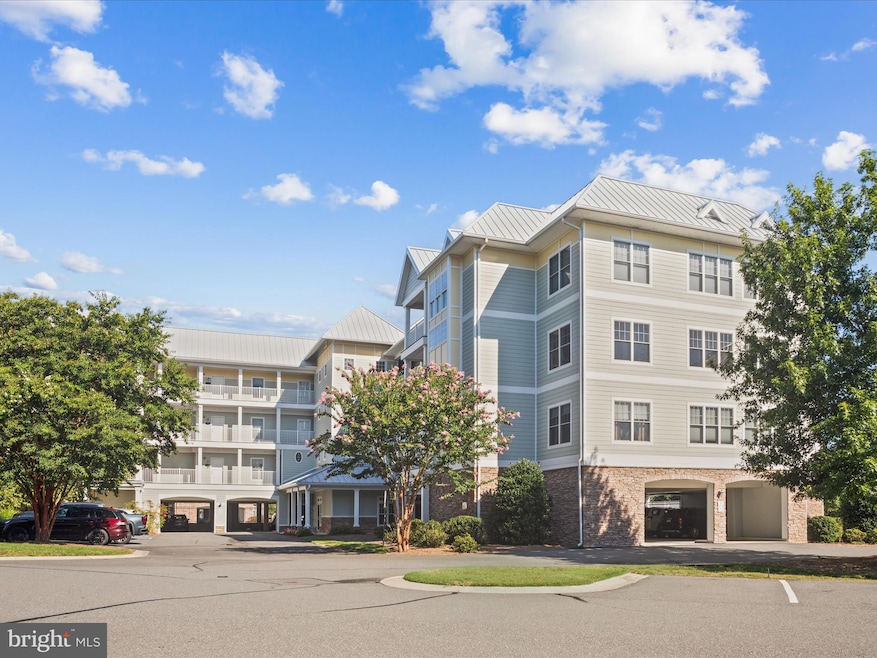
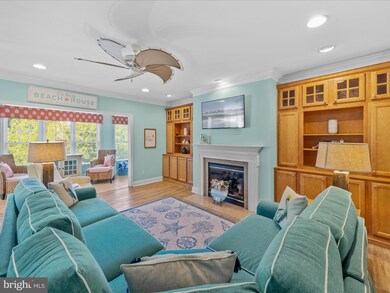
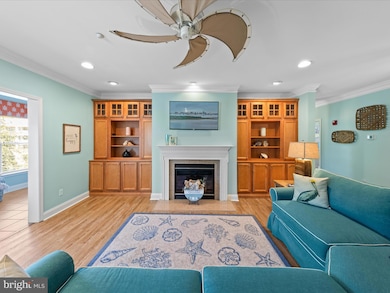
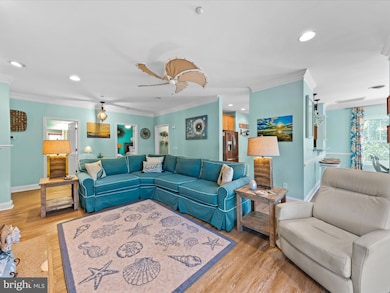
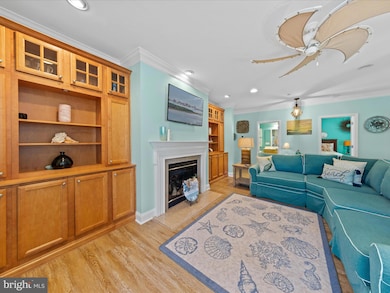
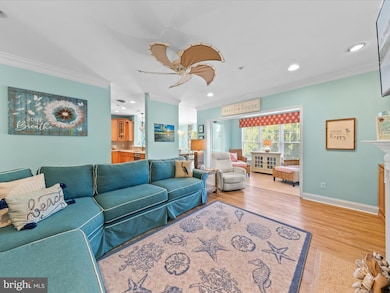
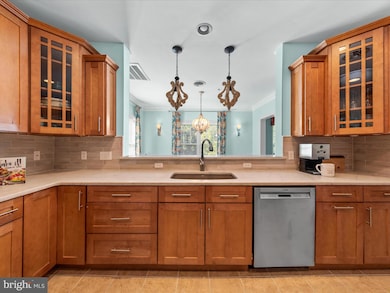
PRICE IMPROVED and the Only 3 bedroom condo that comes FURNISHED. Discover refined, low-maintenance living in this pristine end-unit FURNISHED Bonita floor plan with panoramic views of the first fairway. Step inside to spacious 9-foot ceilings and an open design highlighted by wood laminate flooring, crown molding, and recessed lighting, The kitchen is a chef’s delight with maple cabinetry, stainless steel appliances, upgraded countertops, and a breakfast bar, while the adjacent dining room offers the perfect setting for entertaining. A versatile sunroom—ideal as a study, office, or game room—flows from the living room. A screened porch overlooking the golf course, creates a seamless indoor-outdoor retreat. The spacious primary suite pampers with a luxury bath featuring a separate shower, and soaking tub, while ceiling fans add year-round comfort
Updated with 5 year young HVAC, this sun-filled 3-bedroom, 2-bath home combines comfort, style, and convenience.
Residents enjoy the Peninsula’s world-class amenities: the Jack Nicklaus Signature golf course, clubhouse with indoor/outdoor dining, wine and billiard rooms, lounges, simulator, pro shop, driving range, and bocce. Next door at Lakeside Village, find 4 pools (indoor, 2 outdoor, and wave), fitness center with saunas, hot tubs, tennis, pickleball, dog park, nature center, bay beach, fishing pier, community garden, and miles of trails. A gated community with 24-hour security, The Peninsula offers resort-style living at its best.
Club membership is required with three tiers available . Buyer to pay a 0.5% PCA capital contribution to the PCA and $1250.00 to the Windswept community-see disclosures.
Last Agent to Sell the Property
(302) 273-4998 ashley.hess@compass.com Compass Brokerage Phone: 3022734998 License #RS-0022639 Listed on: 08/31/2025
We collect this data history from publicly available records. To have your information removed, we recommend requesting removal directly through your county’s website.
Fred Sarstedt
RE/MAX Select - Princeton
(267) 573-3939
21 Total Sales
1 in The Peninsula
$650,000 Price
Vince DiPietro
Northrop Realty
(302) 599-6085
128 Total Sales
1 in The Peninsula
$277,000 Price
Marco Smith
Worthington Realty Group, LLC
(443) 727-1736
116 Total Sales
1 in The Peninsula
$525,000 Price
Adam Linder
Northrop Realty
(302) 643-3114
92 Total Sales
1 in The Peninsula
$961,007 Price
Kim Hitchens
Dave McCarthy & Associates, Inc.
(302) 664-7522
79 Total Sales
2 in The Peninsula
$675K - $1.3M Price Range
DEBBIE REED
RE/MAX Realty Group Rehoboth
(302) 303-8919
734 Total Sales
1 in The Peninsula
$1,195,000 Price
We collect this data history from publicly available records. To have your information removed, we recommend requesting removal directly through your county’s website.
| Date | Buyer | Sale Price | Title Company |
|---|---|---|---|
| $390,000 | None Listed On Document | ||
| -- | Tunnell & Raysor Pa | ||
| $305,000 | None Available | ||
| $215,000 | -- |
We collect this data history from publicly available records. To have your information removed, we recommend requesting removal directly through your county’s website.
| Date | Status | Borrower | Loan Amount |
|---|---|---|---|
| Open | $190,000 |
We collect this data history from publicly available records. To have your information removed, we recommend requesting removal directly through your county’s website.
| Date | Event | Price | List to Sale | Price per Sq Ft | Prior Sale |
|---|---|---|---|---|---|
| 04/13/2026 04/13/26 | Sold | $390,000 | -2.3% | $210 / Sq Ft | |
| 11/18/2025 11/18/25 | Price Changed | $399,000 | -11.1% | $215 / Sq Ft | |
| 10/22/2025 10/22/25 | Price Changed | $449,000 | -2.4% | $241 / Sq Ft | |
| 08/31/2025 08/31/25 | For Sale | $460,000 | +50.8% | $247 / Sq Ft | |
| 07/31/2020 07/31/20 | Sold | $305,000 | -1.6% | $161 / Sq Ft | View Prior Sale |
| 06/19/2020 06/19/20 | Pending | -- | -- | -- | |
| 06/07/2020 06/07/20 | For Sale | $310,000 | +2.6% | $164 / Sq Ft | |
| 09/20/2019 09/20/19 | Sold | $302,000 | -2.3% | $162 / Sq Ft | View Prior Sale |
| 08/01/2019 08/01/19 | Pending | -- | -- | -- | |
| 05/29/2019 05/29/19 | For Sale | $309,000 | +18.8% | $166 / Sq Ft | |
| 06/24/2016 06/24/16 | Sold | $260,000 | -3.0% | $140 / Sq Ft | View Prior Sale |
| 05/11/2016 05/11/16 | Pending | -- | -- | -- | |
| 11/03/2015 11/03/15 | For Sale | $268,000 | +24.7% | $144 / Sq Ft | |
| 03/04/2014 03/04/14 | Sold | $215,000 | 0.0% | $116 / Sq Ft | View Prior Sale |
| 02/05/2014 02/05/14 | Pending | -- | -- | -- | |
| 09/17/2012 09/17/12 | For Sale | $215,000 | -- | $116 / Sq Ft |
We collect this data history from publicly available records. To have your information removed, we recommend requesting removal directly through your county’s website.
| Year | Tax Paid | Tax Assessment Tax Assessment Total Assessment is a certain percentage of the fair market value that is determined by local assessors to be the total taxable value of land and additions on the property. | Land | Improvement |
|---|---|---|---|---|
| 2025 | $797 | $29,750 | $0 | $29,750 |
| 2024 | $1,259 | $29,750 | $0 | $29,750 |
| 2023 | $1,258 | $29,750 | $0 | $29,750 |
| 2022 | $1,237 | $29,750 | $0 | $29,750 |
| 2021 | $1,200 | $29,750 | $0 | $29,750 |
| 2020 | $1,145 | $29,750 | $0 | $29,750 |
| 2019 | $1,140 | $29,750 | $0 | $29,750 |
| 2018 | $1,151 | $30,450 | $0 | $0 |
| 2017 | $1,161 | $30,450 | $0 | $0 |
| 2016 | $1,023 | $30,450 | $0 | $0 |
| 2015 | $1,054 | $30,450 | $0 | $0 |
| 2014 | $1,039 | $30,450 | $0 | $0 |
V
Seller's Agent in 2026
Valerie Ellenberger
Compass
(240) 401-4677
83 in this area
103 Total Sales
G
Buyer's Agent in 2026
Gary Thill
Coldwell Banker Realty
1 in this area
11 Total Sales
Seller's Agent in 2020
Robert Fitzgerald
Coldwell Banker Realty
(201) 232-8566
1 in this area
2 Total Sales
d
Buyer's Agent in 2020
datacorrect BrightMLS
Non Subscribing Office
Seller's Agent in 2019
Sandi Bisgood
OCEAN ATLANTIC SOTHEBYS
(302) 228-8625
115 in this area
120 Total Sales
Seller's Agent in 2016
Paul Maltaghati
OCEAN ATLANTIC SOTHEBYS
(302) 430-3543
173 in this area
228 Total Sales
Source: Bright MLS
MLS Number: DESU2095784
APN: 234-30.00-306.00-4201
Disclaimer: Certain information contained herein is derived from information provided by parties other than Homes.com. All information provided is deemed reliable, but is not guaranteed to be accurate and should be independently verified.
The data relating to real estate for sale on this website appears in part through the BRIGHT Internet Data Exchange program, a voluntary cooperative exchange of property listing data between licensed real estate brokerage firms, and is provided by BRIGHT through a licensing agreement.
Listing information is from various brokers who participate in the Bright MLS IDX program and not all listings may be visible on the site.
The property information being provided on or through the website is for the personal, non-commercial use of consumers and such information may not be used for any purpose other than to identify prospective properties consumers may be interested in purchasing.
Some properties which appear for sale on the website may no longer be available because they are for instance, under contract, sold or are no longer being offered for sale.
Property information displayed is deemed reliable but is not guaranteed.
Copyright 2026 Bright MLS, Inc.
Ask me questions while you tour the home.