
Jeremy Kane
eXp Realty, LLC
(720) 730-3190
122 Total Sales
1 in Palo Park
$1,395,000 Price
Estimated Value: $533,641
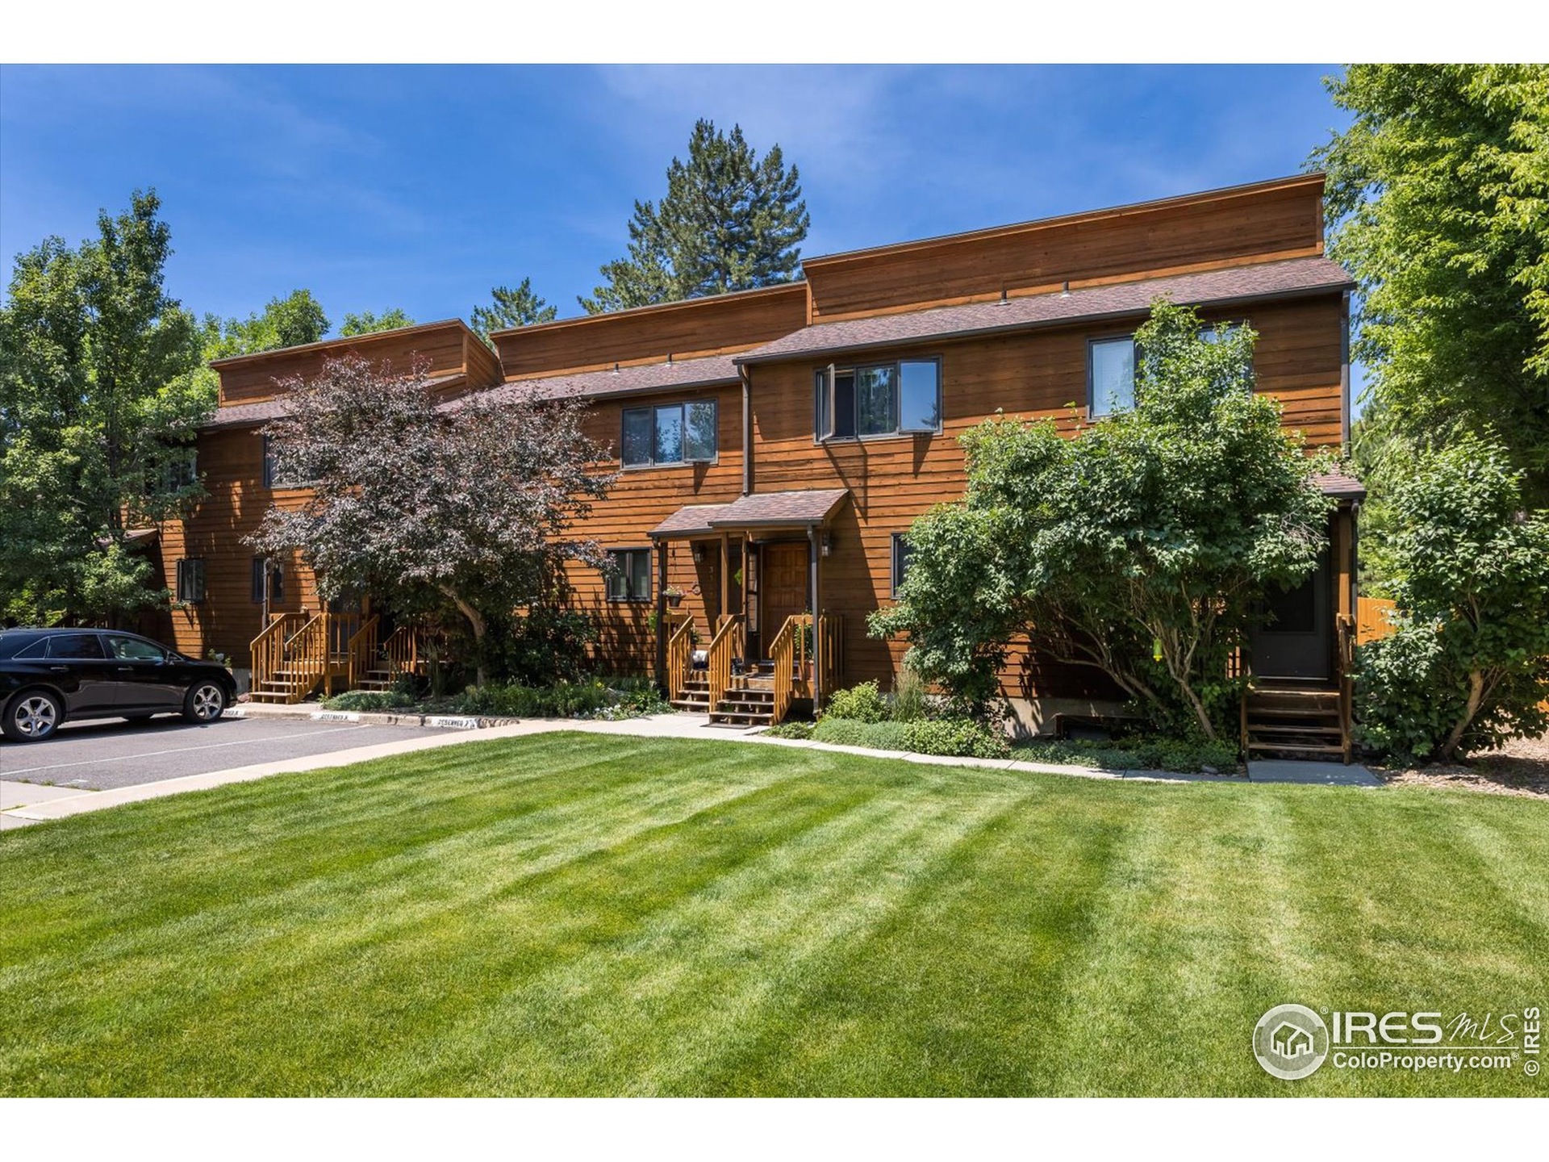
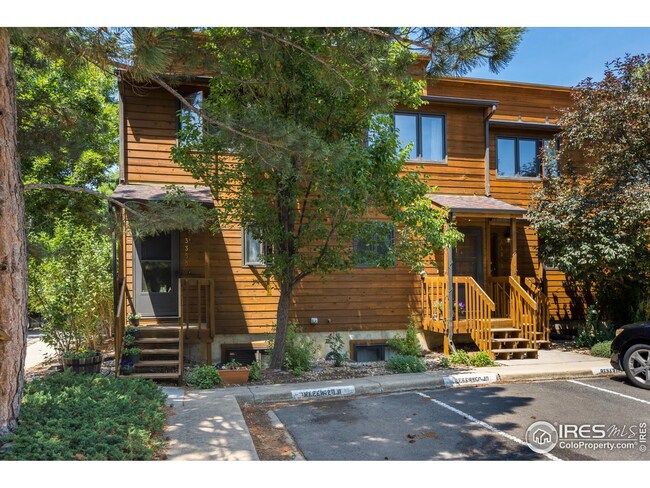
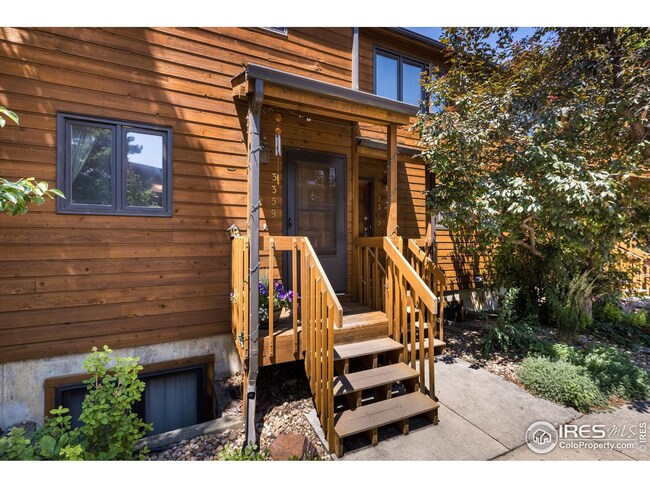
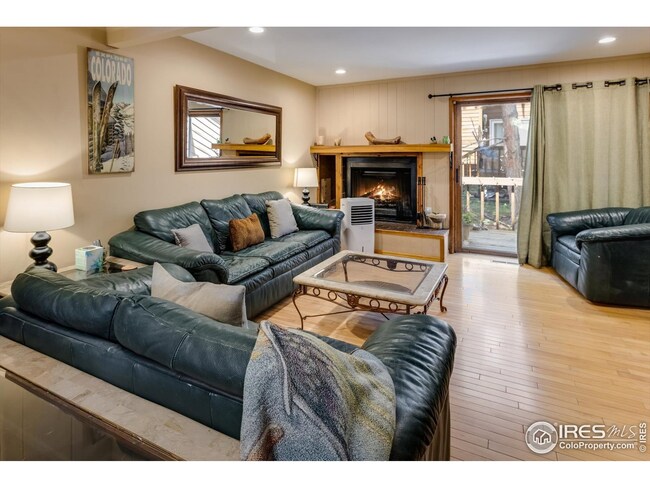
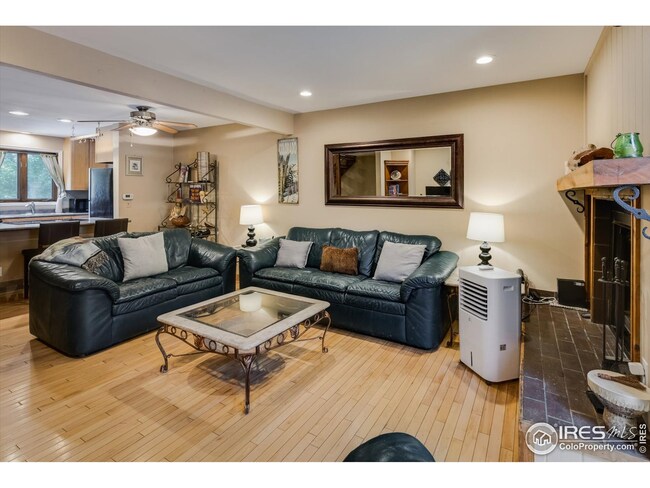
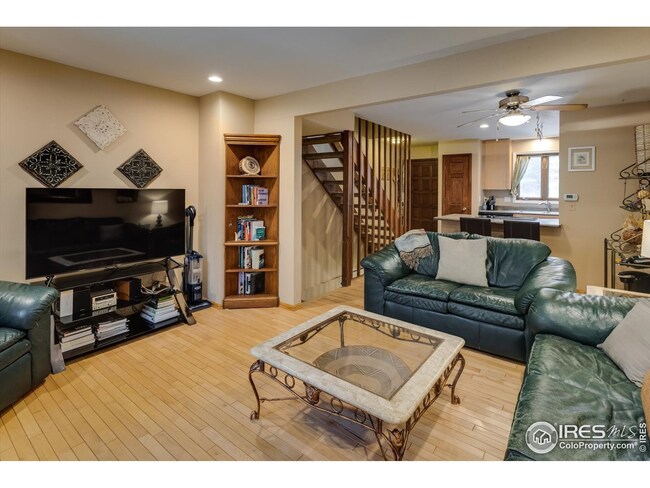
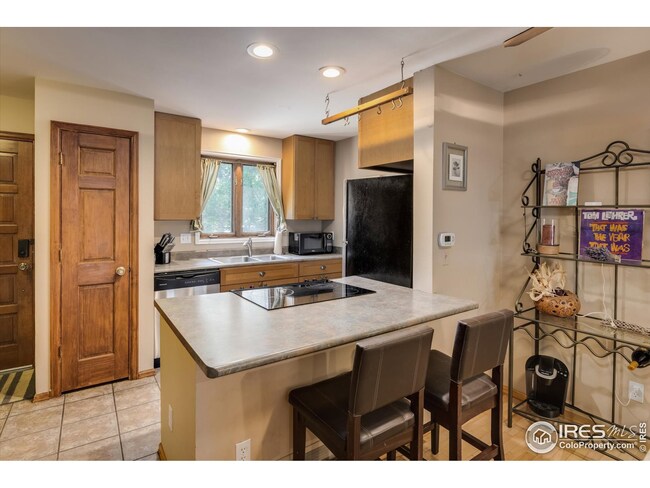
Wonderfully updated townhouse nestled minutes from downtown Boulder. Stainless appliances, maple cabinetry, beautiful wood floors and a great rear deck. Fully finished basement with spacious third bedroom, 3/4 bath, laundry room and additional living room. One assigned parking space, close to hiking, shopping, dog park & everything wonderful Boulder has to offer.
Co-Listed By
Kevin Murray
RE/MAX Alliance-Boulder
We collect this data history from publicly available records. To have your information removed, we recommend requesting removal directly through your county’s website.
Jeremy Kane
eXp Realty, LLC
(720) 730-3190
122 Total Sales
1 in Palo Park
$1,395,000 Price
Todd L Crosbie
LIV Sotheby's International Realty
(720) 807-4950
82 Total Sales
1 in Palo Park
$530,000 Price
Clare Gleason
eXp Realty LLC
(720) 605-3264
46 Total Sales
3 in Palo Park
$659K - $1.5M Price Range
Jennifer Leblanc Kiss
Coldwell Banker Realty 56
(720) 438-4129
101 Total Sales
1 in Palo Park
$525,000 Price
Danna Hinz
RE/MAX Alliance
(720) 734-9375
100 Total Sales
2 in Palo Park
$550,000 Price Range
Belinda Hanke
Equity Colorado Real Estate
(720) 734-7086
32 Total Sales
3 in Palo Park
$495K - $615K Price Range
We collect this data history from publicly available records. To have your information removed, we recommend requesting removal directly through your county’s website.
| Date | Buyer | Sale Price | Title Company |
|---|---|---|---|
| $494,500 | Land Title Guarantee | ||
| -- | None Available | ||
| $371,400 | Heritage Title Co | ||
| $229,500 | First American Heritage Titl | ||
| -- | Commonwealth Title | ||
| $118,500 | First American Heritage Titl | ||
| -- | -- | ||
| -- | -- | ||
| -- | -- |
We collect this data history from publicly available records. To have your information removed, we recommend requesting removal directly through your county’s website.
| Date | Status | Borrower | Loan Amount |
|---|---|---|---|
| Open | $434,500 | ||
| Previous Owner | $125,000 | ||
| Previous Owner | $183,600 | ||
| Previous Owner | $184,000 |
We collect this data history from publicly available records. To have your information removed, we recommend requesting removal directly through your county’s website.
| Date | Event | Price | List to Sale | Price per Sq Ft | Prior Sale |
|---|---|---|---|---|---|
| 05/03/2022 05/03/22 | Off Market | $494,500 | -- | -- | |
| 08/18/2021 08/18/21 | Sold | $494,500 | -0.5% | $379 / Sq Ft | |
| 07/09/2021 07/09/21 | For Sale | $497,000 | +33.8% | $381 / Sq Ft | |
| 01/28/2019 01/28/19 | Off Market | $371,400 | -- | -- | |
| 07/08/2015 07/08/15 | Sold | $371,400 | +9.6% | $285 / Sq Ft | View Prior Sale |
| 06/02/2015 06/02/15 | Pending | -- | -- | -- | |
| 05/29/2015 05/29/15 | For Sale | $339,000 | -- | $260 / Sq Ft |
We collect this data history from publicly available records. To have your information removed, we recommend requesting removal directly through your county’s website.
| Year | Tax Paid | Tax Assessment Tax Assessment Total Assessment is a certain percentage of the fair market value that is determined by local assessors to be the total taxable value of land and additions on the property. | Land | Improvement |
|---|---|---|---|---|
| 2026 | $3,330 | $37,998 | $9,506 | $28,492 |
| 2025 | $3,330 | $37,998 | $9,506 | $28,492 |
| 2024 | $2,857 | $34,926 | $8,738 | $26,188 |
| 2023 | $2,807 | $32,508 | $9,735 | $26,458 |
| 2022 | $2,780 | $29,934 | $8,389 | $21,545 |
| 2021 | $2,651 | $30,795 | $8,630 | $22,165 |
| 2020 | $2,719 | $31,239 | $9,653 | $21,586 |
| 2019 | $2,678 | $31,239 | $9,653 | $21,586 |
| 2018 | $2,321 | $26,770 | $10,728 | $16,042 |
| 2017 | $2,248 | $29,595 | $11,860 | $17,735 |
| 2016 | $2,021 | $23,347 | $9,552 | $13,795 |
| 2015 | $1,914 | $17,536 | $4,219 | $13,317 |
| 2014 | -- | $17,536 | $4,219 | $13,317 |
Seller's Agent in 2021
Gregory Smith
RE/MAX
(303) 527-3920
11 in this area
359 Total Sales
K
Seller Co-Listing Agent in 2021
Kevin Murray
RE/MAX
W
Buyer's Agent in 2021
Whitney Sinclair
Open Real Estate
(424) 346-3508
1 in this area
15 Total Sales
Seller's Agent in 2015
Dave Fish
RE/MAX
(303) 818-3413
2 in this area
78 Total Sales
Buyer's Agent in 2015
Matt Ladwig
The Agency - Boulder
(303) 809-0259
2 in this area
60 Total Sales
Source: IRES MLS
MLS Number: IRE945443
APN: 1463204-18-011
Disclaimer: Certain information contained herein is derived from information provided by parties other than Homes.com. All information provided is deemed reliable, but is not guaranteed to be accurate and should be independently verified.
Information source: Information and Real Estate Services, LLC. Provided for limited non-commercial use only under IRES Rules © Copyright IRES.
Based on information submitted to the MLS GRID. All data is obtained from various sources and may not have been verified by broker or MLS GRID. Supplied Open House Information is subject to change without notice. All information should be independently reviewed and verified for accuracy. Properties may or may not be listed by the office/agent presenting the information. Some IDX listings have been excluded from this website. Listing information is provided exclusively for consumers' personal, non-commercial use and may not be used for any purpose other than to identify prospective properties consumers may be interested in purchasing.
Information deemed reliable but not guaranteed by the MLS.
Based on information submitted to the MLS GRID
Listings courtesy of IRES MLS as distributed by MLS GRID
Ask me questions while you tour the home.