K
Seller's Agent in 2022
Kim Gundy
Long & Foster
(302) 539-9040
2 in this area
25 Total Sales
Estimated Value: $530,000 - $566,000
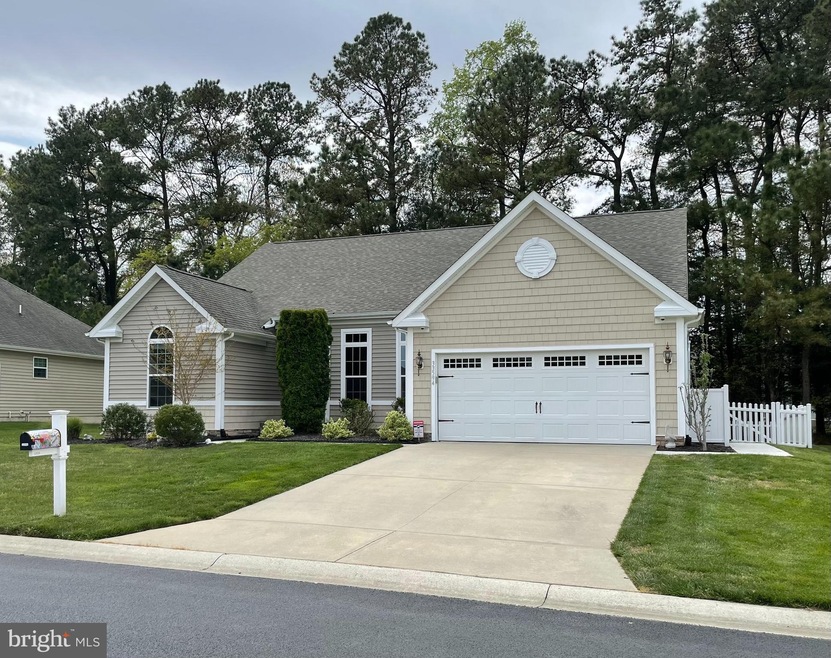
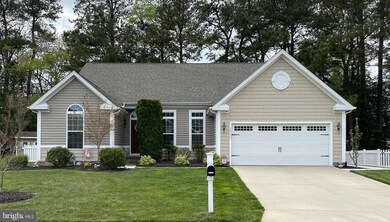
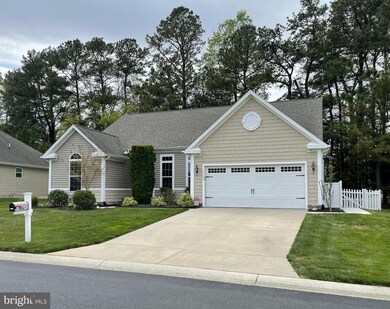
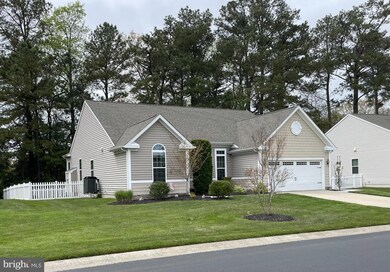
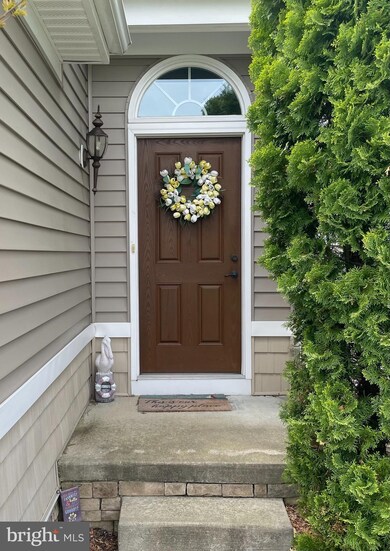
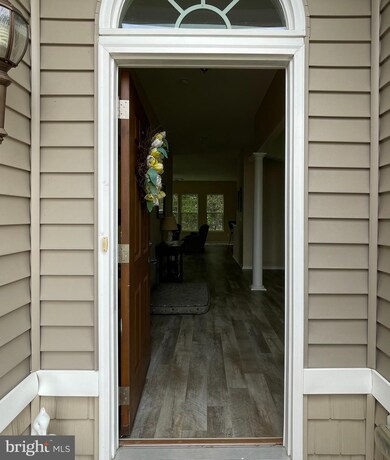
Why wait 12 months or more for new-home construction in Lewes Delaware? In a matter of weeks, you can be living in this lovely Bay Pointe home located close to the Lewes and Rehoboth beaches. Bay Pointe is a water-access community on Herring Creek offering beautiful water views, scenic sunsets, and low maintenance living! Very few resales in Bay Pointe come on the market, so don’t wait. Built in 2012 by the current year-round owners, this pristine, carefully maintained home offers the very best of one-floor living. The open concept living space centers on an extended great room with 10-foot ceilings, gas fireplace, mounted flat screen TV and a wall of windows overlooking a fenced yard backing to a tree line. The great room blends into the kitchen that includes granite counters, stainless appliances, upgraded cabinets and pantry. The kitchen and breakfast dining area open through sliding glass doors to a 12’ x 15’ secluded screened porch facing woods at the back of the property. The open, separate dining room next to the kitchen may be used for formal dining but also provides flexible living space for creative use. The private owner’s suite is highlighted by a trey ceiling, two walk-in closets and an upgraded bathroom. The laundry is conveniently positioned next to the owner’s suite. The second and third bedrooms and the second full bath are situated on the other side of the home, giving guests and owners added privacy. Thoughtfully decorated, this home will accommodate a range of furniture colors and styles. Driftwood toned luxury vinyl plank (LVP) flooring throughout the main living areas add to the open concept design, complemented by carpeting in the three bedrooms. The large 2-car garage has room for storage—and kayaks, too. There are active security cameras. The Trane HVAC system is 2 and 1/2 years old. Bay Pointe’s resort-like amenities include: curb-side mail delivery, community pool, clubhouse with fitness room, waterfront gazebo and pier, kayak launch and onsite boat & RV storage. In addition to the amenities, the homeowners’ association fees take care of lawn maintenance (mowing, trimming and fertilization), road maintenance, snow removal and community management.
Last Agent to Sell the Property
(302) 539-9040 kimgunngundy@gmail.com Long & Foster Real Estate, Inc. License #RS-0023969 Listed on: 05/01/2022

Co-Listed By
(302) 539-9040 jay.gundy@lnf.com Long & Foster Real Estate, Inc. License #RS0026298
Last Buyer's Agent
(302) 601-4171 nancydell@comcast.net NextHome Tomorrow Realty License #RS-0020653
We collect this data history from publicly available records. To have your information removed, we recommend requesting removal directly through your county’s website.
We collect this data history from publicly available records. To have your information removed, we recommend requesting removal directly through your county’s website.
| Date | Buyer | Sale Price | Title Company |
|---|---|---|---|
| $490,000 | Ward & Taylor Llc | ||
| -- | None Available | ||
| $281,898 | -- | ||
| $75,000 | -- |
We collect this data history from publicly available records. To have your information removed, we recommend requesting removal directly through your county’s website.
| Date | Status | Borrower | Loan Amount |
|---|---|---|---|
| Open | $441,000 | ||
| Previous Owner | $206,000 | ||
| Previous Owner | $225,500 |
We collect this data history from publicly available records. To have your information removed, we recommend requesting removal directly through your county’s website.
| Date | Event | Price | List to Sale | Price per Sq Ft |
|---|---|---|---|---|
| 07/27/2022 07/27/22 | Sold | $490,000 | 0.0% | $260 / Sq Ft |
| 06/08/2022 06/08/22 | Pending | -- | -- | -- |
| 05/31/2022 05/31/22 | Price Changed | $489,900 | -1.9% | $260 / Sq Ft |
| 05/01/2022 05/01/22 | For Sale | $499,594 | -- | $265 / Sq Ft |
We collect this data history from publicly available records. To have your information removed, we recommend requesting removal directly through your county’s website.
| Year | Tax Paid | Tax Assessment Tax Assessment Total Assessment is a certain percentage of the fair market value that is determined by local assessors to be the total taxable value of land and additions on the property. | Land | Improvement |
|---|---|---|---|---|
| 2025 | $1,120 | $25,450 | $3,250 | $22,200 |
| 2024 | $1,254 | $25,450 | $3,250 | $22,200 |
| 2023 | $1,253 | $25,450 | $3,250 | $22,200 |
| 2022 | $1,210 | $25,450 | $3,250 | $22,200 |
| 2021 | $1,198 | $25,450 | $3,250 | $22,200 |
| 2020 | $1,195 | $25,450 | $3,250 | $22,200 |
| 2019 | $1,197 | $25,450 | $3,250 | $22,200 |
| 2018 | $1,118 | $25,450 | $0 | $0 |
| 2017 | $1,070 | $25,450 | $0 | $0 |
| 2016 | $985 | $24,650 | $0 | $0 |
| 2015 | $941 | $24,650 | $0 | $0 |
| 2014 | $934 | $24,650 | $0 | $0 |
K
Seller's Agent in 2022
Kim Gundy
Long & Foster
(302) 539-9040
2 in this area
25 Total Sales
J
Seller Co-Listing Agent in 2022
Jay Gundy
Long & Foster
(610) 564-0513
2 in this area
10 Total Sales
Buyer's Agent in 2022
Nancy DellaVecchio
NextHome Tomorrow Realty
(610) 636-6065
1 in this area
74 Total Sales
Source: Bright MLS
MLS Number: DESU2020730
APN: 234-18.00-764.00
Disclaimer: Certain information contained herein is derived from information provided by parties other than Homes.com. All information provided is deemed reliable, but is not guaranteed to be accurate and should be independently verified.
The data relating to real estate for sale on this website appears in part through the BRIGHT Internet Data Exchange program, a voluntary cooperative exchange of property listing data between licensed real estate brokerage firms, and is provided by BRIGHT through a licensing agreement.
Listing information is from various brokers who participate in the Bright MLS IDX program and not all listings may be visible on the site.
The property information being provided on or through the website is for the personal, non-commercial use of consumers and such information may not be used for any purpose other than to identify prospective properties consumers may be interested in purchasing.
Some properties which appear for sale on the website may no longer be available because they are for instance, under contract, sold or are no longer being offered for sale.
Property information displayed is deemed reliable but is not guaranteed.
Copyright 2026 Bright MLS, Inc.
Ask me questions while you tour the home.