
Lucy Cordero
KW Legacy Partners
(413) 287-7815
115 Total Sales
1 in Indian Orchard
$175,000 Price
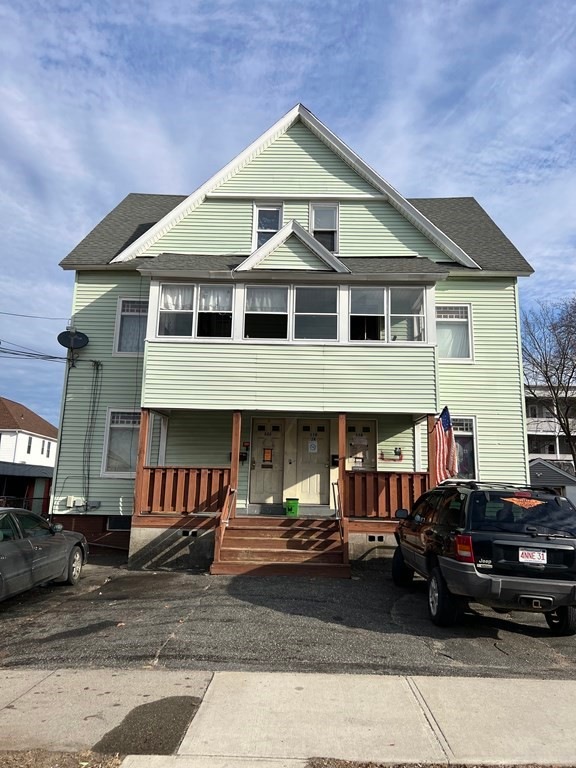
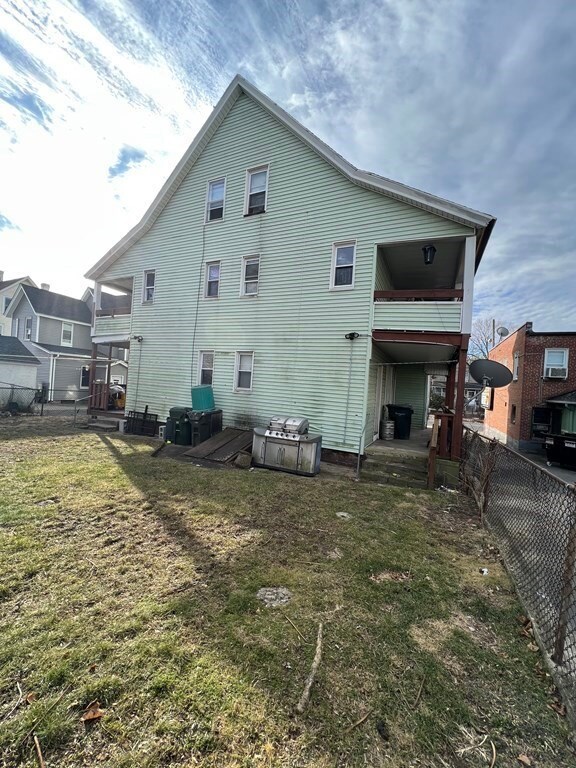
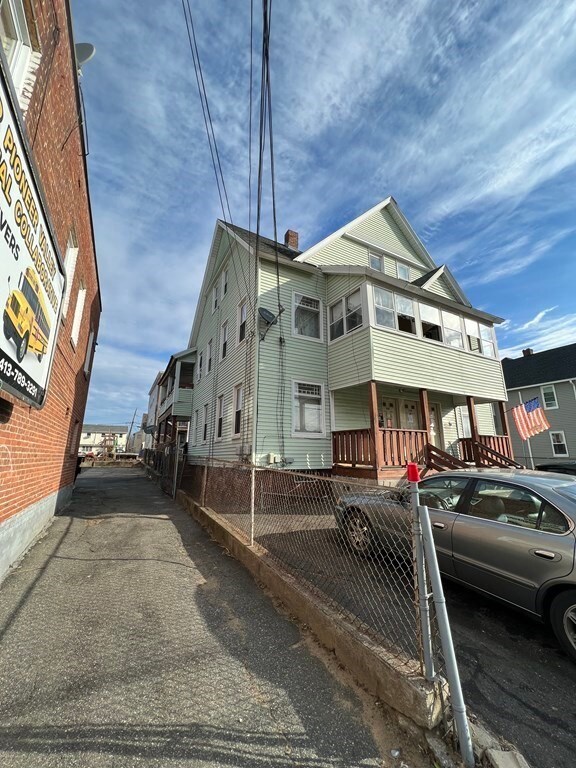
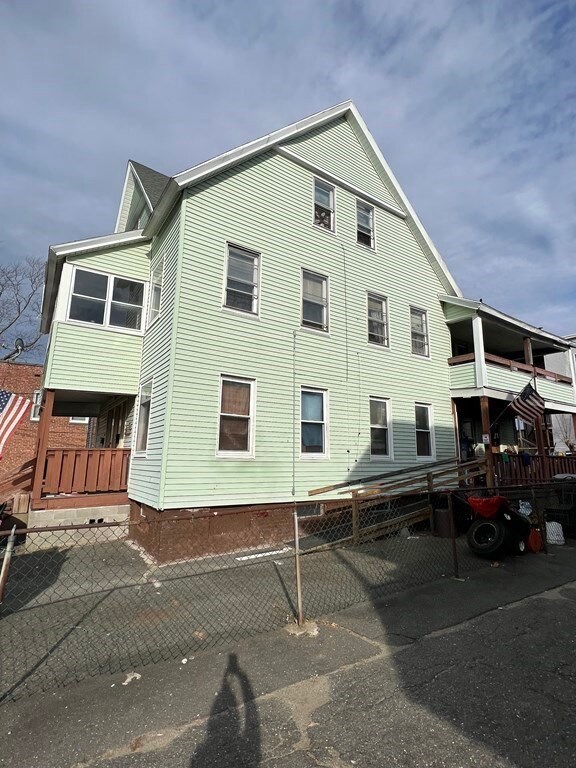
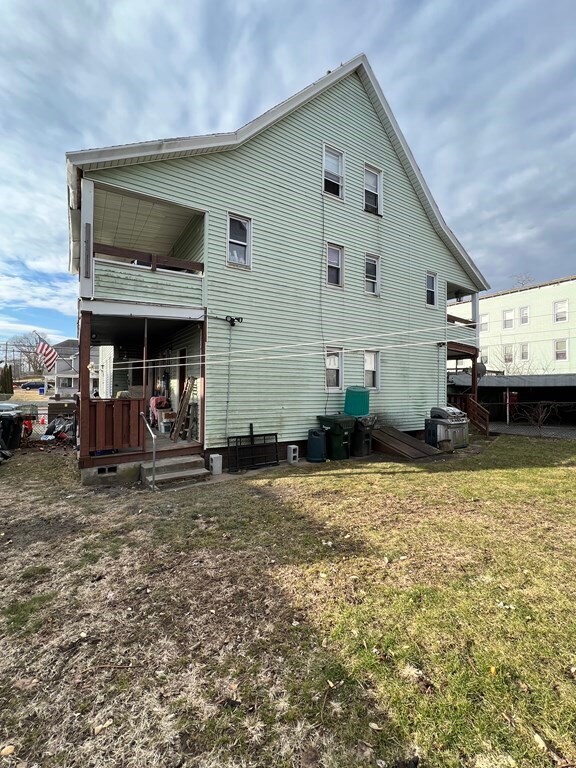
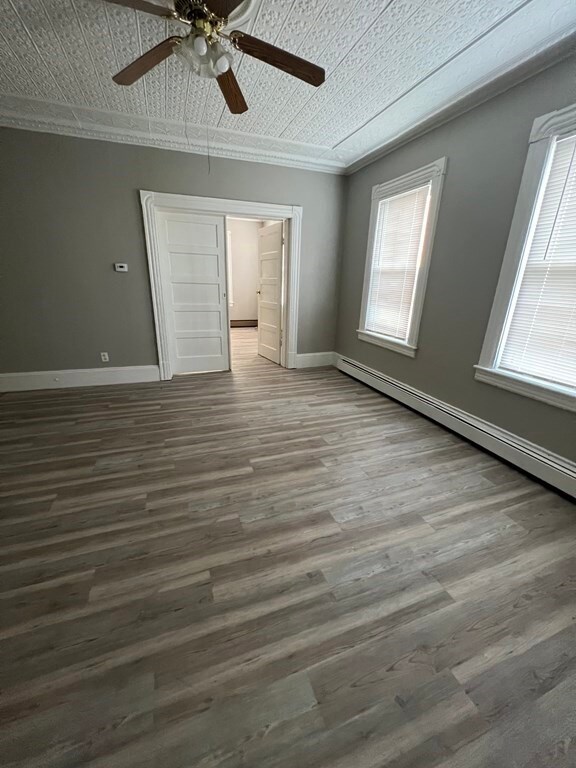

Legal four-family in Indian Orchard being sold in AS-IS condition. The property has an updated asphalt shingle roof, off street parking, handicap accessibility to unit 1R (currently occupied). The exterior features a partially fenced in rear yard, vinyl siding and vinyl windows. The interior has 2- 1 bedroom units, and 2 - 4 bedroom units, some of which are occupied by longer term tenants. The entire home is heated with gas heat; first floor tenants on one heating unit. Two of the four units have lead certificates. The property will be fully occupied at time of closing, with total rent equalling $5,500.00
We collect this data history from publicly available records. To have your information removed, we recommend requesting removal directly through your county’s website.
Lucy Cordero
KW Legacy Partners
(413) 287-7815
115 Total Sales
1 in Indian Orchard
$175,000 Price
Max Moise
eXp Realty LLC
(857) 353-8121
15 Total Sales
1 in Indian Orchard
$430,000 Price
Lora Savage
Century 21 XSELL REALTY
(351) 300-4576
68 Total Sales
1 in Indian Orchard
$350,000 Price
Luis Torres
RE/MAX Prof Associates
(351) 300-4323
102 Total Sales
1 in Indian Orchard
$445,500 Price
Susan Lefebvre
HB Real Estate, LLC
(413) 420-5351
58 Total Sales
2 in Indian Orchard
$220K - $287K Price Range
Karen Kirby
HB Real Estate, LLC
(860) 831-3977
97 Total Sales
2 in Indian Orchard
$230K - $250K Price Range
We collect this data history from publicly available records. To have your information removed, we recommend requesting removal directly through your county’s website.
| Date | Buyer | Sale Price | Title Company |
|---|---|---|---|
| $320,000 | None Available | ||
| $1,090,000 | -- |
We collect this data history from publicly available records. To have your information removed, we recommend requesting removal directly through your county’s website.
| Date | Status | Borrower | Loan Amount |
|---|---|---|---|
| Previous Owner | $2,237,000 | ||
| Previous Owner | $1,817,000 |
We collect this data history from publicly available records. To have your information removed, we recommend requesting removal directly through your county’s website.
| Date | Event | Price | List to Sale | Price per Sq Ft |
|---|---|---|---|---|
| 03/24/2023 03/24/23 | Sold | $320,000 | +3.6% | $63 / Sq Ft |
| 02/21/2023 02/21/23 | Pending | -- | -- | -- |
| 02/15/2023 02/15/23 | For Sale | $309,000 | -- | $61 / Sq Ft |
We collect this data history from publicly available records. To have your information removed, we recommend requesting removal directly through your county’s website.
| Year | Tax Paid | Tax Assessment Tax Assessment Total Assessment is a certain percentage of the fair market value that is determined by local assessors to be the total taxable value of land and additions on the property. | Land | Improvement |
|---|---|---|---|---|
| 2025 | $6,145 | $391,900 | $43,100 | $348,800 |
| 2024 | $6,215 | $387,000 | $40,300 | $346,700 |
| 2023 | $4,794 | $281,200 | $33,000 | $248,200 |
| 2022 | $4,522 | $240,300 | $30,900 | $209,400 |
| 2021 | $3,844 | $203,400 | $28,100 | $175,300 |
| 2020 | $3,588 | $183,700 | $28,100 | $155,600 |
| 2019 | $3,615 | $183,700 | $29,100 | $154,600 |
| 2018 | $3,414 | $173,500 | $29,100 | $144,400 |
| 2017 | $3,079 | $156,600 | $24,700 | $131,900 |
| 2016 | $2,880 | $146,500 | $24,700 | $121,800 |
| 2015 | $2,781 | $141,400 | $24,700 | $116,700 |
S
Seller's Agent in 2023
Sarah Nelson
Chestnut Oak Associates
(413) 250-2112
8 in this area
43 Total Sales
Buyer's Agent in 2023
Roger Roberge
RR & Company Realty, LLC
(413) 314-3463
2 in this area
13 Total Sales
Source: MLS Property Information Network (MLS PIN)
MLS Number: 73079286
APN: SPRI S:08132 P:0087
Disclaimer: Certain information contained herein is derived from information provided by parties other than Homes.com. All information provided is deemed reliable, but is not guaranteed to be accurate and should be independently verified.
The property listing data and information, or the Images, set forth herein were provided to MLS Property Information Network, Inc. from third party sources, including sellers, lessors and public records, and were compiled by MLS Property Information Network, Inc. The property listing data and information, and the Images, are for the personal, non-commercial use of consumers having a good faith interest in purchasing or leasing listed properties of the type displayed to them and may not be used for any purpose other than to identify prospective properties which such consumers may have a good faith interest in purchasing or leasing. MLS Property Information Network, Inc. and its subscribers disclaim any and all representations and warranties as to the accuracy of the property listing data and information, or as to the accuracy of any of the Images, set forth herein.
Ask me questions while you tour the home.