NOT LISTED FOR SALE

336 Birch Grove Arlington, VT 05250

Estimated Value: $389,000 - $522,000

2 Beds
2.5 Baths
1,980 Sq Ft
$232/Sq Ft Est. Value

Sale Details

Date Sold: November 22, 2019

Last sale price $275,000 $139 Per Sq Ft

Est. 67% increase in value since last sale

Current estimated payment $2,931 / mo

157 Days on Market

Highlights

  • Cape Cod Architecture
  • Deck
  • Cathedral Ceiling
  • Mountain View
  • Wooded Lot
  • Cul-De-Sac

About This Home

As of November 2019

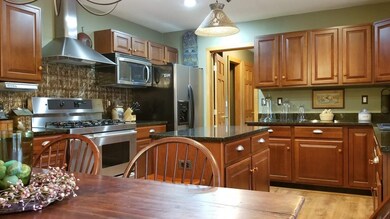


Stunning Cape with first floor Master Suite and Gorgeous Kitchen/Dining Room with all stainless appliances. Conveniently located almost halfway between Manchester and Bennington! Spend lots of time on the 40' x 10' deck that runs the length of the house just off the kitchen. Living room with vaulted ceiling has country feel and stone hearth with gas fireplace! Spacious Master Bedroom has plenty of closet space and double sinks in bath. Breezway includes additional storage space and first floor Washer/Dryer with access to and from the attached 2 car garage. Upstairs there's a large loft overlooking the living room with closet and has multiple possibilities. Also on the second floor is another full bath and large bedroom with double closets and dormer window. The basement is just waiting to be finished and plumbing for bath and efficiency kitchen has been roughed in. Double French doors to the back yard and standard window. Beautifully maintained inside and out. All measurements approximate.

Last Agent to Sell the Property

Gregory Cutler

Four Seasons Sotheby's Int'l Realty License #082.0117258 Listed on: 04/28/2019

Co-Listed By

Elliott Nachwalter

TPW Real Estate License #082.0006247

Last Buyer's Agent

Andie Fusco

Four Seasons Sotheby's Int'l Realty

Four Seasons Sotheby's Int'l Realty

Home Details

Home Type

  • Single Family

Est. Annual Taxes

  • $6,270

Year Built

  • Built in 2004

Lot Details

  • 1.15 Acre Lot
  • Cul-De-Sac
  • Landscaped
  • Lot Sloped Up
  • Wooded Lot
  • Garden
  • Property is zoned RR

Parking

  • 2 Car Attached Garage
  • Gravel Driveway

Property Views

  • Mountain Views
  • Countryside Views

Home Design

  • Cape Cod Architecture
  • Concrete Foundation
  • Wood Frame Construction
  • Shingle Roof
  • Clap Board Siding

Interior Spaces

  • 3-Story Property
  • Woodwork
  • Cathedral Ceiling
  • Ceiling Fan
  • Gas Fireplace
  • Combination Kitchen and Dining Room
  • Storage
  • Fire and Smoke Detector

Kitchen

  • Gas Range
  • Range Hood
  • Microwave
  • Dishwasher
  • Kitchen Island

Flooring

  • Carpet
  • Laminate

Bedrooms and Bathrooms

  • 2 Bedrooms
  • En-Suite Primary Bedroom
  • Walk-In Closet

Laundry

  • Laundry on main level
  • Dryer
  • Washer

Basement

  • Basement Fills Entire Space Under The House
  • Connecting Stairway
  • Interior and Exterior Basement Entry

Outdoor Features

  • Deck

Schools

  • Fisher Elementary School
  • Arlington Memorial Junior Seni Middle School
  • Arlington Memorial High School

Utilities

  • Baseboard Heating
  • Heating System Uses Oil
  • 200+ Amp Service
  • Propane
  • Drilled Well
  • Oil Water Heater
  • Septic Tank
  • High Speed Internet
  • Cable TV Available

Home Details

Home Type

Single Family

Est. Annual Taxes

$6,270

Year Built

Built in 2004

Lot Details

1.15 Acres

Parking

2

Listing Details

  • Status Detail: Closed
  • Style: Cape
  • Directions: Route 7a to Ball Mountain Road in Arlington. Left on Birch Grove to top of hill and continue toward end of cul de sac. Drive is on the right side before the circle.
  • Assessment Amount: 331100
  • Assessment Year: 2018
  • Construction: Existing
  • Total Stories: 3
  • Price Per Sq Ft: 138.89
  • Property Class: Residential
  • Property Type: Single Family
  • Year Built: 2004
  • List Agent: 1853
  • Special Features: None
  • Property Sub Type: Detached
  • Stories: 3

Interior Features

  • Appliances: Dishwasher, Dryer, Range Hood, Microwave, Range - Gas, Refrigerator, Washer
  • Equipment: Smoke Detector
  • Features Interior: Cathedral Ceiling, Ceiling Fan, Fireplace - Gas, Fireplaces - 1, Kitchen Island, Kitchen/Dining, Primary BR w/ BA, Natural Light, Natural Woodwork, Storage - Indoor, Walk-in Closet, Laundry - 1st Floor
  • Total Bedrooms: 2
  • Flooring: Carpet, Laminate
  • Total Bathrooms: 3
  • Half Bathrooms: 1
  • Full Bathrooms: 2
  • Basement: Yes
  • Basement Access Type: Interior
  • Basement Description: Concrete, Concrete Floor, Full, Stairs - Interior, Interior Access, Exterior Access
  • Level 1: Level 1: Breezeway, Level 1: Kitchen/Dining, Level 1: Living Room, Level 1: Primary Bedroom
  • Level 2: Level 2: Bedroom, Level 2: Loft
  • Room 1: Kitchen/Dining, 17x13, On Level: 1
  • Room 2: Living Room, 17x12, On Level: 1
  • Room 3: Primary Bedroom, 17x16.5, On Level: 1
  • Room 4: Breezeway, 10x9, On Level: 1
  • Room 5: 2, 17x7.5
  • Room 6: Bedroom, 24x13, On Level: 2
  • Sq Ft - Apx Finished AG: 1980
  • Sq Ft - Apx Total: 3200
  • Sq Ft - Apx Total Finished: 1980
  • Sq Ft - Apx Unfinished BG: 1220

Exterior Features

  • Construction: Wood Frame
  • Driveway: Gravel
  • Exterior: Clapboard
  • Foundation: Concrete
  • Road Frontage: Yes
  • Roads: Cul-de-Sac, Gravel, Public
  • Roof: Shingle - Asphalt
  • Features Exterior: Deck, Garden Space, Natural Shade

Garage/Parking

  • Garage Capacity: 2
  • Garage Type: Attached
  • Garage: Yes

Utilities

  • Cable Company: Dish Network
  • Electric: 200 Amp, Circuit Breaker(s)
  • Sewer: Septic
  • Water: Drilled Well
  • Water Heater: Off Boiler, Oil
  • Heating Fuel: Oil
  • Heating: Baseboard
  • Electric Company: Green Mtn Power
  • Phone Company: ATT Cellular
  • Utilities: Cable - Available, Dsl - Available, Gas - Lp/Bottle, High Speed Intrnt -Avail

Fee Information

  • Tax Class: Homestead

Schools

  • Elementary School: Fisher Elementary School
  • High School: Arlington Memorial

Lot Info

  • Lot Sq Ft: 50094
  • Lot Acres: 1.15
  • Lot Description: Country Setting, Landscaped, Mountain View, Wooded
  • Surveyed: Unknown
  • Zoning: RR
  • Deed Book: 109
  • Deed Page: 271
  • Deed Recorded Type: Warranty

Tax Info

  • Taxes TBD: Yes
  • Tax Gross Amount: 6270
  • Tax Year: 2018

MLS Schools

  • School District: Arlington School District
  • School Middle Jr: Arlington Memorial Junior Seni

Ownership History

We collect this data history from publicly available records. To have your information removed, we recommend requesting removal directly through your county’s website.

Date Name Owned For Owner Type

Purchase Details

Closed on
Mar 12, 2026
Sold by
Bought by
Current Estimated Value
$460,159

Purchase Details

Listed on
Apr 28, 2019
Closed on
Nov 22, 2019
Sold by
Bought by
Seller's Agent
Gregory Cutler
Four Seasons Sotheby's Int'l Realty
Buyer's Agent
Andie Fusco
Four Seasons Sotheby's Int'l Realty
List Price
$350,000
Sold Price
$275,000
Premium/Discount to List
-$75,000
-21.43%

Home Financials for this Owner

Home Financials are based on the most recent Mortgage that was taken out on this home.
Avg. Annual Appreciation
8.07%
Source: Public Records
Create a Home Valuation Report for This Property
The Home Valuation Report is an in-depth analysis detailing your home's value as well as a comparison with similar homes in the area

Home Values in the Area

Source: Public Records

Average Home Value in this Area


Source: Public Records

Purchase History

We collect this data history from publicly available records. To have your information removed, we recommend requesting removal directly through your county’s website.

Date Buyer Sale Price Title Company
$67,500 --
$275,000 --
Source: Public Records

Property History

We collect this data history from publicly available records. To have your information removed, we recommend requesting removal directly through your county’s website.

Date Event Price List to Sale Price per Sq Ft
11/22/2019 11/22/19 Sold $275,000 -8.3% $139 / Sq Ft
10/02/2019 10/02/19 Pending -- -- --
09/11/2019 09/11/19 Price Changed $300,000 -9.1% $152 / Sq Ft
08/31/2019 08/31/19 Price Changed $330,000 -4.3% $167 / Sq Ft
06/07/2019 06/07/19 Price Changed $345,000 -1.4% $174 / Sq Ft
04/28/2019 04/28/19 For Sale $350,000 -- $177 / Sq Ft
Source: PrimeMLS

Tax History

We collect this data history from publicly available records. To have your information removed, we recommend requesting removal directly through your county’s website.

Year Tax Paid Tax Assessment Tax Assessment Total Assessment is a certain percentage of the fair market value that is determined by local assessors to be the total taxable value of land and additions on the property. Land Improvement
2025 -- $283,100 $45,700 $237,400
2024 -- $283,100 $45,700 $237,400
2023 -- $283,100 $45,700 $237,400
2022 $5,110 $283,100 $45,700 $237,400
2021 $4,921 $283,100 $45,700 $237,400
2020 $5,610 $291,400 $73,700 $217,700
2019 $5,970 $331,100 $73,700 $257,400
2018 $6,270 $331,100 $73,700 $257,400
2017 $0 $331,100 $73,700 $257,400
2016 $5,821 $331,100 $73,700 $257,400
2015 -- $3,311 $0 $0
2014 -- $3,311 $0 $0
2013 -- $3,311 $0 $0
Source: Public Records

Agents Affiliated with this Home

  • Section Image
  • Section Image
  • Section Image
See All Agents

Map

Source: PrimeMLS

MLS Number: 4747857

PrimeMLS

APN: (005)0010-1-35

Your Personal Tour Guide

Ask me questions while you tour the home.