
Jennifer Martin
EXP Realty, LLC
(772) 758-8796
133 Total Sales
1 in Suntree
$185,000 Price




Estimated Value: $319,862
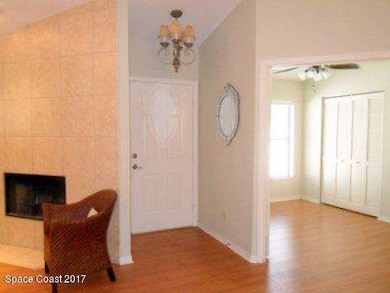
DON'T MISS OUT ON ONE OF THE FEW SOUGHT AFTER HOMES IN SUBTREE FOR UNDER $200,000. BEAUTIFUL 3 BDRM, 2 BATH HOME WITH 2 CAR GARAGE. GRANITE COUNTER TOPS IN KITCHEN AND BATHS. PREMIUM LIGHTING AND FANS THROUGHOUT. NEW VINYLS FOR NEWLY CARPETED SCREEN ROOM, INCREASING ANNUAL USE OF ROOM. BEAUTIFUL TILED OUTDOOR PATIO. PRIVACY LANDSCAPING , COZY FIREPLACE, IN GROUND SPRINKLER SYSTEM, COMMUNITY POOL. CLOSE TO SHOPPING, RESTAURANTS, AIRPORTS. HOA MONTHLY FEE INCLUDES USE OF COMMUNITY POOL AND LAWN SERVICE.
Last Agent to Sell the Property
Sharon Styron
HomeLife Properties, LLC License #3107261 Listed on: 07/20/2017
We collect this data history from publicly available records. To have your information removed, we recommend requesting removal directly through your county’s website.
Jennifer Martin
EXP Realty, LLC
(772) 758-8796
133 Total Sales
1 in Suntree
$185,000 Price
Nancy Taylor
BHHS Florida Realty
(321) 341-7165
59 Total Sales
1 in Suntree
$385,000 Price
Cartama Ramos Crafton
Denovo Realty
(321) 450-9857
114 Total Sales
5 in Suntree
$250K - $705K Price Range
Karin Mann
RE/MAX Elite
(321) 587-0726
40 Total Sales
2 in Suntree
$650K - $991K Price Range
Donna Knowles-Lynne
Realty & Resources LLC
(321) 351-4909
46 Total Sales
1 in Suntree
$340,000 Price
Corinna Daninger
EXP Realty, LLC
(321) 616-7348
73 Total Sales
3 in Suntree
$327K - $850K Price Range
We collect this data history from publicly available records. To have your information removed, we recommend requesting removal directly through your county’s website.
| Date | Buyer | Sale Price | Title Company |
|---|---|---|---|
| $187,000 | Prestige Title Of Brevard Ll |
We collect this data history from publicly available records. To have your information removed, we recommend requesting removal directly through your county’s website.
| Date | Status | Borrower | Loan Amount |
|---|---|---|---|
| Open | $153,340 | ||
| Previous Owner | Yeary Rosemarie | $100,000 | |
| Previous Owner | Yeary Rosemarie | $55,000 |
We collect this data history from publicly available records. To have your information removed, we recommend requesting removal directly through your county’s website.
| Date | Event | Price | List to Sale | Price per Sq Ft |
|---|---|---|---|---|
| 07/28/2017 07/28/17 | Sold | $187,000 | -3.4% | $160 / Sq Ft |
| 07/28/2017 07/28/17 | Pending | -- | -- | -- |
| 07/20/2017 07/20/17 | Price Changed | $193,500 | 0.0% | $165 / Sq Ft |
| 07/20/2017 07/20/17 | For Sale | $193,500 | +3.5% | $165 / Sq Ft |
| 07/13/2017 07/13/17 | Off Market | $187,000 | -- | -- |
| 06/14/2017 06/14/17 | For Sale | $199,900 | -- | $171 / Sq Ft |
We collect this data history from publicly available records. To have your information removed, we recommend requesting removal directly through your county’s website.
| Year | Tax Paid | Tax Assessment Tax Assessment Total Assessment is a certain percentage of the fair market value that is determined by local assessors to be the total taxable value of land and additions on the property. | Land | Improvement |
|---|---|---|---|---|
| 2026 | $3,672 | $245,380 | ||
| 2025 | $3,513 | $253,440 | ||
| 2024 | $3,304 | $267,700 | ||
| 2023 | $3,304 | $246,950 | $85,000 | $161,950 |
| 2022 | $2,942 | $230,110 | $0 | $0 |
| 2021 | $2,727 | $177,820 | $62,000 | $115,820 |
| 2020 | $2,492 | $155,680 | $42,000 | $113,680 |
| 2019 | $2,471 | $153,360 | $42,000 | $111,360 |
| 2018 | $2,481 | $150,090 | $26,000 | $124,090 |
| 2017 | $928 | $82,880 | $0 | $0 |
| 2016 | $924 | $81,180 | $30,000 | $51,180 |
| 2015 | $937 | $80,620 | $35,000 | $45,620 |
| 2014 | $936 | $79,980 | $30,000 | $49,980 |
SS
Seller's Agent in 2017
Sharon Styron
HomeLife Properties, LLC
Buyer's Agent in 2017
Annette Braly
Towers Group Realty & Mgt, LLC
(321) 698-5486
1 in this area
15 Total Sales
Source: Space Coast MLS (Space Coast Association of REALTORS®)
MLS Number: 786159
APN: 26-36-12-55-00006.0-0032.00
Disclaimer: Certain information contained herein is derived from information provided by parties other than Homes.com. All information provided is deemed reliable, but is not guaranteed to be accurate and should be independently verified.
IDX information is provided exclusively for personal, non-commercial use, and may not be used for any purpose other than to identify prospective properties consumers may be interested in purchasing.
Information is deemed reliable but not guaranteed.
Ask me questions while you tour the home.