
Cynthia Gustwiller
Key Realty LTD
(419) 298-5661
126 Total Sales
9 in Bryan
$68K - $435K Price Range


Estimated Value: $140,162
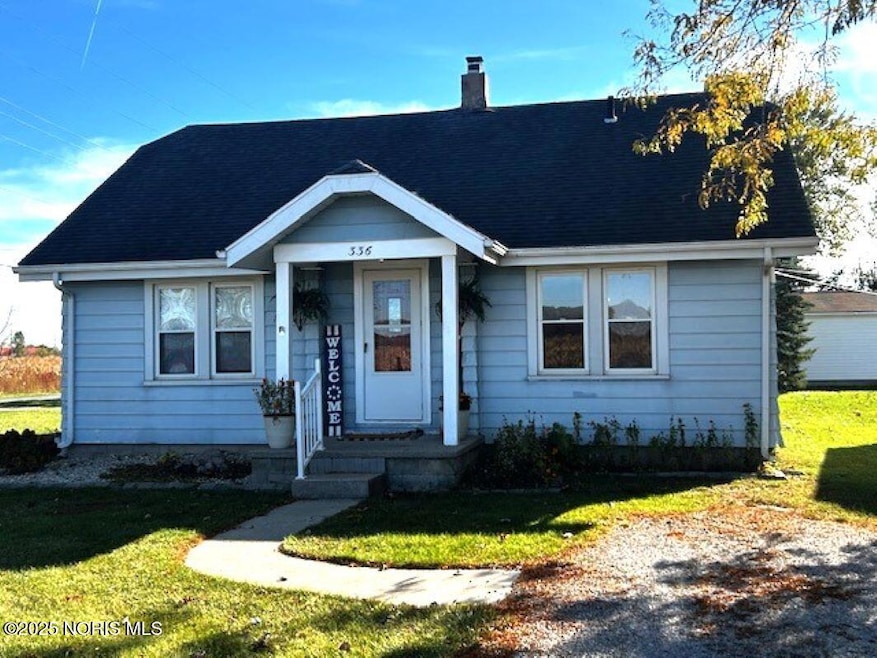
Great home at a great price! New kitchen recently installed with new cabinetry, countertops, sink and faucet. Newer vinyl plank flooring and carpeting throughout. Remodeled bath with new tub, sink, toilet and flooring. Laundry currently placed in the 3rd bedroom was prior in basement. Thermopane windows and newer wiring, Covered rear patio and detached garage. Quiet edge of town location w/ city park within walking distance. Excellent opportunity to own a nice home! Call today!
Last Agent to Sell the Property
RE/MAX Preferred Associates Brokerage Phone: 419-212-1491 License #0000313431 Listed on: 10/29/2025
Last Buyer's Agent
RE/MAX Preferred Associates Brokerage Phone: 419-212-1491 License #0000313431 Listed on: 10/29/2025
We collect this data history from publicly available records. To have your information removed, we recommend requesting removal directly through your county’s website.
Cynthia Gustwiller
Key Realty LTD
(419) 298-5661
126 Total Sales
9 in Bryan
$68K - $435K Price Range
Tamara Meeks
RE/MAX Preferred Associates
(419) 306-7795
167 Total Sales
43 in Bryan
$55K - $289K Price Range
Jacob Fleischmann
Howard Hanna
(567) 757-5101
284 Total Sales
5 in Bryan
$105K - $170K Price Range
Jessee Spillman
Coldwell Banker Classic Proper
(567) 210-2978
41 Total Sales
5 in Bryan
$99K - $315K Price Range
Bradley Myers
Howard Hanna
(419) 484-3865
90 Total Sales
3 in Bryan
$72K - $140K Price Range
Christina Switzer
Sam Switzer Realty LLC
(419) 658-7018
156 Total Sales
6 in Bryan
$71K - $345K Price Range
We collect this data history from publicly available records. To have your information removed, we recommend requesting removal directly through your county’s website.
| Date | Buyer | Sale Price | Title Company |
|---|---|---|---|
| $136,200 | Peak Title | ||
| Purk Mark A | $87,000 | None Available | |
| New Home Development Co Inc | $62,500 | -- | |
| Core Brian L | $42,000 | -- |
We collect this data history from publicly available records. To have your information removed, we recommend requesting removal directly through your county’s website.
| Date | Status | Borrower | Loan Amount |
|---|---|---|---|
| Open | $132,114 | ||
| Previous Owner | Purk Mark A | $87,000 |
We collect this data history from publicly available records. To have your information removed, we recommend requesting removal directly through your county’s website.
| Date | Event | Price | List to Sale | Price per Sq Ft | Prior Sale |
|---|---|---|---|---|---|
| 11/25/2025 11/25/25 | Sold | $136,200 | +4.8% | $123 / Sq Ft | |
| 11/24/2025 11/24/25 | Pending | -- | -- | -- | |
| 10/29/2025 10/29/25 | For Sale | $129,900 | +49.3% | $118 / Sq Ft | |
| 01/13/2022 01/13/22 | Sold | $87,000 | +6.2% | $79 / Sq Ft | View Prior Sale |
| 12/01/2021 12/01/21 | Pending | -- | -- | -- | |
| 11/15/2021 11/15/21 | For Sale | $81,900 | -- | $74 / Sq Ft |
We collect this data history from publicly available records. To have your information removed, we recommend requesting removal directly through your county’s website.
| Year | Tax Paid | Tax Assessment Tax Assessment Total Assessment is a certain percentage of the fair market value that is determined by local assessors to be the total taxable value of land and additions on the property. | Land | Improvement |
|---|---|---|---|---|
| 2025 | $1,518 | $31,790 | $4,170 | $27,620 |
| 2024 | $1,323 | $31,790 | $4,170 | $27,620 |
| 2023 | $1,446 | $22,190 | $3,570 | $18,620 |
| 2022 | $0 | $22,190 | $3,570 | $18,620 |
| 2021 | $0 | $22,190 | $3,570 | $18,620 |
| 2020 | $0 | $22,190 | $3,570 | $18,620 |
| 2019 | $0 | $22,190 | $3,570 | $18,620 |
| 2018 | $0 | $22,190 | $3,570 | $18,620 |
| 2017 | $0 | $20,900 | $3,570 | $17,330 |
| 2016 | -- | $20,900 | $3,570 | $17,330 |
| 2015 | -- | $20,900 | $3,570 | $17,330 |
| 2014 | -- | $20,900 | $3,570 | $17,330 |
| 2013 | -- | $20,900 | $3,570 | $17,330 |
Seller's Agent in 2025
Jeanne Shankster
RE/MAX
(419) 212-1491
232 Total Sales
Seller's Agent in 2022
Susan Hale
RE/MAX
(419) 438-8888
34 Total Sales
Source: Northwest Ohio Real Estate Information Service (NORIS)
MLS Number: 10000771
APN: 063-170-13-001.000
Disclaimer: Certain information contained herein is derived from information provided by parties other than Homes.com. All information provided is deemed reliable, but is not guaranteed to be accurate and should be independently verified.
IDX information is provided exclusively for personal, non-commercial use, and may not be used for any purpose other than to identify prospective properties consumers may be interested in purchasing. Information is deemed reliable but not guaranteed. ©2026 NORIS. All rights reserved.
Ask me questions while you tour the home.